Beautiful details & fine craftsmanship mark this home located just over the line into Bedford County. The wide front entryway welcomes you in, drawing you to the spacious family room with a vaulted ceiling, hardwood floors & a bank of doors and windows overlooking the back deck and yard. The formal dining space is highlighted by a trey ceiling and high wainscoting, and has a wide-open pass-through to the kitchen. The kitchen has abundant cabinetry and access to both dining and living spaces, making it the true hub of the main level. Also on the main level is a large master suite with his & hers closets and a spacious master bath; two additional bedrooms that share a hall bath; and a 19x15 covered back deck! Upstairs is a large finished bonus room that could serve as an office, workout space or playroom. Finally, the basement has a finished gym or office area, a huge family room, a full bath with tiled shower & a private guest space. Truly so much to offer & close to everything!
For sale
$557,000
1589 Walnut Hollow Rd, Lynchburg, VA 24503
3beds
3,642sqft
Single Family Residence
Built in 2014
0.68 Acres Lot
$-- Zestimate®
$153/sqft
$-- HOA
What's special
Spacious master bathWide front entrywayHardwood floors
- 20 days
- 1,666
- 188
Zillow last checked:
Listing updated:
Listed by:
Dan Vollmer 434-420-1238 dan@danvollmer.com,
Dwell 434-420-1238
Source: LMLS,MLS#: 369433 Originating MLS: Lynchburg Board of Realtors
Originating MLS: Lynchburg Board of RealtorsFacts & features
Interior
Bedrooms & bathrooms
- Bedrooms: 3
- Bathrooms: 3
- Full bathrooms: 3
Primary bedroom
- Level: First
- Area: 195
- Dimensions: 15 x 13
Bedroom
- Dimensions: 0 x 0
Bedroom 2
- Level: First
- Area: 162
- Dimensions: 13.5 x 12
Bedroom 3
- Level: First
- Area: 162
- Dimensions: 13.5 x 12
Bedroom 4
- Level: Below Grade
- Area: 154
- Dimensions: 14 x 11
Bedroom 5
- Area: 0
- Dimensions: 0 x 0
Dining room
- Level: First
- Area: 132
- Dimensions: 12 x 11
Family room
- Level: Below Grade
- Area: 357
- Dimensions: 21 x 17
Great room
- Area: 0
- Dimensions: 0 x 0
Kitchen
- Level: First
- Area: 143
- Dimensions: 13 x 11
Living room
- Level: First
- Area: 420
- Dimensions: 24 x 17.5
Office
- Area: 0
- Dimensions: 0 x 0
Heating
- Heat Pump, Two-Zone
Cooling
- Heat Pump, Two-Zone
Appliances
- Included: Dishwasher, Microwave, Electric Range, Electric Water Heater
- Laundry: Dryer Hookup, Laundry Room, Main Level, Washer Hookup
Features
- Ceiling Fan(s), Drywall, Soaking Tub, Great Room, Main Level Bedroom, Primary Bed w/Bath, Separate Dining Room, Tile Bath(s), Walk-In Closet(s)
- Flooring: Carpet, Ceramic Tile, Concrete, Hardwood
- Windows: Insulated Windows
- Basement: Exterior Entry,Finished,Full,Heated,Interior Entry,Concrete,Sump Pump,Walk-Out Access
- Attic: Access,Walk-In
- Number of fireplaces: 1
- Fireplace features: 1 Fireplace, Gas Log, Living Room
Interior area
- Total structure area: 3,642
- Total interior livable area: 3,642 sqft
- Finished area above ground: 2,706
- Finished area below ground: 936
Property
Parking
- Parking features: Concrete Drive
- Has uncovered spaces: Yes
Features
- Levels: One and One Half
- Patio & porch: Patio, Front Porch
- Exterior features: Garden
Lot
- Size: 0.68 Acres
- Features: Landscaped, Undergrnd Utilities
Details
- Parcel number: 90511478
- Zoning: R1
Construction
Type & style
- Home type: SingleFamily
- Property subtype: Single Family Residence
Materials
- Brick, Stone, Vinyl Siding
- Roof: Shingle
Condition
- Year built: 2014
Utilities & green energy
- Electric: AEP/Appalachian Powr
- Sewer: Septic Tank
- Water: County
- Utilities for property: Cable Available, Cable Connections
Community & HOA
Community
- Subdivision: Revised
Location
- Region: Lynchburg
Financial & listing details
- Price per square foot: $153/sqft
- Tax assessed value: $415,200
- Annual tax amount: $1,702
- Date on market: 9/23/2026
- Cumulative days on market: 9 days
Estimated market value
Not available
Estimated sales range
Not available
Not available
Price history
| Date | Event | Price |
|---|---|---|
| 10/10/2026 | Listed for sale | $557,000$153/sqft |
Source:  LMLS #369433 Report a problem LMLS #369433 Report a problem | ||
| 9/28/2026 | Pending sale | $557,000$153/sqft |
Source: LMLS #369433 Report a problem | ||
| 9/23/2026 | Listed for sale | $557,000+74.1%$153/sqft |
Source: LMLS #369433 Report a problem | ||
| 6/22/2015 | Sold | $320,000+11.1%$88/sqft |
Source: LMLS #291336 Report a problem | ||
| 5/28/2014 | Sold | $288,000$79/sqft |
Source: LMLS #285346 Report a problem | ||
Public tax history
| Year | Property taxes | Tax assessment |
|---|---|---|
| 2025 | -- | $415,200 |
| 2024 | $1,702 | $415,200 |
| 2023 | $1,702 +5.4% | $415,200 +28.6% |
| 2022 | $1,615 | $322,900 |
| 2021 | $1,615 | $322,900 |
| 2020 | $1,615 -3.8% | $322,900 |
| 2019 | $1,679 +13.4% | $322,900 +13.4% |
| 2018 | $1,481 | $284,800 |
| 2017 | $1,481 +4% | $284,800 +4% |
| 2016 | $1,424 | $273,800 |
| 2015 | $1,424 +447.6% | $273,800 +447.6% |
| 2014 | $260 | $50,000 |
Find assessor info on the county website
Monthly payment
Est. payment
Payment breakdown
Explore the cost of this home by adjusting the details. Changes won't be saved.Climate risks
Neighborhood: 24503
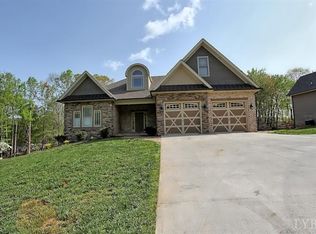
- $549,7003 bd2 ba2.4k sqft1565 Walnut Hollow Rd, Lynchburg, VA 24503Off Market
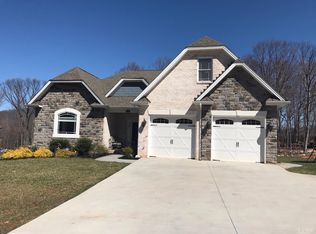
- $614,6004 bd2 ba1.9k sqft1547 Walnut Hollow Rd, Lynchburg, VA 24503Off Market
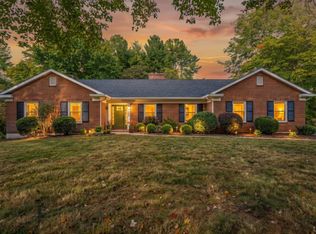
- $550,0003 bd2 ba2.5k sqft1523 Walnut Hollow Rd, Lynchburg, VA 24503Sold
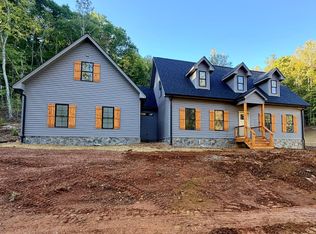
- $72,000-- bd-- ba-- sqft1665 Walnut Hollow Rd, Lynchburg, VA 24503Off Market
Similar homes
- $479,9003 bd2 ba1.9k sqft1090 Meriwether Cir, Lynchburg, VA 24503For Sale
 MLS ID #369723, Jeremiah Cochenour, Mark A. Dalton & Co., Inc.. LMLS
 - $625,0003 bd3 ba3.1k sqft2426 Coffee Rd, Lynchburg, VA 24503New Construction
 MLS ID #369811, W. France Burger, Re/Max 1st Olympic. LMLS
 - $535,0002 bd2 ba2.8k sqft1249 Fleming Way, Lynchburg, VA 24503For Sale
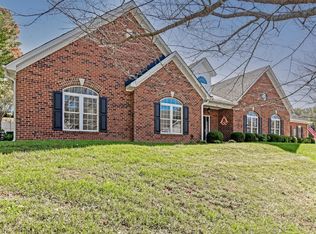 MLS ID #369807, Donald A. Marr, NextHome TwoFourFive. LMLS
 - $549,9004 bd4 ba3.3k sqft1508 Linden Ave, Lynchburg, VA 24503For Sale
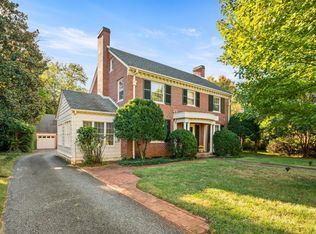 MLS ID #369468, Katharine Blickenstaff Poats, Blickenstaff & Company, Realto. LMLS
