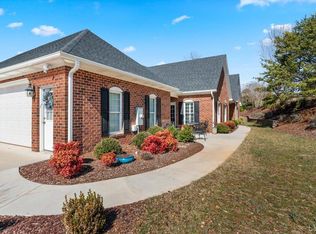
Experience effortless, upscale one-level living in the beautifully maintained Boonsboro Commons community! This stunning townhome offers step-free layout even for entry, soaring cathedral ceilings, abundant natural light, and an inviting gas fireplace. The gourmet kitchen flows seamlessly into elegant dining and living spaces, while the spacious primary suite offers a spa-like retreat. A second bedroom, dedicated office, and two-car garage provide exceptional flexibility. Thoughtful upgrades include fresh interior paint, stylish lighting, updated faucets, refinished garage floor, selective gutter upgrades, and beautiful landscaping. Meticulously maintained with routine HVAC service and pest prevention. Enjoy low-maintenance living in a peaceful, well-kept community just minutes from Lynchburg's shopping, dining, and conveniences. The perfect combination of Bedford County taxes and Lynchburg accessibility - truly the best of both worlds. Buyers are welcome call for an appt.
For sale
$535,000
1249 Fleming Way, Lynchburg, VA 24503
2beds
2,400sqft
Townhouse
Built in 2020
0.27 Acres Lot
$-- Zestimate®
$223/sqft
$400/mo HOA
What's special
Beautiful landscapingStylish lightingTwo-car garageStep-free layoutInviting gas fireplaceSoaring cathedral ceilingsAbundant natural light
- 11 days
- 309
- 10
Likely to sell faster than
Zillow last checked:
Listing updated:
Listed by:
Donald A. Marr 434-215-8178 don@donmarrjr.com,
NextHome TwoFourFive 434-382-1828
Source: LMLS,MLS#: 369807 Originating MLS: Lynchburg Board of Realtors
Originating MLS: Lynchburg Board of RealtorsFacts & features
Interior
Bedrooms & bathrooms
- Bedrooms: 2
- Bathrooms: 2
- Full bathrooms: 2
Primary bedroom
- Level: First
- Area: 304
- Dimensions: 19 x 16
Bedroom
- Dimensions: 0 x 0
Bedroom 2
- Level: First
- Area: 156
- Dimensions: 13 x 12
Bedroom 3
- Area: 0
- Dimensions: 0 x 0
Bedroom 4
- Area: 0
- Dimensions: 0 x 0
Bedroom 5
- Area: 0
- Dimensions: 0 x 0
Dining room
- Level: First
- Area: 210
- Dimensions: 15 x 14
Family room
- Area: 0
- Dimensions: 0 x 0
Great room
- Level: First
- Area: 384
- Dimensions: 24 x 16
Kitchen
- Level: First
- Area: 270
- Dimensions: 18 x 15
Living room
- Area: 0
- Dimensions: 0 x 0
Office
- Level: First
- Area: 120
- Dimensions: 12 x 10
Heating
- Heat Pump
Cooling
- Heat Pump
Appliances
- Included: Dishwasher, Microwave, Gas Range, Refrigerator, Electric Water Heater
- Laundry: Dryer Hookup, Laundry Room, Main Level, Washer Hookup
Features
- Ceiling Fan(s), Drywall, Great Room, High Speed Internet, Main Level Bedroom, Main Level Den, Primary Bed w/Bath, Separate Dining Room, Tile Bath(s), Walk-In Closet(s)
- Flooring: Ceramic Tile, Vinyl Plank
- Windows: Insulated Windows
- Basement: Slab
- Attic: Access,Floored,Pull Down Stairs
- Number of fireplaces: 1
- Fireplace features: 1 Fireplace, Gas Log, Great Room, Leased Propane Tank
Interior area
- Total structure area: 2,400
- Total interior livable area: 2,400 sqft
- Finished area above ground: 2,400
- Finished area below ground: 0
Property
Parking
- Parking features: Off Street, Concrete Drive
- Has uncovered spaces: Yes
Accessibility
- Accessibility features: Accessible Approach with Ramp, Shower
Features
- Levels: One
- Patio & porch: Patio, Side Porch
Lot
- Size: 0.27 Acres
- Features: Landscaped, Undergrnd Utilities
Details
- Parcel number: 90503577
- Zoning: R-1
Construction
Type & style
- Home type: Townhouse
- Property subtype: Townhouse
Materials
- Brick
- Roof: Shingle
Condition
- Year built: 2020
Utilities & green energy
- Electric: AEP/Appalachian Powr
- Sewer: Septic Tank
- Water: County
- Utilities for property: Cable Available, Cable Connections
Community & HOA
Community
- Security: Smoke Detector(s)
- Subdivision: Boonsboro Commons
HOA
- Has HOA: Yes
- Services included: Maintenance Structure, Maintenance Grounds, Neighborhood Lights, Other, Road Maintenance, Roof, Trash
- HOA fee: $400 monthly
Location
- Region: Lynchburg
Financial & listing details
- Price per square foot: $223/sqft
- Tax assessed value: $380,800
- Annual tax amount: $1,561
- Date on market: 10/12/2026
- Cumulative days on market: 11 days
Estimated market value
Not available
Estimated sales range
Not available
Not available
Price history
| Date | Event | Price |
|---|---|---|
| 10/12/2026 | Listed for sale | $535,000+4.9%$223/sqft |
Source:  LMLS #369807 Report a problem LMLS #369807 Report a problem | ||
| 3/28/2024 | Sold | $510,000-2.8%$213/sqft |
Source: LMLS #350493 Report a problem | ||
| 2/19/2024 | Pending sale | $524,900$219/sqft |
Source: LMLS #350493 Report a problem | ||
| 2/13/2024 | Listed for sale | $524,900+32.9%$219/sqft |
Source: LMLS #350493 Report a problem | ||
| 5/1/2020 | Sold | $395,000$165/sqft |
Source: LMLS #320378 Report a problem | ||
Public tax history
| Year | Property taxes | Tax assessment |
|---|---|---|
| 2025 | -- | $380,800 |
| 2024 | $1,561 | $380,800 |
| 2023 | -- | $380,800 +22.8% |
| 2022 | $1,551 | $310,200 |
| 2021 | $1,551 +520.4% | $310,200 +520.4% |
| 2020 | $250 -3.8% | $50,000 |
| 2019 | $260 | $50,000 |
| 2018 | $260 | $50,000 |
| 2017 | $260 | $50,000 |
| 2016 | $260 | $50,000 |
| 2015 | $260 | $50,000 |
| 2014 | $260 +4% | $50,000 |
| 2013 | $250 | $50,000 |
| 2012 | $250 | $50,000 |
| 2011 | $250 | $50,000 |
| 2010 | $250 | $50,000 |
| 2009 | $250 | $50,000 |
| 2008 | $250 | $50,000 |
| 2007 | $250 -3.8% | $50,000 +25% |
| 2006 | $260 | $40,000 |
| 2005 | $260 | $40,000 |
| 2004 | $260 | $40,000 |
Find assessor info on the county website
Monthly payment
Est. payment
Payment breakdown
Explore the cost of this home by adjusting the details. Changes won't be saved.Climate risks
Neighborhood: 24503

Similar homes
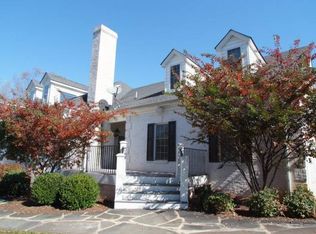
- $479,9003 bd2 ba1.9k sqft1090 Meriwether Cir, Lynchburg, VA 24503For Sale
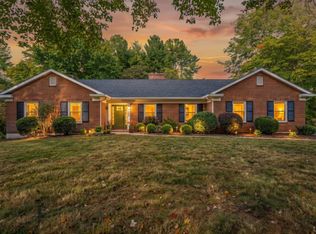 MLS ID #369723, Jeremiah Cochenour, Mark A. Dalton & Co., Inc.. LMLS
 - $409,9004 bd3 ba1.9k sqft1300 Boonsboro Pl, Lynchburg, VA 24503For Sale
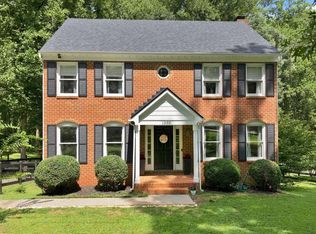 MLS ID #369991, Stacy Powell, Keller Williams. LMLS
 - $489,9004 bd3 ba2.2k sqft115 Meadowridge Dr, Lynchburg, VA 24503For Sale
 MLS ID #366775, Jeremiah Cochenour, Mark A. Dalton & Co., Inc.. LMLS
 - $469,4203 bd4 ba2.3k sqft1620 Parkland Dr, Lynchburg, VA 24503For Sale
 MLS ID #369863, Jim L Rufus, eXp Realty LLC-Stafford. LMLS
