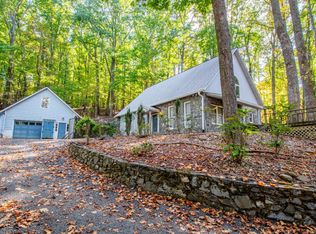
Wonderful New Construction in a Prime Location only minutes from town. Home is situated on just under 2 acres and even has a small stream gently flowing on the property. Home is 3 bedroom 2.5 baths with a large finished bonus room over an oversized garage. The open concept design not only provides excellent flow but lots of natural light. Home is a must see and you can't beat the location, call today for your private tour.
New construction
$625,000
2426 Coffee Rd, Lynchburg, VA 24503
3beds
3,168sqft
Single Family Residence
Built in 2026
1.97 Acres Lot
$-- Zestimate®
$197/sqft
$-- HOA
What's special
Open concept designExcellent flowLots of natural light
- 2 days
- 484
- 26
Zillow last checked:
Listing updated:
Listed by:
W. France Burger 434-665-9999 franceburger@gmail.com,
Re/Max 1st Olympic 434-832-1100
Source: LMLS,MLS#: 369811 Originating MLS: Lynchburg Board of Realtors
Originating MLS: Lynchburg Board of RealtorsFacts & features
Interior
Bedrooms & bathrooms
- Bedrooms: 3
- Bathrooms: 3
- Full bathrooms: 2
- 1/2 bathrooms: 1
Primary bedroom
- Level: First
- Area: 210
- Dimensions: 14 x 15
Bedroom
- Dimensions: 0 x 0
Bedroom 2
- Level: Second
- Area: 210.25
- Dimensions: 14.5 x 14.5
Bedroom 3
- Level: Second
- Area: 188.5
- Dimensions: 13 x 14.5
Bedroom 4
- Area: 0
- Dimensions: 0 x 0
Bedroom 5
- Area: 0
- Dimensions: 0 x 0
Dining room
- Area: 0
- Dimensions: 0 x 0
Family room
- Area: 0
- Dimensions: 0 x 0
Great room
- Level: First
- Area: 350
- Dimensions: 25 x 14
Kitchen
- Level: First
- Area: 240
- Dimensions: 15 x 16
Living room
- Area: 0
- Dimensions: 0 x 0
Office
- Area: 0
- Dimensions: 0 x 0
Heating
- Heat Pump
Cooling
- Heat Pump
Appliances
- Included: Dishwasher, Disposal, Microwave, Electric Range, Electric Water Heater
- Laundry: Laundry Room, Main Level
Features
- Drywall, Great Room, Main Level Bedroom, Primary Bed w/Bath, Tile Bath(s), Walk-In Closet(s), Other
- Flooring: Ceramic Tile, Vinyl Plank
- Windows: Insulated Windows
- Basement: Slab
- Attic: Other
- Number of fireplaces: 1
- Fireplace features: 1 Fireplace, Gas Log, Great Room
Interior area
- Total structure area: 3,168
- Total interior livable area: 3,168 sqft
- Finished area above ground: 3,168
- Finished area below ground: 0
Property
Parking
- Parking features: Off Street, Paved Drive
- Has uncovered spaces: Yes
Features
- Levels: Two
- Stories: 2
- Patio & porch: Patio
- Exterior features: Other
Lot
- Size: 1.97 Acres
- Features: Landscaped, Secluded
Details
- Parcel number: 90514986
Construction
Type & style
- Home type: SingleFamily
- Architectural style: Farm House,Two Story
- Property subtype: Single Family Residence
Materials
- Stone, Vinyl Siding
- Roof: Shingle
Condition
- New construction: Yes
- Year built: 2026
Utilities & green energy
- Electric: AEP/Appalachian Powr
- Sewer: Septic Tank
- Water: Well
- Utilities for property: Cable Connections
Community & HOA
Community
- Security: Smoke Detector(s)
Location
- Region: Lynchburg
Financial & listing details
- Price per square foot: $197/sqft
- Annual tax amount: $2,500
- Date on market: 10/12/2026
Estimated market value
Not available
Estimated sales range
Not available
Not available
Price history
| Date | Event | Price |
|---|---|---|
| 10/12/2026 | Listed for sale | $625,000$197/sqft |
Source:  LMLS #369811 Report a problem LMLS #369811 Report a problem | ||
Public tax history
Tax history is unavailable.
Monthly payment
Est. payment
Payment breakdown
Explore the cost of this home by adjusting the details. Changes won't be saved.Climate risks
Neighborhood: 24503
Similar homes
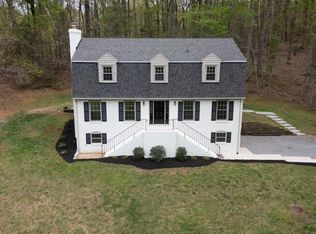
- $849,0004 bd4 ba3.3k sqft1516 Cedar Creek Ln, Lynchburg, VA 24503For Sale
 MLS ID #369818, Norman S. Domingo, XRealty.net LLC. LMLS
 - $557,0003 bd3 ba3.6k sqft1589 Walnut Hollow Rd, Lynchburg, VA 24503For Sale
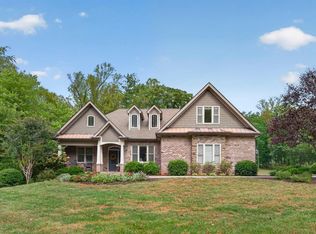 MLS ID #369433, Dan Vollmer, Dwell. LMLS
 - $599,9004 bd3 ba3.2k sqft201 Howard Dr, Lynchburg, VA 24503For Sale
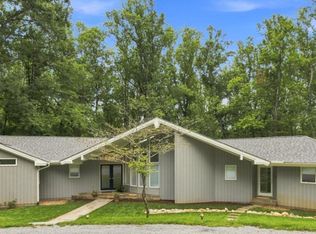 MLS ID #368480, Travis Hundt, Cornerstone Realty Group Inc.. LMLS
 - $350,0002 bd3 ba1.6k sqft2940 Coffee Rd, Lynchburg, VA 24503For Sale
 MLS ID #369722, Robert Dawson, BHHS Dawson Ford Garbee. LMLS
