Welcome to your dream retreat in Bedford County! Situated on 4.378 tranquil acres framed by mature hardwoods and a gentle stream running through the front of the property, this brand-new two-story farmhouse seamlessly combines privacy with conveniencejust minutes from Boonsboro shopping and dining. Step onto the expansive front porch and into an open-concept layout designed for effortless living. The warm, inviting great room centers around a stone fireplace, creating an ideal gathering spot. The kitchen features a center island, sunny breakfast area, and seamless flow into a separate main-level laundry room. Enjoy main-level living with a spacious primary suite, while the upper level hosts three additional bedrooms and a walk-in attic for abundant, easy-access storage. Complete with an oversized two-car garage, this private country estate offers modern craftsmanship in an unbeatable location.
New construction
$639,000
2496 Coffee Rd, Lynchburg, VA 24503
4beds
2,210sqft
Single Family Residence
Built in 2026
4.38 Acres Lot
$-- Zestimate®
$289/sqft
$-- HOA
What's special
Stone fireplaceOversized two-car garageWarm inviting great roomExpansive front porchSeparate main-level laundry roomSunny breakfast area
- 1 day
- 717
- 49
Zillow last checked:
Listing updated:
Listed by:
Amanda Zechini 434-238-7223 amandazechinirealtor@outlook.com,
Blickenstaff & Company, Realto 434-384-8000,
W. France Burger 434-665-9999,
Re/Max 1st Olympic
Source: LMLS,MLS#: 369198 Originating MLS: Lynchburg Board of Realtors
Originating MLS: Lynchburg Board of RealtorsFacts & features
Interior
Bedrooms & bathrooms
- Bedrooms: 4
- Bathrooms: 3
- Full bathrooms: 2
- 1/2 bathrooms: 1
Primary bedroom
- Level: First
- Area: 232.5
- Dimensions: 15 x 15.5
Bedroom
- Dimensions: 0 x 0
Bedroom 2
- Level: Second
- Area: 132
- Dimensions: 12 x 11
Bedroom 3
- Level: Second
- Area: 168
- Dimensions: 12 x 14
Bedroom 4
- Level: Second
- Area: 168.75
- Dimensions: 12.5 x 13.5
Bedroom 5
- Area: 0
- Dimensions: 0 x 0
Dining room
- Area: 0
- Dimensions: 0 x 0
Family room
- Area: 0
- Dimensions: 0 x 0
Great room
- Level: First
- Area: 312
- Dimensions: 16 x 19.5
Kitchen
- Level: First
- Area: 162
- Dimensions: 12 x 13.5
Living room
- Area: 0
- Dimensions: 0 x 0
Office
- Area: 0
- Dimensions: 0 x 0
Heating
- Heat Pump
Cooling
- Heat Pump
Appliances
- Included: Dishwasher, Disposal, Microwave, Electric Range, Electric Water Heater
- Laundry: Dryer Hookup, Laundry Room, Main Level, Washer Hookup
Features
- Ceiling Fan(s), Drywall, Great Room, High Speed Internet, Main Level Bedroom, Primary Bed w/Bath, Tile Bath(s), Walk-In Closet(s)
- Flooring: Ceramic Tile, Vinyl Plank
- Windows: Insulated Windows
- Basement: Slab
- Attic: Access,Floored,Storage Only,Walk-In
- Number of fireplaces: 1
- Fireplace features: 1 Fireplace, Gas Log, Great Room, Stone
Interior area
- Total structure area: 2,210
- Total interior livable area: 2,210 sqft
- Finished area above ground: 2,210
- Finished area below ground: 0
Property
Parking
- Parking features: Paved Drive
- Has uncovered spaces: Yes
Features
- Levels: Two
- Stories: 2
- Patio & porch: Patio, Front Porch
Lot
- Size: 4.38 Acres
- Features: Landscaped, Secluded, Undergrnd Utilities
Details
- Parcel number: 6292
Construction
Type & style
- Home type: SingleFamily
- Architectural style: Farm House,Two Story
- Property subtype: Single Family Residence
Materials
- Stone, Vinyl Siding
- Roof: Shingle
Condition
- New construction: Yes
- Year built: 2026
Utilities & green energy
- Electric: AEP/Appalachian Powr
- Sewer: Septic Tank
- Water: Well
- Utilities for property: Cable Connections
Community & HOA
Community
- Security: Smoke Detector(s)
Location
- Region: Lynchburg
Financial & listing details
- Price per square foot: $289/sqft
- Annual tax amount: $2,600
- Date on market: 9/12/2026
- Cumulative days on market: 3 days
Estimated market value
Not available
Estimated sales range
Not available
Not available
Price history
| Date | Event | Price |
|---|---|---|
| 9/12/2026 | Listed for sale | $639,000$289/sqft |
Source:  LMLS #369198 Report a problem LMLS #369198 Report a problem | ||
Public tax history
Tax history is unavailable.
Monthly payment
Est. payment
Payment breakdown
Explore the cost of this home by adjusting the details. Changes won't be saved.Climate risks
Neighborhood: 24503
Similar homes
- $599,9004 bd3 ba3.2k sqft201 Howard Dr, Lynchburg, VA 24503For Sale
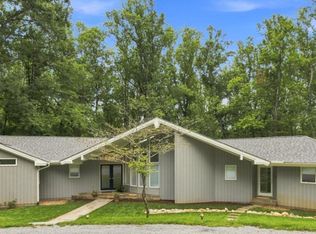 MLS ID #368480, Travis Hundt, Cornerstone Realty Group Inc.. LMLS
 - $559,9005 bd4 ba3k sqft4125 Peakland Pl, Lynchburg, VA 24503For Sale
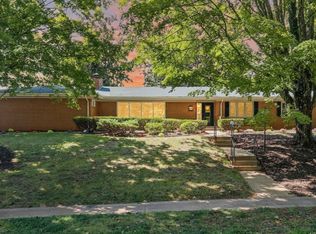 MLS ID #369112, Jeremiah Cochenour, Mark A. Dalton & Co., Inc.. LMLS
 - $650,0003 bd3 ba2.5k sqft101 Craftsman Way, Lynchburg, VA 24503For Sale
 MLS ID #368634, Tammi Moore, TMoore Real Estate Group LLC. LMLS
 - $489,9004 bd3 ba2.2k sqft115 Meadowridge Dr, Lynchburg, VA 24503For Sale
 MLS ID #366775, Jeremiah Cochenour, Mark A. Dalton & Co., Inc.. LMLS
