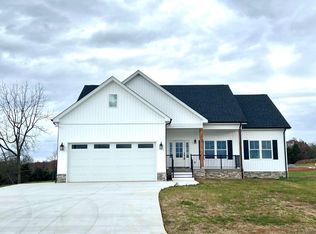
Stunning new construction home in Bellevue Acres. This home offers main level living with the perfect Forest location with easy access to 460 and 221. Reach out today for more details!
New construction
$549,900
0 Bellevue Acre Dr Lot 7, Forest, VA 24551
3beds
1,995sqft
Single Family Residence
Built in 2026
0.76 Acres Lot
$-- Zestimate®
$276/sqft
$33/mo HOA
What's special
Main level living
- 1 day
- 115
- 3
Zillow last checked:
Listing updated:
Listed by:
Trevor Reed Gillispie 434-660-5853 trgillispie@gmail.com,
Elite Realty 434-386-8501
Source: LMLS,MLS#: 368815 Originating MLS: Lynchburg Board of Realtors
Originating MLS: Lynchburg Board of RealtorsFacts & features
Interior
Bedrooms & bathrooms
- Bedrooms: 3
- Bathrooms: 2
- Full bathrooms: 2
Primary bedroom
- Level: First
- Area: 253.85
- Dimensions: 15.11 x 16.8
Bedroom
- Dimensions: 0 x 0
Bedroom 2
- Level: First
- Area: 141.6
- Dimensions: 12 x 11.8
Bedroom 3
- Level: First
- Area: 126.54
- Dimensions: 11.1 x 11.4
Bedroom 4
- Area: 0
- Dimensions: 0 x 0
Bedroom 5
- Area: 0
- Dimensions: 0 x 0
Dining room
- Level: First
- Area: 116.8
- Dimensions: 8 x 14.6
Family room
- Area: 0
- Dimensions: 0 x 0
Great room
- Level: First
- Area: 168
- Dimensions: 14 x 12
Kitchen
- Level: First
- Area: 242.36
- Dimensions: 16.6 x 14.6
Living room
- Area: 0
- Dimensions: 0 x 0
Office
- Area: 0
- Dimensions: 0 x 0
Heating
- Heat Pump
Cooling
- Heat Pump
Appliances
- Included: Dishwasher, Microwave, Electric Range, Electric Water Heater
- Laundry: Main Level
Features
- Ceiling Fan(s), Drywall, Great Room, Main Level Bedroom, Primary Bed w/Bath, Separate Dining Room, Walk-In Closet(s), Other
- Flooring: Tile, Vinyl Plank
- Basement: Crawl Space
- Attic: Access
Interior area
- Total structure area: 1,995
- Total interior livable area: 1,995 sqft
- Finished area above ground: 1,995
- Finished area below ground: 0
Property
Parking
- Parking features: Concrete Drive
- Has uncovered spaces: Yes
Features
- Levels: One
- Patio & porch: Porch, Front Porch, Rear Porch
- Exterior features: Other
Lot
- Size: 0.76 Acres
Details
- Parcel number: 134A50
Construction
Type & style
- Home type: SingleFamily
- Architectural style: Ranch
- Property subtype: Single Family Residence
Materials
- Stone, Vinyl Siding
- Roof: Shingle
Condition
- New construction: Yes
- Year built: 2026
Utilities & green energy
- Sewer: Septic Tank
- Water: County
- Utilities for property: Cable Available
Community & HOA
Community
- Security: Smoke Detector(s)
HOA
- Has HOA: Yes
- HOA fee: $400 annually
Location
- Region: Forest
Financial & listing details
- Price per square foot: $276/sqft
- Annual tax amount: $2,800
- Date on market: 9/2/2026
- Cumulative days on market: 4 days
Estimated market value
Not available
Estimated sales range
Not available
Not available
Price history
| Date | Event | Price |
|---|---|---|
| 9/2/2026 | Listed for sale | $549,900$276/sqft |
Source:  LMLS #368815 Report a problem LMLS #368815 Report a problem | ||
Public tax history
Tax history is unavailable.
Monthly payment
Est. payment
Payment breakdown
Explore the cost of this home by adjusting the details. Changes won't be saved.Climate risks
Neighborhood: 24551

Similar homes
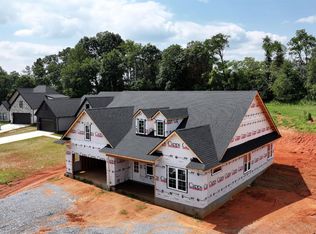
- $549,9003 bd2 ba2k sqft10 Live Oak Ct, Forest, VA 24551New Construction
 MLS ID #368324, Irina Moldavskaya, Ted Counts Realty & Auction. LMLS
 - $425,0003 bd3 ba2.3k sqft1665 Bellevue Rd, Forest, VA 24551For Sale
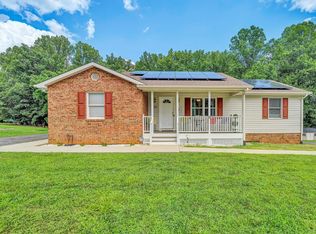 MLS ID #368460, Jennifer Pardee, MKB, REALTORS. LMLS
 - $--4 bd3 ba2.3k sqft102 Berkley Pl, Forest, VA 24551Auction
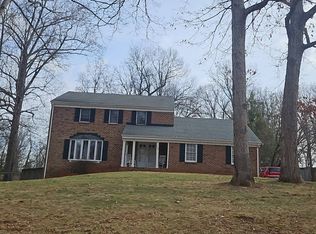 Auction.com 1
 - $424,9003 bd2 ba1.8k sqft2577 Town Fork Rd, Evington, VA 24550For Sale
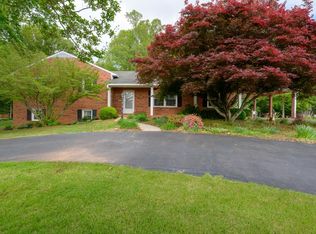 MLS ID #368910, Schyler Coleman Higgins, Cornerstone Realty Group Inc.. LMLS
