Classic Colonial on quiet cul-de-sac street with four floors of finished living space. You can just feel the refined Southern charm, simply an exceptional home. Cozy side porch perfect for reading, sipping sweet tea. Step inside to inviting living spaces filled with natural light. Foyer flanked by dining room ideal for special dinners, and living room open to the den. Lovely kitchen ideal for making Saturday morning pancakes or Sunday supper. You'll love the counter tops, abundance of cabinets, stainless appliances, breakfast nook too, main level laundry. The kitchen flows to the den with fireplace, and deck for grilling and entertaining. Back yard is ideal for lots of football, wading pool fun, and croquet. Second level features beautiful primary suite with pampering bath, walk-in closet. Plenty of bedroom spaces, plus full bath complete second level. SURPRISE, 3rd floor partially finished as bedroom/office, abundance of storage. Basement finished with family room, more storage.
For sale
Price cut: $14.6K (9/3)
$459,900
109 Britt Pl, Forest, VA 24551
4beds
2,459sqft
Single Family Residence
Built in 1992
0.47 Acres Lot
$-- Zestimate®
$187/sqft
$-- HOA
What's special
Quiet cul-de-sac streetMain level laundryStainless appliancesAbundance of cabinetsPlenty of bedroom spacesLovely kitchenBreakfast nook
- 95 days
- 679
- 53
Zillow last checked:
Listing updated:
Listed by:
Nadine Blakely 434-444-2226 nadine@nadineblakelyhomes.com,
Re/Max 1st Olympic 434-832-1100
Source: LMLS,MLS#: 368027 Originating MLS: Lynchburg Board of Realtors
Originating MLS: Lynchburg Board of RealtorsFacts & features
Interior
Bedrooms & bathrooms
- Bedrooms: 4
- Bathrooms: 3
- Full bathrooms: 2
- 1/2 bathrooms: 1
Primary bedroom
- Level: Second
- Area: 204
- Dimensions: 17 x 12
Bedroom
- Dimensions: 0 x 0
Bedroom 2
- Level: Second
- Area: 144
- Dimensions: 12 x 12
Bedroom 3
- Level: Second
- Area: 100
- Dimensions: 10 x 10
Bedroom 4
- Level: Third
- Area: 224
- Dimensions: 16 x 14
Bedroom 5
- Area: 0
- Dimensions: 0 x 0
Dining room
- Level: First
- Area: 132
- Dimensions: 12 x 11
Family room
- Level: Below Grade
- Area: 390
- Dimensions: 26 x 15
Great room
- Area: 0
- Dimensions: 0 x 0
Kitchen
- Level: First
- Area: 228
- Dimensions: 19 x 12
Living room
- Level: First
- Area: 154
- Dimensions: 14 x 11
Office
- Area: 0
- Dimensions: 0 x 0
Heating
- Heat Pump, Two-Zone
Cooling
- Heat Pump, Two-Zone
Appliances
- Included: Dishwasher, Disposal, Dryer, Microwave, Electric Range, Refrigerator, Washer, Electric Water Heater
- Laundry: Dryer Hookup, Laundry Room, Main Level, Washer Hookup
Features
- Ceiling Fan(s), High Speed Internet, Primary Bed w/Bath, Separate Dining Room, Walk-In Closet(s)
- Flooring: Carpet, Hardwood, Tile, Vinyl Plank
- Doors: Storm Door(s)
- Windows: Insulated Windows, Drapes
- Basement: Exterior Entry,Finished,Full,Game Room,Heated,Interior Entry,Partitioned,Bath/Stubbed,Walk-Out Access
- Attic: Floored,Partially Finished,Walk-up,Windows
- Number of fireplaces: 2
- Fireplace features: 2 Fireplaces, Gas Log, Living Room, Wood Burning, Basement
Interior area
- Total structure area: 2,459
- Total interior livable area: 2,459 sqft
- Finished area above ground: 2,035
- Finished area below ground: 424
Video & virtual tour
Property
Parking
- Parking features: Paved Drive
- Has uncovered spaces: Yes
Features
- Levels: Three Or More,See Remarks
- Patio & porch: Front Porch
- Exterior features: Garden
Lot
- Size: 0.47 Acres
- Features: Landscaped, Close to Clubhouse, Near Golf Course
Details
- Parcel number: 13605119
Construction
Type & style
- Home type: SingleFamily
- Property subtype: Single Family Residence
Materials
- Brick, Vinyl Siding, Other
- Roof: Shingle
Condition
- Year built: 1992
Utilities & green energy
- Electric: AEP/Appalachian Powr
- Sewer: Septic Tank
- Water: County
- Utilities for property: Cable Connections
Community & HOA
Community
- Subdivision: Forest
Location
- Region: Forest
Financial & listing details
- Price per square foot: $187/sqft
- Tax assessed value: $334,300
- Annual tax amount: $1,371
- Date on market: 7/16/2026
- Cumulative days on market: 96 days
Estimated market value
Not available
Estimated sales range
Not available
Not available
Price history
| Date | Event | Price |
|---|---|---|
| 9/3/2026 | Price change | $459,900-3.1%$187/sqft |
Source:  LMLS #368027 Report a problem LMLS #368027 Report a problem | ||
| 7/16/2026 | Listed for sale | $474,500+38.3%$193/sqft |
Source: LMLS #368027 Report a problem | ||
| 2/18/2022 | Sold | $343,000+4%$139/sqft |
Source: LMLS #336003 Report a problem | ||
| 1/24/2022 | Pending sale | $329,900$134/sqft |
Source: LMLS #336003 Report a problem | ||
| 1/21/2022 | Listed for sale | $329,900$134/sqft |
Source: LMLS #336003 Report a problem | ||
Public tax history
| Year | Property taxes | Tax assessment |
|---|---|---|
| 2025 | -- | $334,300 |
| 2024 | $1,371 | $334,300 |
| 2023 | -- | $334,300 +26.8% |
| 2022 | $1,319 | $263,700 |
| 2021 | $1,319 | $263,700 |
| 2020 | $1,319 -3.8% | $263,700 |
| 2019 | $1,371 +16.3% | $263,700 +16.3% |
| 2018 | $1,179 | $226,700 |
| 2017 | $1,179 | $226,700 |
| 2016 | $1,179 | $226,700 |
| 2015 | $1,179 +9.7% | $226,700 +9.7% |
| 2014 | $1,074 +4% | $206,600 |
| 2013 | $1,033 | $206,600 |
| 2012 | $1,033 | $206,600 |
| 2011 | $1,033 +4.4% | $206,600 +4.4% |
| 2010 | $989 | $197,800 |
| 2009 | $989 | $197,800 |
| 2008 | $989 | $197,800 |
| 2007 | $989 -14.2% | $197,800 +11.6% |
| 2006 | $1,152 | $177,300 |
| 2005 | $1,152 | $177,300 |
| 2004 | $1,152 -1.5% | $177,300 |
| 2003 | $1,170 +4.7% | $177,300 +15.8% |
| 2002 | $1,118 | $153,100 |
| 2001 | -- | $153,100 |
Find assessor info on the county website
Monthly payment
Est. payment
Payment breakdown
Explore the cost of this home by adjusting the details. Changes won't be saved.Climate risks
Neighborhood: 24551

Similar homes
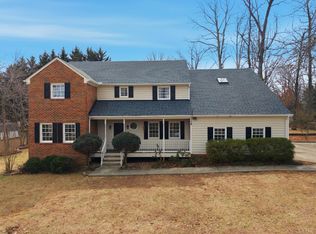
- $399,9003 bd3 ba2.1k sqft1155 Abbey Pl, Forest, VA 24551For Sale
 MLS ID #369322, Brenda Freeman, Century 21 ALL-SERVICE-FOR. LMLS
 - $415,0003 bd3 ba2.5k sqft115 Lafayette Pl, Forest, VA 24551For Sale
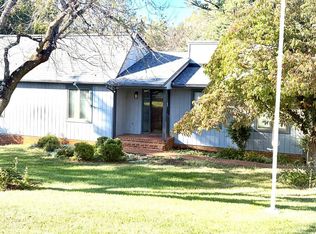 MLS ID #369707, Erica Lauren Mabry, Lauren Bell Real Estate, Inc.. LMLS
 - $465,0005 bd4 ba3.4k sqft1058 Hupps Hill Ln, Forest, VA 24551For Sale
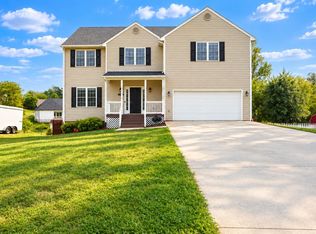 MLS ID #369259, Teresa Grant, Keller Williams. LMLS
 - $395,0004 bd3 ba2.3k sqft1114 Woods End Ln, Forest, VA 24551For Sale
 MLS ID #369752, Renee Ruth, EXP Realty LLC-Forest. LMLS
