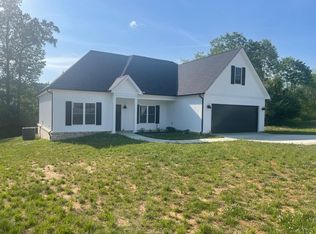
This beautiful new-construction home in Forest offers 4 bedrooms!, 2baths, and a thoughtfully designed single-level floor plan blending modern style with comfortable everyday living. Step inside to an impressive open-concept living, dining, and kitchen area featuring 10-foot ceilings, abundant natural light, luxury flooring, and a sleek fireplace. The kitchen is a standout with white cabinetry, a spacious statement island, modern finishes, and plenty of room for entertaining The private primary suite features a tray ceiling, generous walk-in closet, and a beautifully appointed bath with dual vanities, soaking tub, and separate shower. Three additional bedrooms provide flexibility for family, guests, or a home office. Outside, enjoy the contemporary farmhouse exterior, welcoming covered front porch, 2-car garage, and a fantastic covered rear patio overlooking a wooded backdropthe perfect place to relax or entertain. Stylish lighting, modern details, and carefully selected finishes
For sale
$499,900
1035 Wills Way, Forest, VA 24551
4beds
1,865sqft
Single Family Residence
Built in 2026
0.39 Acres Lot
$-- Zestimate®
$268/sqft
$-- HOA
What's special
Stylish lightingBeautifully appointed bathSleek fireplaceLuxury flooringContemporary farmhouse exteriorModern finishesCarefully selected finishes
- 11 days
- 1,048
- 76
Likely to sell faster than
Zillow last checked:
Listing updated:
Listed by:
Mayra Lisseth Matute Acosta 434-229-8472 byme325@gmail.com,
DeWitt Real Estate & Auctions 434-239-8684
Source: LMLS,MLS#: 369054 Originating MLS: Lynchburg Board of Realtors
Originating MLS: Lynchburg Board of RealtorsFacts & features
Interior
Bedrooms & bathrooms
- Bedrooms: 4
- Bathrooms: 2
- Full bathrooms: 2
Primary bedroom
- Level: First
- Area: 2190
- Dimensions: 15 x 146
Bedroom
- Dimensions: 0 x 0
Bedroom 2
- Level: First
- Area: 1416
- Dimensions: 12 x 118
Bedroom 3
- Level: First
- Area: 14042
- Dimensions: 119 x 118
Bedroom 4
- Level: First
- Area: 13688
- Dimensions: 116 x 118
Bedroom 5
- Area: 0
- Dimensions: 0 x 0
Dining room
- Area: 0
- Dimensions: 0 x 0
Family room
- Area: 0
- Dimensions: 0 x 0
Great room
- Area: 0
- Dimensions: 0 x 0
Kitchen
- Level: First
- Area: 144
- Dimensions: 12 x 12
Living room
- Level: First
- Area: 1935
- Dimensions: 15 x 129
Office
- Area: 0
- Dimensions: 0 x 0
Heating
- Heat Pump
Cooling
- Central Air
Appliances
- Included: Dishwasher, Microwave, Electric Range, Refrigerator, Electric Water Heater
- Laundry: Main Level
Features
- Ceiling Fan(s), Great Room, Main Level Bedroom, Primary Bed w/Bath, Pantry, Walk-In Closet(s)
- Flooring: Vinyl Plank
- Basement: Crawl Space
- Attic: Access,Windows
- Has fireplace: Yes
- Fireplace features: Living Room
Interior area
- Total structure area: 1,865
- Total interior livable area: 1,865 sqft
- Finished area above ground: 1,865
- Finished area below ground: 0
Property
Parking
- Parking features: Concrete Drive
- Has uncovered spaces: Yes
Accessibility
- Accessibility features: Accessible Doors
Features
- Levels: One
- Patio & porch: Patio, Front Porch
Lot
- Size: 0.39 Acres
- Features: Landscaped
Details
- Parcel number: 153272
- Zoning: R2
Construction
Type & style
- Home type: SingleFamily
- Architectural style: Farm House
- Property subtype: Single Family Residence
Materials
- Stone, Vinyl Siding
- Roof: Metal,Shingle
Condition
- Year built: 2026
Utilities & green energy
- Electric: AEP/Appalachian Powr
- Sewer: City
- Water: County
Community & HOA
Community
- Security: Smoke Detector(s)
Location
- Region: Forest
Financial & listing details
- Price per square foot: $268/sqft
- Annual tax amount: $2,050
- Date on market: 9/5/2026
- Cumulative days on market: 13 days
Estimated market value
Not available
Estimated sales range
Not available
Not available
Price history
| Date | Event | Price |
|---|---|---|
| 9/5/2026 | Listed for sale | $499,900$268/sqft |
Source:  LMLS #369054 Report a problem LMLS #369054 Report a problem | ||
Public tax history
Tax history is unavailable.
Monthly payment
Est. payment
Payment breakdown
Explore the cost of this home by adjusting the details. Changes won't be saved.Climate risks
Neighborhood: 24551
Similar homes
- $--3 bd2 ba1.8k sqft76 Green Hill Dr, Forest, VA 24551AuctionAuction.com 2
- $448,9003 bd2 ba1.9k sqft1240 Gladden Cir, Forest, VA 24551For Sale
 MLS ID #369179, Nadine Blakely, Re/Max 1st Olympic. LMLS
 - $549,9003 bd2 ba1.9k sqft0 Bellevue Acre Dr Lot 7, Forest, VA 24551New Construction
 MLS ID #368815, Trevor Reed Gillispie, Elite Realty. LMLS
 - $485,0004 bd3 ba2k sqft1106 Brewington Dr, Forest, VA 24551For Sale
 MLS ID #369121, Drew, Nolen Real Estate. LMLS
