This property can not be described with words, A must see. It is move in ready and located within the Ivy Hill Golf Complex. High-in appliances and beautiful flooring through out, Stone gas fireplace is the main focus surrounded by built in shelves in this spacious Great room with high ceilings and ceiling fan. The dining area can accommodate a family. Doors that lead from the great room and primary bedroom to a large patio with mountain and golf course views . The Spacious primary suite offers walk-in closet W/ custom cabinetry. An amazing full bath. Main level offers 2 additional BRS, full Bath. The upper level offers A 20X25 loft area/den/game room with magnificent sunrise views . HOA fee cover specific times to play golf, Enjoy the pool and pickleball. Exterior and ground maintenance, snow removal, structural insurance, trash collection. This is a must see home for years of enjoyment. This is a one owner property. Make an appointment and come see for yourself
For sale
Price cut: $6.9K (11/9)
$478,000
1068 Grandset Dr, Forest, VA 24551
3beds
2,153sqft
Townhouse
Built in 2020
5,662 Square Feet Lot
$-- Zestimate®
$222/sqft
$225/mo HOA
What's special
Stone gas fireplaceBeautiful flooring throughoutSpacious primary suite
- 62 days
- 263
- 9
Zillow last checked:
Listing updated:
Listed by:
Bobbie Butler 434-941-0931 IvyHillRealty@verizon.net,
Ivy Hill Realty Inc. 434-525-6276,
John R Butler Jr 434-944-0931,
Ivy Hill Realty Inc.
Source: LMLS,MLS#: 369183 Originating MLS: Lynchburg Board of Realtors
Facts & features
Interior
Bedrooms & bathrooms
- Bedrooms: 3
- Bathrooms: 2
- Full bathrooms: 2
Primary bedroom
- Level: First
- Area: 256
- Dimensions: 16 x 16
Bedroom
- Dimensions: 0 x 0
Bedroom 2
- Level: First
- Area: 204
- Dimensions: 17 x 12
Bedroom 3
- Level: First
- Area: 112
- Dimensions: 14 x 8
Bedroom 4
- Area: 0
- Dimensions: 0 x 0
Bedroom 5
- Area: 0
- Dimensions: 0 x 0
Dining room
- Area: 0
- Dimensions: 0 x 0
Family room
- Area: 0
- Dimensions: 0 x 0
Great room
- Area: 0
- Dimensions: 0 x 0
Kitchen
- Area: 0
- Dimensions: 0 x 0
Living room
- Level: First
- Area: 360
- Dimensions: 20 x 18
Office
- Area: 0
- Dimensions: 0 x 0
Heating
- Heat Pump, Three-Zone or more
Cooling
- Heat Pump, Three-Zone or More
Appliances
- Included: Dishwasher, Disposal, Double Oven, Dryer, Microwave, Gas Range, Refrigerator, Self Cleaning Oven, Washer, Electric Water Heater, Tankless Water Heater
- Laundry: Laundry Closet, Main Level
Features
- Ceiling Fan(s), Drywall, Great Room, High Speed Internet, Main Level Bedroom, Primary Bed w/Bath, Pantry, Rods, Tile Bath(s), Walk-In Closet(s)
- Flooring: Engineered Hardwood, Tile
- Doors: Storm Door(s)
- Windows: Storm Window(s), Insulated Windows, Drapes
- Basement: Slab
- Attic: Pull Down Stairs,Scuttle
- Number of fireplaces: 1
- Fireplace features: 1 Fireplace, Gas Log, Leased Propane Tank, Living Room
Interior area
- Total structure area: 2,153
- Total interior livable area: 2,153 sqft
- Finished area above ground: 2,153
- Finished area below ground: 0
Property
Parking
- Parking features: Off Street, Concrete Drive
- Has uncovered spaces: Yes
Features
- Levels: One and One Half
- Patio & porch: Patio
- Exterior features: Gas Line, Tennis Courts Nearby
- Pool features: Pool Nearby
- Fencing: Privacy
- Has view: Yes
- View description: Mountain(s)
Lot
- Size: 5,662 Square Feet
- Features: Landscaped, Undergrnd Utilities, Close to Clubhouse, Near Golf Course, Ski Slope Nearby
Details
- Parcel number: 992532
Construction
Type & style
- Home type: Townhouse
- Property subtype: Townhouse
Materials
- Stone, Vinyl Shake, Vinyl Siding
- Roof: Shingle
Condition
- Year built: 2020
Utilities & green energy
- Electric: AEP/Appalachian Powr
- Sewer: County
- Water: County
- Utilities for property: Cable Available, Cable Connections
Community & HOA
Community
- Subdivision: IVALACE
HOA
- Has HOA: Yes
- Amenities included: Clubhouse, Pool
- Services included: Maintenance Structure, Maintenance Grounds, Insurance, Lake/Pond, Roof, Snow Removal, Trash
- HOA fee: $225 monthly
Location
- Region: Forest
Financial & listing details
- Price per square foot: $222/sqft
- Tax assessed value: $373,200
- Annual tax amount: $1,600
- Date on market: 9/17/2026
- Cumulative days on market: 63 days
Estimated market value
Not available
Estimated sales range
Not available
Not available
Price history
| Date | Event | Price |
|---|---|---|
| 11/9/2026 | Price change | $478,000-1.4%$222/sqft |
Source:  LMLS #369183 Report a problem | ||
| 10/20/2026 | Price change | $484,900-1%$225/sqft |
Source: LMLS #369183 Report a problem | ||
| 9/17/2026 | Listed for sale | $489,900+52.1%$228/sqft |
Source: LMLS #369183 Report a problem | ||
| 8/18/2020 | Sold | $322,000$150/sqft |
Source: Public Record Report a problem | ||
Public tax history
| Year | Property taxes | Tax assessment |
|---|---|---|
| 2025 | -- | $373,200 |
| 2024 | $1,530 | $373,200 |
| 2023 | $1,530 -4.9% | $373,200 +16% |
| 2022 | $1,609 | $321,800 |
| 2021 | $1,609 +819.4% | $321,800 +819.4% |
| 2020 | $175 -3.8% | $35,000 |
| 2019 | $182 +121.5% | $35,000 +121.5% |
| 2018 | $82 | $15,800 |
| 2017 | $82 | $15,800 |
| 2016 | $82 | $15,800 |
| 2015 | $82 +50.5% | $15,800 +50.5% |
| 2014 | $55 +4% | $10,500 |
| 2013 | $53 | $10,500 |
| 2012 | $53 | $10,500 |
Find assessor info on the county website
Monthly payment
Est. payment
Payment breakdown
Explore the cost of this home by adjusting the details. Changes won't be saved.Climate risks
Neighborhood: 24551
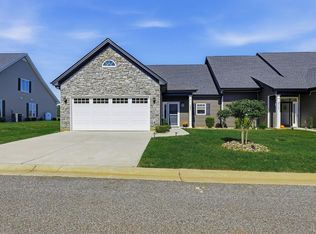

Similar homes
- $459,9003 bd3 ba1.8k sqft1033 Ivy Woods Dr, Forest, VA 24551New Construction
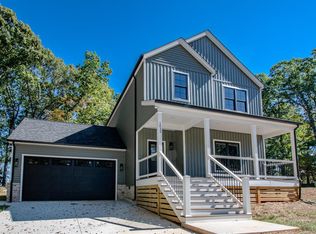 MLS ID #366699, Steve Neal, BHHS Dawson Ford Garbee-Forest. LMLS
- $417,0003 bd3 ba2.5k sqft1603 Helmsdale Dr, Forest, VA 24551For Sale By Owner

- $434,9003 bd2 ba1.9k sqft1240 Gladden Cir, Forest, VA 24551For Sale By Owner
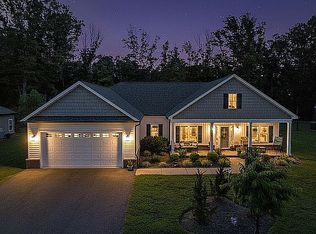
- $534,9004 bd3 ba2.4k sqft1161 Brewington Dr, Forest, VA 24551For Sale
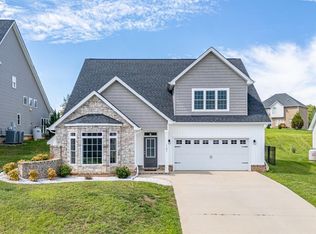 MLS ID #370292, Nadine Blakely, Re/Max 1st Olympic. LMLS
