Experience luxury living in this stunning maintenance-free home featuring a one-car garage, covered back patio, and beautiful brick, stone, and board-and-batten exteriors. The open-concept design showcases a spacious Great Room with a stone gas log fireplace flowing seamlessly into the dining area and chef's kitchen. Enjoy marble countertops and backsplash, a large island, gas range with double ovens, and a walk-in pantry. A stylish drop zone with custom built-ins adds convenience. The primary suite offers two generous closets and a spa-like bath with double vanities and a tiled shower with dual shower heads. Upstairs includes two additional bedrooms, a full bath, laundry room, and versatile flex space. Hardwoods, upgraded trim, wainscoting, coffered ceilings, and built-ins add timeless elegance. Ideally located near schools, shopping, dining, and exceptional community amenities in the sought-after Forest area.
For sale
$369,500
1014 Coles Ct, Forest, VA 24551
3beds
2,168sqft
Townhouse
Built in 2022
2,178 Square Feet Lot
$366,900 Zestimate®
$170/sqft
$-- HOA
What's special
Stone gas log fireplaceOne-car garageCovered back patioOpen-concept designUpgraded trimSpacious great roomTwo additional bedrooms
- 226 days
- 202
- 7
Zillow last checked:
Listing updated:
Listed by:
Trevor Reed Gillispie 434-660-5853 trgillispie@gmail.com,
Elite Realty 434-386-8501
Source: LMLS,MLS#: 364581 Originating MLS: Lynchburg Board of Realtors
Originating MLS: Lynchburg Board of RealtorsFacts & features
Interior
Bedrooms & bathrooms
- Bedrooms: 3
- Bathrooms: 3
- Full bathrooms: 2
- 1/2 bathrooms: 1
Primary bedroom
- Level: Second
- Area: 272
- Dimensions: 17 x 16
Bedroom
- Dimensions: 0 x 0
Bedroom 2
- Level: Second
- Area: 121
- Dimensions: 11 x 11
Bedroom 3
- Level: Second
- Area: 121
- Dimensions: 11 x 11
Bedroom 4
- Area: 0
- Dimensions: 0 x 0
Bedroom 5
- Area: 0
- Dimensions: 0 x 0
Dining room
- Level: First
- Area: 117
- Dimensions: 9 x 13
Family room
- Level: First
- Area: 285
- Dimensions: 19 x 15
Great room
- Area: 0
- Dimensions: 0 x 0
Kitchen
- Level: First
- Area: 169
- Dimensions: 13 x 13
Living room
- Area: 0
- Dimensions: 0 x 0
Office
- Area: 0
- Dimensions: 0 x 0
Heating
- Heat Pump, Two-Zone
Cooling
- Heat Pump, Two-Zone
Appliances
- Included: Microwave, Electric Range, Refrigerator, Gas Water Heater, Tankless Water Heater
- Laundry: Dryer Hookup, Laundry Room, Second Floor, Separate Laundry Rm., Washer Hookup
Features
- Ceiling Fan(s), Drywall, Great Room, High Speed Internet, Primary Bed w/Bath, Pantry, Separate Dining Room, Tile Bath(s), Walk-In Closet(s)
- Flooring: Carpet, Ceramic Tile, Hardwood
- Basement: Slab
- Attic: Access,Pull Down Stairs
- Number of fireplaces: 1
- Fireplace features: 1 Fireplace, Gas Log, Great Room
Interior area
- Total structure area: 2,168
- Total interior livable area: 2,168 sqft
- Finished area above ground: 2,168
- Finished area below ground: 0
Property
Parking
- Parking features: Concrete Drive
- Has uncovered spaces: Yes
Features
- Levels: Two
- Patio & porch: Patio, Front Porch
- Exterior features: Other
Lot
- Size: 2,178 Square Feet
- Features: Undergrnd Utilities, Close to Clubhouse
Details
- Parcel number: 1162714
Construction
Type & style
- Home type: Townhouse
- Property subtype: Townhouse
Materials
- Board & Batten Siding, Brick, Stone
- Roof: Shingle
Condition
- Year built: 2022
Utilities & green energy
- Electric: AEP/Appalachian Powr
- Sewer: County
- Water: County
Community & HOA
Community
- Security: Smoke Detector(s)
Location
- Region: Forest
Financial & listing details
- Price per square foot: $170/sqft
- Tax assessed value: $373,000
- Annual tax amount: $1,600
- Date on market: 2/20/2026
- Cumulative days on market: 223 days
Estimated market value
$366,900
$349,000 - $385,000
$2,253/mo
Price history
| Date | Event | Price |
|---|---|---|
| 2/20/2026 | Listed for sale | $369,500-2.7%$170/sqft |
Source:  LMLS #364581 Report a problem LMLS #364581 Report a problem | ||
| 10/6/2022 | Sold | $379,900$175/sqft |
Source: LMLS #339000 Report a problem | ||
| 8/25/2022 | Pending sale | $379,900$175/sqft |
Source: LMLS #339000 Report a problem | ||
| 6/21/2022 | Listed for sale | $379,900$175/sqft |
Source: LMLS #339000 Report a problem | ||
Public tax history
| Year | Property taxes | Tax assessment |
|---|---|---|
| 2025 | -- | $373,000 |
| 2024 | $1,529 | $373,000 |
| 2023 | $1,529 +1939.1% | $373,000 +2386.7% |
| 2022 | $75 | $15,000 |
| 2021 | $75 | $15,000 |
| 2020 | -- | -- |
Find assessor info on the county website
Monthly payment
Est. payment
Payment breakdown
Explore the cost of this home by adjusting the details. Changes won't be saved.Climate risks
Neighborhood: 24551


Similar homes
- $369,9004 bd4 ba2.2k sqft1232 Commonwealth Cir, Forest, VA 24551For Sale
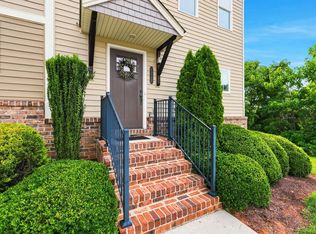 MLS ID #369246, Dan Callaway, Cornerstone Realty Group Inc.. LMLS
 - $417,0003 bd3 ba2.5k sqft1603 Helmsdale Dr, Forest, VA 24551For Sale By Owner

- $425,0004 bd4 ba2.4k sqft56 S Westyn Loop, Forest, VA 24551New Construction
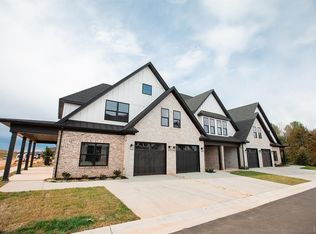 MLS ID #367788, Lauren Bell, Lauren Bell Real Estate, Inc.. LMLS
 - $425,0004 bd4 ba2.4k sqft1106 S Westyn Loop, Forest, VA 24551New ConstructionMLS ID #365550, Lauren Bell, Lauren Bell Real Estate, Inc.. LMLS
