This beautifully maintained home with main level living and finished basement sits on an acre with lovely landscape, including a small fish pond, personal trail leading to the creek and small shed with water and electricity. Inside, the foyer opens to a bright, open kitchen, living room and sitting room area just off the large, raised back porch. The newly renovated kitchen features brand new appliances and granite countertops with upgraded light fixtures. All bedrooms are conveniently located on the main level for complete main level living. The basement features large rooms, a bathroom, laundry station, work shop and covered patio with large storage area. All appliances convey, including the commercial grade washer and dryer. The hardwood floors are in perfect condition and all carpets were just professionally cleaned. All major systems and roof are in excellent condition and there is a built in air purifying system! Schedule your showing today!!
For sale
$415,000
115 Lafayette Pl, Forest, VA 24551
3beds
2,509sqft
Single Family Residence
Built in 1980
1.03 Acres Lot
$-- Zestimate®
$165/sqft
$-- HOA
What's special
Work shopFinished basementMain level livingLovely landscapeBright open kitchenLarge storage areaCovered patio
- 11 days
- 782
- 25
Likely to sell faster than
Zillow last checked:
Listing updated:
Listed by:
Erica Lauren Mabry 434-238-3438 ericamabryrealtor@gmail.com,
Lauren Bell Real Estate, Inc. 434-384-1010
Source: LMLS,MLS#: 369707 Originating MLS: Lynchburg Board of Realtors
Originating MLS: Lynchburg Board of RealtorsFacts & features
Interior
Bedrooms & bathrooms
- Bedrooms: 3
- Bathrooms: 3
- Full bathrooms: 2
- 1/2 bathrooms: 1
Primary bedroom
- Level: First
- Area: 208
- Dimensions: 16 x 13
Bedroom
- Dimensions: 0 x 0
Bedroom 2
- Level: First
- Area: 143
- Dimensions: 13 x 11
Bedroom 3
- Level: First
- Area: 132
- Dimensions: 12 x 11
Bedroom 4
- Area: 0
- Dimensions: 0 x 0
Bedroom 5
- Area: 0
- Dimensions: 0 x 0
Dining room
- Area: 0
- Dimensions: 0 x 0
Family room
- Area: 0
- Dimensions: 0 x 0
Great room
- Level: First
- Area: 408
- Dimensions: 24 x 17
Kitchen
- Level: First
- Area: 154
- Dimensions: 14 x 11
Living room
- Area: 0
- Dimensions: 0 x 0
Office
- Area: 0
- Dimensions: 0 x 0
Heating
- Heat Pump
Cooling
- Heat Pump
Appliances
- Included: Dishwasher, Dryer, Microwave, Electric Range, Refrigerator, Washer, Electric Water Heater
- Laundry: In Basement, Dryer Hookup, Laundry Room, Washer Hookup
Features
- Ceiling Fan(s), Great Room, Main Level Bedroom, Main Level Den, Primary Bed w/Bath
- Flooring: Carpet, Ceramic Tile, Hardwood
- Basement: Exterior Entry,Finished,Heated,Interior Entry,Walk-Out Access,Workshop
- Attic: Access,Floored,Scuttle
- Has fireplace: Yes
- Fireplace features: Great Room, Leased Propane Tank
Interior area
- Total structure area: 2,509
- Total interior livable area: 2,509 sqft
- Finished area above ground: 1,605
- Finished area below ground: 904
Property
Parking
- Total spaces: 2
- Parking features: Off Street, Concrete Drive, Carport Parking (2 Car)
- Carport spaces: 2
- Has uncovered spaces: Yes
Features
- Levels: One
- Patio & porch: Patio
- Exterior features: Garden
Lot
- Size: 1.03 Acres
- Features: Landscaped
Details
- Parcel number: 13616300
Construction
Type & style
- Home type: SingleFamily
- Architectural style: Ranch
- Property subtype: Single Family Residence
Materials
- Board & Batten Siding
- Roof: Shingle
Condition
- Year built: 1980
Utilities & green energy
- Sewer: Septic Tank
- Water: County
Community & HOA
Community
- Subdivision: Forest
Location
- Region: Forest
Financial & listing details
- Price per square foot: $165/sqft
- Tax assessed value: $264,400
- Annual tax amount: $1,084
- Date on market: 10/6/2026
- Cumulative days on market: 12 days
Estimated market value
Not available
Estimated sales range
Not available
Not available
Price history
| Date | Event | Price |
|---|---|---|
| 10/6/2026 | Listed for sale | $415,000+11.3%$165/sqft |
Source:  LMLS #369707 Report a problem LMLS #369707 Report a problem | ||
| 5/6/2026 | Sold | $373,000$149/sqft |
Source: LMLS #365407 Report a problem | ||
| 4/11/2026 | Pending sale | $373,000$149/sqft |
Source: LMLS #365407 Report a problem | ||
| 4/8/2026 | Listed for sale | $373,000+3.6%$149/sqft |
Source: LMLS #365407 Report a problem | ||
| 11/17/2025 | Listing removed | $359,900$143/sqft |
Source:  Bright MLS #VABV2000210 Report a problem Bright MLS #VABV2000210 Report a problem | ||
| 10/24/2025 | Price change | $359,900-2.7%$143/sqft |
Source: Bright MLS #VABV2000210 Report a problem | ||
| 9/22/2025 | Price change | $369,900-2.6%$147/sqft |
Source: Bright MLS #VABV2000210 Report a problem | ||
| 8/14/2025 | Price change | $379,900-1.3%$151/sqft |
Source: Bright MLS #VABV2000210 Report a problem | ||
| 7/23/2025 | Price change | $384,900-1.3%$153/sqft |
Source: Bright MLS #VABV2000210 Report a problem | ||
| 7/16/2025 | Price change | $389,900-1.3%$155/sqft |
Source: Bright MLS #VABV2000210 Report a problem | ||
| 7/9/2025 | Price change | $394,900-1.3%$157/sqft |
Source: Bright MLS #VABV2000210 Report a problem | ||
| 7/1/2025 | Price change | $399,900-1.3%$159/sqft |
Source: Bright MLS #VABV2000210 Report a problem | ||
| 6/23/2025 | Price change | $405,000-1.2%$161/sqft |
Source: Bright MLS #VABV2000210 Report a problem | ||
| 6/16/2025 | Price change | $410,000-1.2%$163/sqft |
Source: Bright MLS #VABV2000210 Report a problem | ||
| 5/22/2025 | Listed for sale | $415,000+118.5%$165/sqft |
Source: Bright MLS #VABV2000210 Report a problem | ||
| 7/24/2006 | Sold | $189,900$76/sqft |
Source: LMLS #223135 Report a problem | ||
Public tax history
| Year | Property taxes | Tax assessment |
|---|---|---|
| 2025 | -- | $264,400 |
| 2024 | $1,084 | $264,400 |
| 2023 | $1,084 +18.2% | $264,400 +44.1% |
| 2022 | $918 | $183,500 |
| 2021 | $918 | $183,500 |
| 2020 | $918 -3.8% | $183,500 |
| 2019 | $954 +6.6% | $183,500 +6.6% |
| 2018 | $895 | $172,200 |
| 2017 | $895 | $172,200 |
| 2016 | $895 | $172,200 |
| 2015 | $895 -3.6% | $172,200 -3.6% |
| 2014 | $929 +4% | $178,700 |
| 2013 | $894 | $178,700 |
| 2012 | $894 | $178,700 |
| 2011 | $894 +8.9% | $178,700 +8.9% |
| 2010 | $821 | $164,100 |
| 2009 | $821 | $164,100 |
| 2008 | $821 | $164,100 |
| 2007 | $821 -4.6% | $164,100 +24% |
| 2006 | $860 | $132,300 |
| 2005 | $860 | $132,300 |
| 2004 | $860 -1.5% | $132,300 |
| 2003 | $873 +3.7% | $132,300 +14.7% |
| 2002 | $842 | $115,300 |
| 2001 | -- | $115,300 |
Find assessor info on the county website
Monthly payment
Est. payment
Payment breakdown
Explore the cost of this home by adjusting the details. Changes won't be saved.Climate risks
Neighborhood: 24551
Similar homes
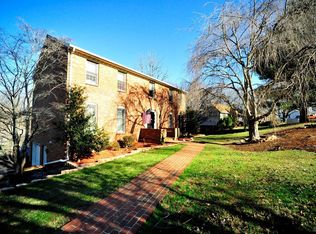
- $399,9003 bd3 ba2.1k sqft1155 Abbey Pl, Forest, VA 24551For Sale
 MLS ID #369322, Brenda Freeman, Century 21 ALL-SERVICE-FOR. LMLS
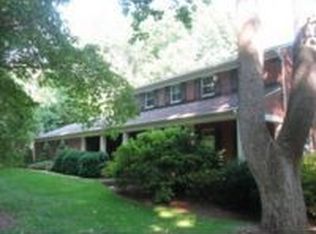
 - $409,0003 bd4 ba3.3k sqft175 Goldfinch Dr, Lynchburg, VA 24502For Sale
 MLS ID #369912, Jaysn M Schaener, Raven Realty LLC. LMLS
 - $389,9004 bd3 ba2.6k sqft1600 Cottontown Rd, Forest, VA 24551For Sale
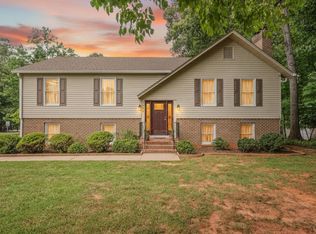 MLS ID #368539, Luther Maddy, Elite Realty. LMLS
 - $424,9003 bd3 ba1.9k sqft6707 Coffee Rd, Forest, VA 24551For Sale
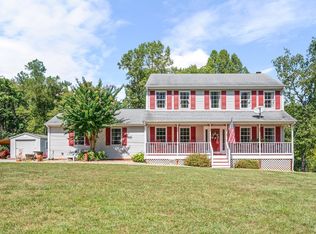 MLS ID #369305, Allen Houston Addair, eXp Realty LLC-Lynchburg. LMLS
 - $429,0004 bd3 ba2.4k sqft1115 Glider Ln, Huddleston, VA 24104For Sale
 MLS ID #932071, SANDRA EGGLESTON. RVAR
