Seller offering a $5,000 buyer credit with an acceptable offer! Use it toward closing costs, a rate buydown, or other allowable expensesgiving you more flexibility to make this home your own. Conveniently located just minutes from Liberty University, shopping, dining, schools, and everyday amenities, this spacious 3-bedroom, 2-bath home offers real hardwood floors, a newer HVAC system, generous room sizes, and multiple living areas. Main-level bedrooms provide comfortable everyday living, while the full walk-out terrace level offers excellent natural light and flexible space for a second living area, home office, gym, game room, or future expansion. Mature trees and established landscaping add charm and curb appeal. With solid construction, plenty of space, and room to update to your personal style, this home offers incredible potential in a convenient Lynchburg location. Take advantage of the $5,000 seller-paid buyer credit and make it yours!
For sale
$369,900
103 Old Post Rd, Lynchburg, VA 24502
3beds
2,555sqft
Single Family Residence
Built in 1975
0.34 Acres Lot
$361,400 Zestimate®
$145/sqft
$-- HOA
What's special
Generous room sizesCharm and curb appealMain-level bedroomsEstablished landscapingMature treesFull walk-out terrace levelExcellent natural light
- 53 days
- 412
- 17
Zillow last checked:
Listing updated:
Listed by:
Jade McElroy 434-477-3246 jademcelroyrealtor@gmail.com,
City Properties 2 LLC 202-250-0254,
Jennifer Baker 434-363-8659,
City Properties 2 LLC
Source: LMLS,MLS#: 368270 Originating MLS: Lynchburg Board of Realtors
Originating MLS: Lynchburg Board of RealtorsFacts & features
Interior
Bedrooms & bathrooms
- Bedrooms: 3
- Bathrooms: 2
- Full bathrooms: 2
Primary bedroom
- Level: First
- Area: 144
- Dimensions: 12 x 12
Bedroom
- Dimensions: 0 x 0
Bedroom 2
- Level: First
- Area: 120
- Dimensions: 10 x 12
Bedroom 3
- Level: First
- Area: 100
- Dimensions: 10 x 10
Bedroom 4
- Area: 0
- Dimensions: 0 x 0
Bedroom 5
- Area: 0
- Dimensions: 0 x 0
Dining room
- Area: 0
- Dimensions: 0 x 0
Family room
- Area: 0
- Dimensions: 0 x 0
Great room
- Area: 0
- Dimensions: 0 x 0
Kitchen
- Level: First
- Area: 195
- Dimensions: 13 x 15
Living room
- Level: First
- Area: 195
- Dimensions: 13 x 15
Office
- Area: 0
- Dimensions: 0 x 0
Heating
- Heat Pump
Cooling
- Heat Pump
Appliances
- Included: Dishwasher, Dryer, Electric Range, Refrigerator, Washer, Electric Water Heater
- Laundry: In Basement, Separate Laundry Rm.
Features
- Main Level Bedroom, Primary Bed w/Bath
- Flooring: Hardwood, Vinyl
- Doors: Storm Door(s)
- Windows: Storm Window(s)
- Basement: Finished,Full,Interior Entry,Walk-Out Access
- Attic: Access
- Number of fireplaces: 2
- Fireplace features: 2 Fireplaces, Gas Log
Interior area
- Total structure area: 2,555
- Total interior livable area: 2,555 sqft
- Finished area above ground: 1,355
- Finished area below ground: 1,200
Property
Parking
- Parking features: Off Street
Features
- Levels: One
- Patio & porch: Porch
- Exterior features: Garden
Lot
- Size: 0.34 Acres
Details
- Parcel number: 24710003
- Zoning: R1
Construction
Type & style
- Home type: SingleFamily
- Architectural style: Ranch
- Property subtype: Single Family Residence
Materials
- Brick
- Roof: Shingle
Condition
- Year built: 1975
Utilities & green energy
- Sewer: City
- Water: City
Community & HOA
Community
- Subdivision: College Park
Location
- Region: Lynchburg
Financial & listing details
- Price per square foot: $145/sqft
- Tax assessed value: $260,800
- Annual tax amount: $2,020
- Date on market: 7/27/2026
- Cumulative days on market: 100 days
Estimated market value
$361,400
$343,000 - $379,000
$2,051/mo
Price history
| Date | Event | Price |
|---|---|---|
| 7/27/2026 | Listed for sale | $369,900-2.5%$145/sqft |
Source:  LMLS #368270 Report a problem LMLS #368270 Report a problem | ||
| 7/20/2026 | Listing removed | $379,500$149/sqft |
Source: LMLS #367066 Report a problem | ||
| 7/12/2026 | Price change | $379,500-0.1%$149/sqft |
Source: LMLS #367066 Report a problem | ||
| 6/3/2026 | Listed for sale | $379,900$149/sqft |
Source: LMLS #367066 Report a problem | ||
Public tax history
| Year | Property taxes | Tax assessment |
|---|---|---|
| 2025 | $2,191 +8.4% | $260,800 +14.9% |
| 2024 | $2,020 | $227,000 |
| 2023 | $2,020 +0.8% | $227,000 +25.8% |
| 2022 | $2,004 | $180,500 |
| 2021 | $2,004 +12.2% | $180,500 +12.2% |
| 2020 | $1,786 | $160,900 |
| 2019 | $1,786 +3.1% | $160,900 +3.1% |
| 2018 | $1,732 | $156,000 |
| 2017 | -- | $156,000 |
| 2016 | -- | $156,000 |
| 2015 | -- | $156,000 -4.3% |
| 2014 | -- | $163,000 |
| 2012 | -- | $163,000 |
| 2011 | -- | $163,000 |
| 2009 | -- | $163,000 +13.2% |
| 2008 | -- | $144,000 +12.1% |
| 2007 | -- | $128,400 |
| 2006 | -- | $128,400 |
| 2005 | -- | $128,400 +9.5% |
| 2004 | -- | $117,300 |
| 2003 | -- | $117,300 +10.1% |
| 2002 | -- | $106,500 |
| 2001 | -- | $106,500 |
Find assessor info on the county website
Monthly payment
Est. payment
Payment breakdown
Explore the cost of this home by adjusting the details. Changes won't be saved.Climate risks
Neighborhood: 24502
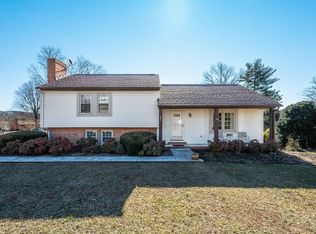
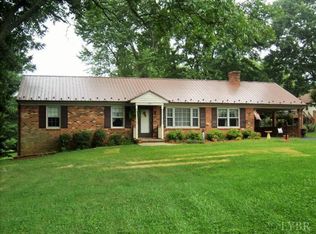
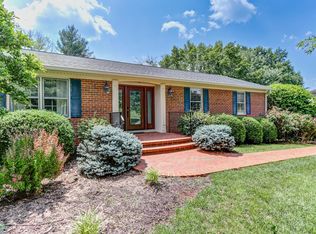
Similar homes
- $379,0004 bd3 ba2.2k sqft109 Kenbridge Pl, Lynchburg, VA 24502For Sale
 MLS ID #368519, Carter Ancona, Keller Williams. LMLS
 - $385,0003 bd4 ba2.7k sqft115 Pennsylvania Ave, Lynchburg, VA 24502For Sale
 MLS ID #369040, Kensie W. Johnson, John Stewart Walker, Inc. LMLS
 - $369,9003 bd2 ba2.6k sqft1073 Franklin Farm Rd, Lynchburg, VA 24502For Sale
 MLS ID #368158, Dan Vollmer, Dwell. LMLS
 - $369,9004 bd2 ba2.4k sqft629 Sherman Dr, Lynchburg, VA 24502For Sale
 MLS ID #367487, Gary M. Foster, Gary Foster & Co. Realtors. LMLS
