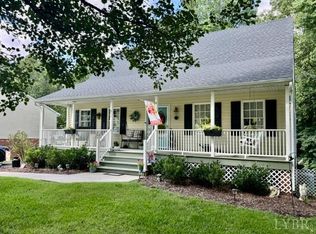
Custom, one owner home that has been exceptionally maintained. Designed for one floor living with 4 bedrooms, two full baths and laundry on the main floor. Also, living room, family room and exceptional all season sunroom to enjoy picturesque views of the changing seasons. You will love the out door living spaces that include a gas fire pit, shaded patio & relaxing porch. Downstairs is an oversize garage with workshop area, office, large den & storage area. There are numerous upgrades including a Generac 22 kw whole house back-up generator, LG washer & ventless dryer, gutters replaced in 2020 with gutter shields & additional R-19 insulation added to the existing attic insulation. There is a complete list of upgrades, improvements & replacements attached.
For sale
Price cut: $7K (6/28)
$369,900
629 Sherman Dr, Lynchburg, VA 24502
4beds
2,476sqft
:
Get pre-qualified$2,293/mo
Single Family Residence
Built in 1995
0.35 Acres Lot
$-- Zestimate®
$149/sqft
$-- HOA
What's special
Exceptional all season sunroomFamily roomOne floor livingShaded patioGas fire pitStorage areaLarge den
- 51 days |
- 498 |
- 19 |
Zillow last checked:
Listing updated:
Listed by:
Gary M. Foster 434-841-7537 gfoster@garyfosterrealtors.com,
Gary Foster & Co. Realtors 434-841-7537
Source: LMLS,MLS#: 367487 Originating MLS: Lynchburg Board of Realtors
Originating MLS: Lynchburg Board of RealtorsFacts & features
Interior
Bedrooms & bathrooms
- Bedrooms: 4
- Bathrooms: 2
- Full bathrooms: 2
Primary bedroom
- Level: First
- Area: 168
- Dimensions: 14 x 12
Bedroom
- Dimensions: 0 x 0
Bedroom 2
- Level: First
- Area: 140
- Dimensions: 14 x 10
Bedroom 3
- Level: First
- Area: 130
- Dimensions: 13 x 10
Bedroom 4
- Level: First
- Area: 96
- Dimensions: 12 x 8
Bedroom 5
- Area: 0
- Dimensions: 0 x 0
Dining room
- Area: 0
- Dimensions: 0 x 0
Family room
- Level: First
- Area: 192
- Dimensions: 16 x 12
Great room
- Area: 0
- Dimensions: 0 x 0
Kitchen
- Level: First
- Area: 90
- Dimensions: 10 x 9
Living room
- Level: First
- Area: 180
- Dimensions: 15 x 12
Office
- Level: Below Grade
- Area: 132
- Dimensions: 12 x 11
Heating
- Forced Warm Air-Gas, Heat Pump
Cooling
- Central Air, Heat Pump
Appliances
- Included: Dishwasher, Dryer, Electric Range, Refrigerator, Washer, Electric Water Heater
- Laundry: Dryer Hookup, Laundry Closet, Main Level, Washer Hookup
Features
- Ceiling Fan(s), Main Level Bedroom, Primary Bed w/Bath, Workshop
- Flooring: Carpet, Hardwood, Tile, Vinyl
- Doors: Storm Door(s)
- Windows: Insulated Windows
- Basement: Exterior Entry,Finished,Full,Heated,Interior Entry,Bath/Stubbed,Walk-Out Access,Workshop
- Attic: Access
- Number of fireplaces: 1
- Fireplace features: 1 Fireplace, Basement
Interior area
- Total structure area: 2,476
- Total interior livable area: 2,476 sqft
- Finished area above ground: 1,776
- Finished area below ground: 700
Property
Parking
- Parking features: Off Street, Paved Drive, Concrete Drive
- Has uncovered spaces: Yes
Features
- Levels: One
- Patio & porch: Patio, Porch, Front Porch
- Exterior features: Garden
- Fencing: Fenced
Lot
- Size: 0.35 Acres
- Features: Landscaped
Details
- Parcel number: 15809007
- Zoning: R1
- Other equipment: Whole House Generator
Construction
Type & style
- Home type: SingleFamily
- Architectural style: Ranch
- Property subtype: Single Family Residence
Materials
- Vinyl Shake, Vinyl Siding
- Roof: Shingle
Condition
- Year built: 1995
Utilities & green energy
- Electric: AEP/Appalachian Powr
- Sewer: City
- Water: City
- Utilities for property: Cable Available
Community & HOA
Community
- Subdivision: Old Sandusky
Location
- Region: Lynchburg
Financial & listing details
- Price per square foot: $149/sqft
- Tax assessed value: $305,100
- Annual tax amount: $2,513
- Date on market: 6/20/2026
- Cumulative days on market: 53 days
Estimated market value
Not available
Estimated sales range
Not available
Not available
Price history
| Date | Event | Price |
|---|---|---|
| 6/28/2026 | Price change | $369,900-1.9%$149/sqft |
Source:  LMLS #367487 Report a problem LMLS #367487 Report a problem | ||
| 6/20/2026 | Listed for sale | $376,900+4553.1%$152/sqft |
Source: LMLS #367487 Report a problem | ||
| 1/5/1995 | Sold | $8,100$3/sqft |
Source: Agent Provided Report a problem | ||
Public tax history
| Year | Property taxes | Tax assessment |
|---|---|---|
| 2025 | $2,563 +2% | $305,100 +8% |
| 2024 | $2,513 | $282,400 |
| 2023 | $2,513 +3.3% | $282,400 +28.9% |
| 2022 | $2,432 | $219,100 |
| 2021 | $2,432 +33.7% | $219,100 +33.7% |
| 2020 | $1,819 | $163,900 |
| 2019 | $1,819 +5.8% | $163,900 +5.8% |
| 2018 | $1,719 | $154,900 |
| 2017 | $1,719 | $154,900 |
| 2016 | $1,719 | $154,900 |
| 2015 | $1,719 | $154,900 -4.9% |
| 2014 | $1,719 | $162,800 |
| 2012 | -- | $162,800 |
| 2011 | -- | $162,800 -5.1% |
| 2009 | -- | $171,500 +8.9% |
| 2008 | -- | $157,500 +27.2% |
| 2007 | -- | $123,800 |
| 2006 | -- | $123,800 |
| 2005 | -- | $123,800 +6.8% |
| 2004 | -- | $115,900 |
| 2003 | -- | $115,900 +6.8% |
| 2002 | -- | $108,500 |
| 2001 | -- | $108,500 |
Find assessor info on the county website
Monthly payment
Est. payment
Payment breakdown
Explore the cost of this home by adjusting the details. Changes won't be saved.Climate risks
Neighborhood: 24502
Nearby schools
GreatSchools rating
- 4/10Sandusky Elementary SchoolGrades: PK-5Distance: 0.6 mi
- 1/10Sandusky Middle SchoolGrades: 6-8Distance: 0.6 mi
- 2/10Heritage High SchoolGrades: 9-12Distance: 1.8 mi
- $309,0004 bd2 ba2.2k sqft625 Sherman Dr, Lynchburg, VA 24502Sold

- $319,100-- bd-- ba1.4k sqft633 Sherman Dr, Lynchburg, VA 24502Off Market
- $253,9003 bd2 ba1.2k sqft628 Sandusky Dr, Lynchburg, VA 24502Off Market

- $257,200-- bd1 ba1.4k sqft624 Sandusky Dr, Lynchburg, VA 24502Off Market
- $280,000-- bd2 ba1.8k sqft632 Sandusky Dr, Lynchburg, VA 24502Off Market
- $283,2004 bd2 ba2k sqft628 Sherman Dr, Lynchburg, VA 24502Off Market
- $242,000-- bd-- ba-- sqft621 Sherman Dr, Lynchburg, VA 24502Off Market
- $315,4003 bd2 ba2.6k sqft632 Sherman Dr, Lynchburg, VA 24502Off Market
A local agent can set up tours, give advice and negotiate with sellers.
A local lender can help you make sure your offer is ready when you are.
Similar homes
- $339,9003 bd3 ba2.1k sqft330 Smoketree Ln, Lynchburg, VA 24502For Sale
 MLS ID #368502, Kenny Gobble, RE/MAX Realty Connection. LMLS
 - $369,9003 bd2 ba2.5k sqft103 Old Post Rd, Lynchburg, VA 24502For Sale
 MLS ID #368270, Jade McElroy, City Properties 2 LLC. LMLS
 - $364,9004 bd3 ba2.4k sqft1002 Oxford Point Rd, Lynchburg, VA 24502For Sale
 MLS ID #367745, Matt Coleman, eXp Realty LLC-Stafford. LMLS
 - $352,0003 bd4 ba2.2k sqft133 Bennett Dr, Lynchburg, VA 24501For Sale
 MLS ID #368497, Gary McCullough, Lynchburg's Finest Team LLC. LMLS
 - $364,9954 bd3 ba2.5k sqft205 Robin Dr, Lynchburg, VA 24502For SaleMLS ID #365678, Sarah Rauf, Stacey Angel Real Estate LLC. LMLS
- $359,9003 bd2 ba2.5k sqft204 Hook Dr, Lynchburg, VA 24502For SaleMLS ID #366918, Michelle Wingo Stebbings, Century 21 ALL-SERVICE-FOR. LMLS
- $385,0003 bd3 ba2.7k sqft101 Cambridge Dr, Lynchburg, VA 24502For SaleMLS ID #368316, Melissa Lynn Hill, Keller Williams. LMLS
- $395,0004 bd2 ba2.6k sqft1073 Franklin Farm Rd, Lynchburg, VA 24502For SaleMLS ID #368158, Dan Vollmer, Dwell. LMLS
- $369,9004 bd3 ba2.2k sqft31 Goldfinch Dr, Lynchburg, VA 24502For SaleMLS ID #368144, Teresa Grant, Keller Williams. LMLS
- $379,9003 bd2 ba2.2k sqft1217 Wood Rd, Lynchburg, VA 24502For SaleMLS ID #367237, Jeff Cunningham, BHHS Dawson Ford Garbee-Forest. LMLS
- $329,9003 bd2 ba2.5k sqft128 Lynview Dr, Lynchburg, VA 24502For SaleMLS ID #368450, Mike Misjuns, Century 21 ALL-SERVICE. LMLS
- $429,9004 bd3 ba2.2k sqft544 Lady Slipper Ln, Lynchburg, VA 24502For SaleMLS ID #367369, Doris Brammer, John Stewart Walker, Inc. LMLS
- $299,9004 bd3 ba2.2k sqft268 Winding Way Rd, Lynchburg, VA 24502For SaleMLS ID #368364, Alissa Williams, eXp Realty LLC-Lynchburg. LMLS
- $359,9003 bd3 ba1.8k sqft125 Wyndview Dr, Lynchburg, VA 24502For SaleMLS ID #368384, Noah Peter Gatto, Keller Williams. LMLS
- $369,9003 bd3 ba2.6k sqft369 Juniper Dr, Lynchburg, VA 24502For SaleMLS ID #366927, Billy Morris, John Stewart Walker, Inc. LMLS
- $282,5003 bd2 ba2.5k sqft7116 Peachtree Rd, Lynchburg, VA 24502For SaleMLS ID #365980, Marlene Shelton-Giles, Re/Max 1st Olympic. LMLS
- $399,9004 bd3 ba2.7k sqft3700 Otter Pl, Lynchburg, VA 24503For SaleMLS ID #366141, Hope Davis Metzger, Magnolia Mountain Realty. LMLS
- $369,9003 bd3 ba2k sqft662 Addie Way, Lynchburg, VA 24501For SaleMLS ID #368296, Addison Brafford, Elite Realty. LMLS
- $279,0005 bd3 ba2k sqft6030 Edgewood Ave, Lynchburg, VA 24502For SaleMLS ID #365645, Stacy Compton, eXp Realty LLC-Stafford. LMLS
- $255,0003 bd1 ba1.8k sqft432 Savannah Ave, Lynchburg, VA 24502For SaleMLS ID #368369, Susie Rowland, Long & Foster-Forest. LMLS
