Amazing opportunity to own acreage in Bedford County, just outside the city limits! Set on 5.5 acres, this brick ranch offers the feeling of a private retreat. The main level has a living room with fireplace, eat-in kitchen, three bedrooms, two baths, and a huge family room. The lower level has a second den with a wood stove, laundry & storage rooms, an additional living room, and a 4th bedroom. The home has all hardwood floors on the main level, a brand new heat pump (June 2026), a newer water heater (2024), and a newer well pump (2022). Outside, in addition to the beautiful yard, are a pole barn and a three-bay storage building/garage. This building would be perfect for a variety of uses (workshop, shop, storage, or man cave!). Just minutes from 501, Old Forest Road, or Boonsboro, this location is central to everything you need, but feels like you're miles away from the rest of the world. A property you need to see to appreciate!
For sale
Price cut: $15.1K (8/25)
$369,900
1073 Franklin Farm Rd, Lynchburg, VA 24502
3beds
2,632sqft
Single Family Residence
Built in 1966
5.49 Acres Lot
$365,900 Zestimate®
$141/sqft
$-- HOA
What's special
Brick ranchPole barnHuge family roomBeautiful yardLaundry and storage roomsThree bedroomsTwo baths
- 74 days
- 490
- 29
Likely to sell faster than
Zillow last checked:
Listing updated:
Listed by:
Dan Vollmer 434-420-1238 dan@danvollmer.com,
Dwell 434-420-1238
Source: LMLS,MLS#: 368158 Originating MLS: Lynchburg Board of Realtors
Originating MLS: Lynchburg Board of RealtorsFacts & features
Interior
Bedrooms & bathrooms
- Bedrooms: 3
- Bathrooms: 2
- Full bathrooms: 2
Primary bedroom
- Level: First
- Area: 143
- Dimensions: 13 x 11
Bedroom
- Dimensions: 0 x 0
Bedroom 2
- Level: First
- Area: 132
- Dimensions: 12 x 11
Bedroom 3
- Level: First
- Area: 115
- Dimensions: 11.5 x 10
Bedroom 4
- Level: Below Grade
- Area: 121
- Dimensions: 11 x 11
Bedroom 5
- Area: 0
- Dimensions: 0 x 0
Dining room
- Area: 0
- Dimensions: 0 x 0
Family room
- Level: First
- Area: 300
- Dimensions: 25 x 12
Great room
- Level: Below Grade
- Area: 552
- Dimensions: 24 x 23
Kitchen
- Level: First
- Area: 192
- Dimensions: 16 x 12
Living room
- Level: First
- Area: 234
- Dimensions: 18 x 13
Office
- Area: 0
- Dimensions: 0 x 0
Heating
- Heat Pump
Cooling
- Heat Pump
Appliances
- Included: Cooktop, Dishwasher, Microwave, Refrigerator, Wall Oven, Electric Water Heater
- Laundry: In Basement, Dryer Hookup, Laundry Room, Washer Hookup
Features
- Ceiling Fan(s), Drywall, Great Room, Main Level Bedroom, Main Level Den, Primary Bed w/Bath, Paneling, Tile Bath(s)
- Flooring: Hardwood, Vinyl
- Doors: Storm Door(s)
- Windows: Insulated Windows
- Basement: Apartment,Exterior Entry,Finished,Full,Heated,Interior Entry,Walk-Out Access,Workshop
- Attic: Scuttle,Storage Only
- Number of fireplaces: 2
- Fireplace features: 2 Fireplaces, Den, Living Room, Stove Insert, Wood Burning
Interior area
- Total structure area: 2,632
- Total interior livable area: 2,632 sqft
- Finished area above ground: 1,566
- Finished area below ground: 1,066
Property
Parking
- Parking features: Off Street
Features
- Levels: One
- Patio & porch: Front Porch
- Exterior features: Garden
Lot
- Size: 5.49 Acres
- Features: Landscaped, Secluded
Details
- Additional structures: Pole Building, Storage, Workshop
- Parcel number: 8301600
- Zoning: R1
Construction
Type & style
- Home type: SingleFamily
- Architectural style: Ranch
- Property subtype: Single Family Residence
Materials
- Brick, Vinyl Siding
- Roof: Shingle
Condition
- Year built: 1966
Utilities & green energy
- Electric: AEP/Appalachian Powr
- Sewer: Septic Tank
- Water: Well
Community & HOA
Location
- Region: Lynchburg
Financial & listing details
- Price per square foot: $141/sqft
- Tax assessed value: $221,000
- Annual tax amount: $1,285
- Date on market: 7/23/2026
- Cumulative days on market: 62 days
Estimated market value
$365,900
$348,000 - $384,000
$2,002/mo
Price history
| Date | Event | Price |
|---|---|---|
| 10/5/2026 | Listed for sale | $369,900$141/sqft |
Source:  LMLS #368158 Report a problem LMLS #368158 Report a problem | ||
| 9/21/2026 | Pending sale | $369,900$141/sqft |
Source: LMLS #368158 Report a problem | ||
| 8/25/2026 | Price change | $369,900-3.9%$141/sqft |
Source: LMLS #368158 Report a problem | ||
| 8/12/2026 | Price change | $385,000-2.5%$146/sqft |
Source: LMLS #368158 Report a problem | ||
| 7/23/2026 | Listed for sale | $395,000$150/sqft |
Source: LMLS #368158 Report a problem | ||
Public tax history
| Year | Property taxes | Tax assessment |
|---|---|---|
| 2025 | -- | $221,000 |
| 2024 | $906 | $221,000 |
| 2023 | $906 +18.8% | $221,000 +44.8% |
| 2022 | $763 | $152,600 |
| 2021 | $763 | $152,600 |
| 2020 | $763 -3.8% | $152,600 |
| 2019 | $794 +11.4% | $152,600 +11.4% |
| 2018 | $712 -0.1% | $137,000 |
| 2017 | $712 | $137,000 |
| 2016 | $712 | $137,000 |
| 2015 | $712 -9.2% | $137,000 -9.2% |
| 2014 | $784 +4% | $150,800 |
| 2013 | $754 | $150,800 |
| 2012 | $754 | $150,800 |
| 2011 | $754 -5% | $150,800 -5% |
| 2010 | $794 | $158,800 |
| 2009 | $794 | $158,800 |
| 2008 | $794 | $158,800 |
| 2007 | $794 -11.3% | $158,800 +15.3% |
| 2006 | $895 | $137,700 |
| 2005 | $895 | $137,700 |
| 2004 | $895 | $137,700 |
Find assessor info on the county website
Monthly payment
Est. payment
Payment breakdown
Explore the cost of this home by adjusting the details. Changes won't be saved.Climate risks
Neighborhood: 24502
Similar homes
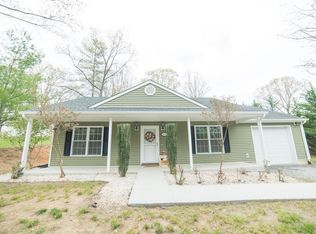
- $369,9003 bd2 ba2.5k sqft103 Old Post Rd, Lynchburg, VA 24502For Sale
 MLS ID #368270, Jade McElroy, City Properties 2 LLC. LMLS
 - $329,9005 bd3 ba2.6k sqft1290 Rainbow Forest Dr, Lynchburg, VA 24502For Sale
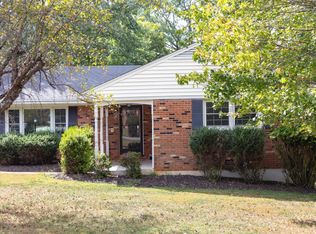 MLS ID #369227, Liesel Anna Lancaster, Lauren Bell Real Estate, Inc.. LMLS
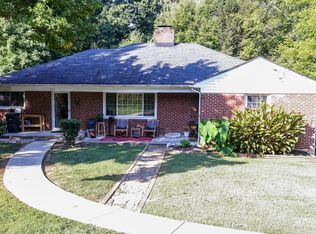
 - $379,9003 bd3 ba2.3k sqft1657 Rainbow Forest Dr, Lynchburg, VA 24502For Sale
 MLS ID #368468, Jason C. Hinds, DeWitt Real Estate & Auctions. LMLS
 - $330,0004 bd3 ba2.5k sqft823 New Hampshire Ave, Lynchburg, VA 24502For Sale
 MLS ID #368990, Desmone Cobbs, Cornerstone Realty Group Inc.. LMLS
