Come take a look at this move in ready and Boonsboro location in Bedford Co.! New heat pump, newer deck, paint and refinished floors, new refrigerator, vaulted ceilings, beautiful fireplace, 3 bedrooms, 2 full baths, shed, and paved drive make your appointment today!
For sale
$329,000
1272 Walnut Hollow Rd, Lynchburg, VA 24503
3beds
1,768sqft
Single Family Residence
Built in 1985
0.46 Acres Lot
$-- Zestimate®
$186/sqft
$-- HOA
What's special
Beautiful fireplaceRefinished floorsPaved driveVaulted ceilingsNew refrigeratorNew heat pumpNewer deck
- 23 days
- 1,106
- 87
Likely to sell faster than
Zillow last checked:
Listing updated:
Listed by:
Wanda Robertson 434-426-2103 wandarh3@aol.com,
Virginia Homes & Land Realty 434-444-7136
Source: LMLS,MLS#: 369015 Originating MLS: Lynchburg Board of Realtors
Originating MLS: Lynchburg Board of RealtorsFacts & features
Interior
Bedrooms & bathrooms
- Bedrooms: 3
- Bathrooms: 2
- Full bathrooms: 2
Primary bedroom
- Level: Below Grade
- Area: 286
- Dimensions: 22 x 13
Bedroom
- Dimensions: 0 x 0
Bedroom 2
- Level: First
- Area: 154
- Dimensions: 14 x 11
Bedroom 3
- Level: First
- Area: 165
- Dimensions: 15 x 11
Bedroom 4
- Area: 0
- Dimensions: 0 x 0
Bedroom 5
- Area: 0
- Dimensions: 0 x 0
Dining room
- Area: 0
- Dimensions: 0 x 0
Family room
- Area: 0
- Dimensions: 0 x 0
Great room
- Level: First
- Area: 285
- Dimensions: 19 x 15
Kitchen
- Area: 0
- Dimensions: 0 x 0
Living room
- Area: 0
- Dimensions: 0 x 0
Office
- Area: 0
- Dimensions: 0 x 0
Heating
- Heat Pump
Cooling
- Heat Pump
Appliances
- Included: Electric Range, Electric Water Heater
- Laundry: In Basement, Dryer Hookup, Washer Hookup
Features
- Ceiling Fan(s)
- Flooring: Carpet, Wood
- Basement: Exterior Entry,Full,Interior Entry,Walk-Out Access
- Attic: None
- Number of fireplaces: 1
- Fireplace features: 1 Fireplace
Interior area
- Total structure area: 1,768
- Total interior livable area: 1,768 sqft
- Finished area above ground: 1,300
- Finished area below ground: 468
Property
Parking
- Parking features: Circular Driveway
- Has uncovered spaces: Yes
Features
- Levels: One and One Half
Lot
- Size: 0.46 Acres
Details
- Additional structures: Storage
- Parcel number: 63A211
Construction
Type & style
- Home type: SingleFamily
- Architectural style: A-Frame
- Property subtype: Single Family Residence
Materials
- Vinyl Siding
- Roof: Shingle
Condition
- Year built: 1985
Utilities & green energy
- Electric: AEP/Appalachian Powr
- Sewer: Septic Tank
- Water: County
Community & HOA
Location
- Region: Lynchburg
Financial & listing details
- Price per square foot: $186/sqft
- Tax assessed value: $226,000
- Annual tax amount: $1,000
- Date on market: 9/3/2026
- Cumulative days on market: 24 days
Estimated market value
Not available
Estimated sales range
Not available
Not available
Price history
| Date | Event | Price |
|---|---|---|
| 9/3/2026 | Listed for sale | $329,000+15.4%$186/sqft |
Source:  LMLS #369015 Report a problem LMLS #369015 Report a problem | ||
| 11/12/2024 | Sold | $285,000-1%$161/sqft |
Source: LMLS #354804 Report a problem | ||
| 9/23/2024 | Listed for sale | $287,900+76.7%$163/sqft |
Source: LMLS #354804 Report a problem | ||
| 8/9/2013 | Sold | $162,900+25.3%$92/sqft |
Source: LMLS #279023 Report a problem | ||
| 3/27/2004 | Sold | $130,050$74/sqft |
Source: LMLS #209197 Report a problem | ||
Public tax history
| Year | Property taxes | Tax assessment |
|---|---|---|
| 2025 | -- | $226,000 |
| 2024 | $927 | $226,000 |
| 2023 | -- | $226,000 +25.1% |
| 2022 | $904 | $180,700 |
| 2021 | $904 | $180,700 |
| 2020 | $904 -3.8% | $180,700 |
| 2019 | $940 +10.6% | $180,700 +10.6% |
| 2018 | $850 | $163,400 |
| 2017 | $850 | $163,400 |
| 2016 | $850 | $163,400 |
| 2015 | $850 +2.3% | $163,400 +2.3% |
| 2014 | $831 +4% | $159,800 |
| 2013 | $799 | $159,800 |
| 2012 | $799 | $159,800 |
| 2011 | $799 -2.7% | $159,800 -2.7% |
| 2010 | $822 | $164,300 |
| 2009 | $822 | $164,300 |
| 2008 | $822 | $164,300 |
| 2007 | $822 +1.1% | $164,300 +31.4% |
| 2006 | $813 | $125,000 |
| 2005 | $813 | $125,000 |
| 2004 | $813 | $125,000 |
Find assessor info on the county website
Monthly payment
Est. payment
Payment breakdown
Explore the cost of this home by adjusting the details. Changes won't be saved.Climate risks
Neighborhood: 24503
- $273,8002 bd2 ba1.3k sqft1290 Walnut Hollow Rd, Lynchburg, VA 24503Off Market
- $375,3004 bd3 ba1.8k sqft1246 Walnut Hollow Rd, Lynchburg, VA 24503Off Market

- $290,0004 bd3 ba2.2k sqft1320 Walnut Hollow Rd, Lynchburg, VA 24503Sold
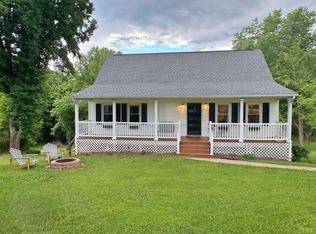
- $70,4003 bd1 ba912 sqft1665-1667 Walnut Hollow Rd, Lynchburg, VA 24503Off Market
Similar homes
- $315,0003 bd2 ba1.6k sqft1082 Cedar Lane Ct, Lynchburg, VA 24503For Sale
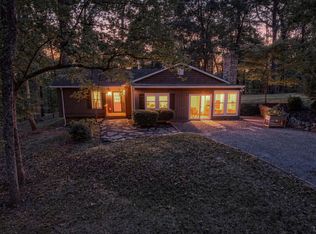 MLS ID #368636, Tammi Moore, TMoore Real Estate Group LLC. LMLS
 - $399,9003 bd2 ba1.8k sqft117 Victor Dr, Lynchburg, VA 24501For Sale
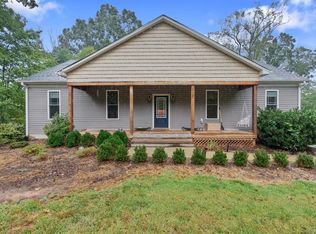 MLS ID #369476, Joshua Polston, Keller Williams. LMLS
 - $489,9004 bd3 ba2.2k sqft115 Meadowridge Dr, Lynchburg, VA 24503For Sale
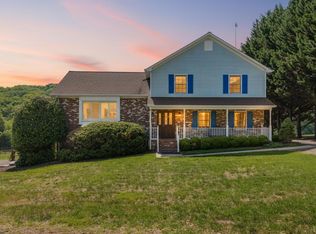 MLS ID #366775, Jeremiah Cochenour, Mark A. Dalton & Co., Inc.. LMLS
 - $299,9003 bd2 ba1.8k sqft236 Ves Rd, Lynchburg, VA 24503For Sale
 MLS ID #368828, Jimmy Miller, John Stewart Walker, Inc. LMLS
 - $229,0003 bd2 ba1.3k sqft1062 Medina Ln, Lynchburg, VA 24503For Sale
 MLS ID #930022, ROBERT HENRY KERN. RVAR
