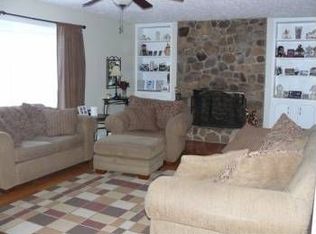
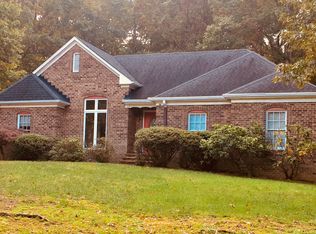
Welcome to this well-maintained, one-owner split-foyer home on a desirable corner lot in Wildwood! Freshly painted throughout, this home features a comfortable living room with a gas fireplace and a kitchen with granite countertops. All kitchen appliances convey. Enjoy outdoor living from the spacious deck located just off the kitchen. The full unfinished basement offers excellent potential for additional living space and is already roughed in for a future bathroom. Outside, a 12' x 24' shed provides plenty of storage. For added peace of mind, the home is equipped with a whole-home 20kW Generac generator and its own 500-gallon propane tank. The chimney was cleaned and inspected in 2025. With room to grow, great storage, and valuable features throughout, this Wildwood home is ready for its next owner!
For sale
$374,900
28 N Ridge Ln, Lynchburg, VA 24502
3beds
1,344sqft
Single Family Residence
Built in 1991
1.13 Acres Lot
$-- Zestimate®
$279/sqft
$-- HOA
What's special
Desirable corner lotWell-maintained one-owner split-foyer homeFreshly painted throughoutKitchen with granite countertopsAll kitchen appliances convey
- 46 days
- 130
- 2
Zillow last checked:
Listing updated:
Listed by:
Meagan Bullington 434-610-4896 meagan@countsauction.com,
Ted Counts Realty & Auction 434-525-2991
Source: LMLS,MLS#: 368773 Originating MLS: Lynchburg Board of Realtors
Originating MLS: Lynchburg Board of RealtorsFacts & features
Interior
Bedrooms & bathrooms
- Bedrooms: 3
- Bathrooms: 2
- Full bathrooms: 2
Primary bedroom
- Level: First
- Area: 156
- Dimensions: 13 x 12
Bedroom
- Dimensions: 0 x 0
Bedroom 2
- Level: First
- Area: 110
- Dimensions: 11 x 10
Bedroom 3
- Level: First
- Area: 144
- Dimensions: 12 x 12
Bedroom 4
- Area: 0
- Dimensions: 0 x 0
Bedroom 5
- Area: 0
- Dimensions: 0 x 0
Dining room
- Level: First
- Area: 196
- Dimensions: 14 x 14
Family room
- Area: 0
- Dimensions: 0 x 0
Great room
- Area: 0
- Dimensions: 0 x 0
Kitchen
- Level: First
- Area: 120
- Dimensions: 12 x 10
Living room
- Level: First
- Area: 270
- Dimensions: 18 x 15
Office
- Area: 0
- Dimensions: 0 x 0
Heating
- Heat Pump
Cooling
- Heat Pump
Appliances
- Included: Dishwasher, Generator, Electric Range, Refrigerator, Electric Water Heater
- Laundry: In Basement, Dryer Hookup, Washer Hookup
Features
- Ceiling Fan(s), Drywall, Main Level Bedroom, Primary Bed w/Bath
- Flooring: Carpet, Vinyl
- Windows: Drapes
- Basement: Exterior Entry,Full,Heated,Interior Entry,Bath/Stubbed,Walk-Out Access
- Attic: Access
- Number of fireplaces: 2
- Fireplace features: 2 Fireplaces, Gas Log, Wood Burning, Basement
Interior area
- Total structure area: 1,344
- Total interior livable area: 1,344 sqft
- Finished area above ground: 1,344
- Finished area below ground: 0
Property
Features
- Levels: Multi/Split
Lot
- Size: 1.13 Acres
- Features: Secluded
Details
- Additional structures: Storage
- Parcel number: 20M24
- Other equipment: Generator, Whole House Generator
Construction
Type & style
- Home type: SingleFamily
- Architectural style: Split Level
- Property subtype: Single Family Residence
Materials
- Aluminum Siding
- Roof: Shingle
Condition
- Year built: 1991
Utilities & green energy
- Electric: AEP/Appalachian Powr
- Sewer: County, Septic Tank
- Water: County
- Utilities for property: Cable Connections
Community & HOA
Community
- Security: Smoke Detector(s)
Location
- Region: Lynchburg
Financial & listing details
- Price per square foot: $279/sqft
- Tax assessed value: $185,900
- Annual tax amount: $837
- Date on market: 8/24/2026
- Cumulative days on market: 47 days
Estimated market value
Not available
Estimated sales range
Not available
Not available
Price history
| Date | Event | Price |
|---|---|---|
| 8/24/2026 | Listed for sale | $374,900+321.2%$279/sqft |
Source:  LMLS #368773 Report a problem LMLS #368773 Report a problem | ||
| 8/9/1991 | Sold | $89,000$66/sqft |
Source: Agent Provided Report a problem | ||
Public tax history
| Year | Property taxes | Tax assessment |
|---|---|---|
| 2024 | $837 | $185,900 |
| 2023 | $837 +7.7% | $185,900 +28.7% |
| 2022 | $777 +3.5% | $144,400 |
| 2021 | $751 | -- |
| 2020 | -- | -- |
| 2019 | $721 | $144,400 +4.2% |
| 2018 | $721 | $138,600 |
| 2017 | -- | $138,600 |
| 2016 | -- | $138,600 |
| 2015 | -- | $138,600 +0.6% |
| 2014 | -- | $137,800 |
| 2013 | -- | $137,800 |
| 2012 | -- | $137,800 |
| 2011 | -- | $137,800 -0.5% |
| 2010 | -- | $138,500 |
| 2009 | -- | $138,500 |
| 2008 | -- | $138,500 |
| 2007 | -- | $138,500 +19.9% |
| 2006 | -- | $115,500 |
| 2005 | -- | $115,500 |
| 2004 | -- | $115,500 |
| 2003 | -- | $115,500 +23.3% |
| 2002 | $534 | $93,655 |
| 2001 | $534 | $93,655 |
| 2000 | $534 | $93,655 |
Find assessor info on the county website
Monthly payment
Est. payment
Payment breakdown
Explore the cost of this home by adjusting the details. Changes won't be saved.Climate risks
Neighborhood: 24502
Similar homes
- $--3 bd2 ba1.2k sqft211 Minuteman Dr, Forest, VA 24551Auction
 Xome
Xome - $399,0003 bd2 ba1.9k sqft533 Timberlake Dr, Lynchburg, VA 24502For Sale
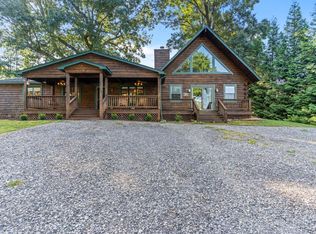 MLS ID #368858, Jim L Rufus, eXp Realty LLC-Stafford. LMLS
 - $339,0004 bd2 ba1.9k sqft500 Jefferson Manor Dr, Forest, VA 24551For Sale
 MLS ID #369695, Jamey Parks, Keller Williams. LMLS
 - $339,9003 bd2 ba1.2k sqft50 Laurel Ln, Lynchburg, VA 24502For Sale
 MLS ID #367715, Ted Jordan, Realty ONE Group Leading Edge. LMLS
