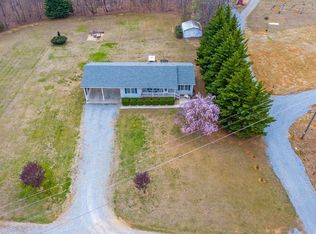
Main level living with room to grow! Built in 2022 on a 2.5 acre lot, this home sits in a private setting just 10 minutes from New London and 40 minutes to Smith Mountain Lake. A covered front porch welcomes you inside to an open and functional living area, centered around a kitchen with stainless steel appliances and granite countertops. The primary suite features a walk-in closet and en-suite bath and sits opposite of two additional main level bedrooms that share a full bath. A partially finished basement offers a flexible space, to be used as an office or fourth bedroom, as well as a third full bathroom. The remainder of the basement is unfinished and ready to be used for storage or future expansion. A large back deck overlooks a partially wooded lot that features lots of fencing, a stream, and a new shed. A good balance of quiet country living and convenient access to shopping, dining, and recreation.
For sale
$417,000
1392 Tucker Ter, Evington, VA 24550
3beds
1,590sqft
Single Family Residence
Built in 2022
2.54 Acres Lot
$-- Zestimate®
$262/sqft
$-- HOA
What's special
Main level livingNew shedGranite countertopsPrivate settingPartially wooded lotCovered front porchLarge back deck
- 95 days
- 206
- 15
Zillow last checked:
Listing updated:
Listed by:
Shane Timberlake 434-907-6250 shane@karlmillerrealty.com,
Karl Miller Realty LLC 434-239-2394
Source: LMLS,MLS#: 368454 Originating MLS: Lynchburg Board of Realtors
Facts & features
Interior
Bedrooms & bathrooms
- Bedrooms: 3
- Bathrooms: 3
- Full bathrooms: 3
Primary bedroom
- Level: First
- Area: 182
- Dimensions: 14 x 13
Bedroom
- Dimensions: 0 x 0
Bedroom 2
- Level: First
- Area: 168
- Dimensions: 14 x 12
Bedroom 3
- Level: First
- Area: 132
- Dimensions: 12 x 11
Bedroom 4
- Area: 0
- Dimensions: 0 x 0
Bedroom 5
- Area: 0
- Dimensions: 0 x 0
Dining room
- Level: First
- Area: 143
- Dimensions: 13 x 11
Family room
- Area: 0
- Dimensions: 0 x 0
Great room
- Area: 0
- Dimensions: 0 x 0
Kitchen
- Level: First
- Area: 168
- Dimensions: 14 x 12
Living room
- Level: First
- Area: 256
- Dimensions: 16 x 16
Office
- Level: Below Grade
- Area: 169
- Dimensions: 13 x 13
Heating
- Heat Pump
Cooling
- Heat Pump
Appliances
- Included: Dishwasher, Microwave, Electric Range, Refrigerator, Electric Water Heater
- Laundry: Dryer Hookup, Laundry Room, Main Level, Washer Hookup
Features
- Drywall, Main Level Bedroom, Primary Bed w/Bath, Tile Bath(s), Walk-In Closet(s)
- Flooring: Tile, Vinyl Plank
- Basement: Exterior Entry,Full,Interior Entry,Walk-Out Access
- Attic: Scuttle
Interior area
- Total structure area: 1,590
- Total interior livable area: 1,590 sqft
- Finished area above ground: 1,344
- Finished area below ground: 246
Property
Parking
- Parking features: Concrete Drive
- Has uncovered spaces: Yes
Features
- Levels: One
- Patio & porch: Front Porch
- Exterior features: Garden
- Has view: Yes
- View description: Mountain(s)
Lot
- Size: 2.54 Acres
Details
- Additional structures: Storage
- Parcel number: 18756B
Construction
Type & style
- Home type: SingleFamily
- Architectural style: Ranch
- Property subtype: Single Family Residence
Materials
- Vinyl Siding
- Roof: Shingle
Condition
- Year built: 2022
Utilities & green energy
- Sewer: Septic Tank
- Water: Well
Community & HOA
Location
- Region: Evington
Financial & listing details
- Price per square foot: $262/sqft
- Tax assessed value: $237,200
- Annual tax amount: $973
- Date on market: 8/6/2026
Estimated market value
Not available
Estimated sales range
Not available
Not available
Price history
| Date | Event | Price |
|---|---|---|
| 8/6/2026 | Listed for sale | $417,000-6.7%$262/sqft |
Source:  LMLS #368454 Report a problem | ||
| 7/3/2026 | Listing removed | -- |
Source: Owner Report a problem | ||
| 11/13/2025 | Price change | $447,000+2.3%$281/sqft |
Source: Owner Report a problem | ||
| 8/23/2025 | Listed for sale | $437,000+32.5%$275/sqft |
Source: Owner Report a problem | ||
| 4/7/2023 | Sold | $329,900$207/sqft |
Source: LMLS #341005 Report a problem | ||
| 3/1/2023 | Pending sale | $329,900$207/sqft |
Source: LMLS #341005 Report a problem | ||
| 10/17/2022 | Listed for sale | $329,900+1219.6%$207/sqft |
Source: LMLS #341005 Report a problem | ||
| 7/19/2022 | Sold | $25,000$16/sqft |
Source: Public Record Report a problem | ||
Public tax history
| Year | Property taxes | Tax assessment |
|---|---|---|
| 2025 | -- | $237,200 |
| 2024 | $973 +33.8% | $237,200 +33.8% |
| 2023 | $727 | $177,300 |
Find assessor info on the county website
Monthly payment
Est. payment
Payment breakdown
Explore the cost of this home by adjusting the details. Changes won't be saved.Climate risks
Neighborhood: 24550

Similar homes
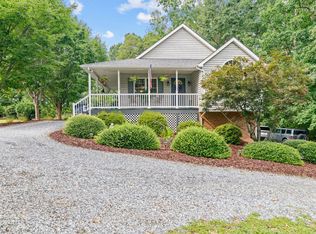
- $329,9003 bd2 ba2k sqft1497 Sunburst Rd, Evington, VA 24550For Sale
 MLS ID #368802, Jessica Oliver, Lynchburg's Finest Team LLC. LMLS
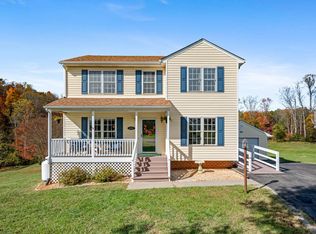
- $374,9003 bd3 ba2k sqft1005 Pokeys Creek Rd, Lynchburg, VA 24503For Sale
 MLS ID #370262, Joshua David Redmond, Mark A. Dalton & Co., Inc.. LMLS
- $385,9003 bd2 ba1.3k sqft1098 Saint Paul Church Cir, Forest, VA 24551For Sale
 MLS ID #365224, Betty Burch, John Stewart Walker, Inc. LMLS
- $399,9003 bd2 ba1.4k sqft3015 McDaniel Rd, Bedford, VA 24523For Sale

 MLS ID #930174, PAT BAILEY. RVAR
