Maintenance free brick home in an excellent location!! Sprawl out in this 4 BR home with formal LR, DR, main level den with gas logs. Attached 2 car garage off the kitchen. Replacement windows, 2021 roof. 2013 Trane HVAC. Main level laundry. Hardwood flooring throughout living areas. Full unfinished basement with wood burning FP has extra living space written all over it. Plumbed for 3rd bath. Walkout. Gorgeous 1.5 acre lot backs up to large acreage - wildlife abounds!
For sale
$385,000
129 Foxwood Dr, Goode, VA 24556
4beds
1,869sqft
Single Family Residence
Built in 1978
1.51 Acres Lot
$-- Zestimate®
$206/sqft
$-- HOA
What's special
Maintenance free brick homeMain level laundryReplacement windows
- 25 days |
- 1,016 |
- 43 |
Likely to sell faster than
Zillow last checked:
Listing updated:
Listed by:
Wendy Witt 540-874-7755 wendy@wendywitt.com,
Wendy Witt Realty Co 540-587-5577
Source: LMLS,MLS#: 367365 Originating MLS: Lynchburg Board of Realtors
Originating MLS: Lynchburg Board of RealtorsFacts & features
Interior
Bedrooms & bathrooms
- Bedrooms: 4
- Bathrooms: 2
- Full bathrooms: 2
Primary bedroom
- Level: First
- Area: 165
- Dimensions: 15 x 11
Bedroom
- Dimensions: 0 x 0
Bedroom 2
- Level: First
- Area: 110
- Dimensions: 11 x 10
Bedroom 3
- Level: First
- Area: 121
- Dimensions: 11 x 11
Bedroom 4
- Level: First
- Area: 132
- Dimensions: 12 x 11
Bedroom 5
- Area: 0
- Dimensions: 0 x 0
Dining room
- Level: First
- Area: 132
- Dimensions: 12 x 11
Family room
- Area: 0
- Dimensions: 0 x 0
Great room
- Area: 0
- Dimensions: 0 x 0
Kitchen
- Level: First
- Area: 132
- Dimensions: 12 x 11
Living room
- Level: First
- Area: 209
- Dimensions: 19 x 11
Office
- Area: 0
- Dimensions: 0 x 0
Heating
- Heat Pump, Propane
Cooling
- Heat Pump
Appliances
- Included: Dishwasher, Dryer, Microwave, Electric Range, Refrigerator, Self Cleaning Oven, Washer, Electric Water Heater
- Laundry: Laundry Closet, Main Level
Features
- Ceiling Fan(s), Drywall, High Speed Internet, Main Level Bedroom, Main Level Den, Primary Bed w/Bath, Paneling, Separate Dining Room, Walk-In Closet(s), Workshop
- Flooring: Carpet, Hardwood, Vinyl
- Windows: Insulated Windows
- Basement: Exterior Entry,Full,Heated,Interior Entry,Bath/Stubbed,Walk-Out Access,Workshop
- Attic: Pull Down Stairs
- Number of fireplaces: 2
- Fireplace features: 2 Fireplaces, Den, Gas Log, Wood Burning, Basement
Interior area
- Total structure area: 1,869
- Total interior livable area: 1,869 sqft
- Finished area above ground: 1,869
- Finished area below ground: 0
Property
Parking
- Parking features: Off Street
Features
- Levels: One
Lot
- Size: 1.51 Acres
- Features: Landscaped, Undergrnd Utilities
Details
- Parcel number: 9714300
- Zoning: AR
Construction
Type & style
- Home type: SingleFamily
- Architectural style: Ranch
- Property subtype: Single Family Residence
Materials
- Brick
- Roof: Shingle
Condition
- Year built: 1978
Utilities & green energy
- Electric: AEP/Appalachian Powr
- Sewer: Septic Tank
- Water: Well
- Utilities for property: Cable Connections
Community & HOA
Community
- Subdivision: Foxwood
Location
- Region: Goode
Financial & listing details
- Price per square foot: $206/sqft
- Tax assessed value: $300,700
- Annual tax amount: $1,263
- Date on market: 6/26/2026
- Cumulative days on market: 25 days
Estimated market value
Not available
Estimated sales range
Not available
Not available
Price history
| Date | Event | Price |
|---|---|---|
| 6/26/2026 | Listed for sale | $385,000$206/sqft |
Source:  LMLS #367365 Report a problem LMLS #367365 Report a problem | ||
Public tax history
| Year | Property taxes | Tax assessment |
|---|---|---|
| 2025 | -- | $300,700 |
| 2024 | $1,233 | $300,700 |
| 2023 | $1,233 +9.3% | $300,700 +33.3% |
| 2022 | $1,128 | $225,500 |
| 2021 | $1,128 | $225,500 |
| 2020 | $1,128 -3.8% | $225,500 |
| 2019 | $1,173 +4.9% | $225,500 +4.9% |
| 2018 | $1,117 | $214,900 |
| 2017 | $1,117 | $214,900 |
| 2016 | $1,117 | $214,900 |
| 2015 | $1,117 -0.1% | $214,900 -0.1% |
| 2014 | $1,119 +4% | $215,100 |
| 2013 | $1,076 | $215,100 |
| 2012 | $1,076 | $215,100 |
| 2011 | $1,076 +3.1% | $215,100 +3.1% |
| 2010 | $1,044 | $208,700 |
| 2009 | $1,044 | $208,700 |
| 2008 | $1,044 | $208,700 |
| 2007 | $1,044 +2.9% | $208,700 +33.8% |
| 2006 | $1,014 | $156,000 |
| 2005 | $1,014 | $156,000 |
| 2004 | $1,014 -1.5% | $156,000 |
| 2003 | $1,030 -1.7% | $156,000 +8.7% |
| 2002 | $1,048 | $143,500 |
| 2001 | -- | $143,500 |
Find assessor info on the county website
Monthly payment
Est. payment
Payment breakdown
Explore the cost of this home by adjusting the details. Changes won't be saved.Climate risks
Neighborhood: 24556
Nearby schools
GreatSchools rating
- 9/10Otter River Elementary SchoolGrades: PK-5Distance: 2.5 mi
- 9/10Forest Middle SchoolGrades: 6-8Distance: 4.7 mi
- 7/10Jefferson Forest High SchoolGrades: 9-12Distance: 5 mi
- $357,0004 bd3 ba1.3k sqft133 Foxwood Dr, Goode, VA 24556Off Market
- $411,2003 bd3 ba2.3k sqft127 Foxwood Dr, Goode, VA 24556Off Market

- $485,0004 bd3 ba2.3k sqft137 Foxwood Dr, Goode, VA 24556Sold
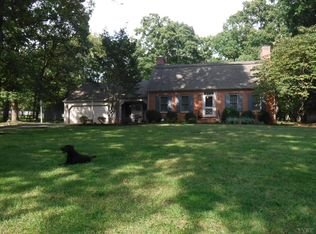
- $422,0004 bd2 ba2.2k sqft130 Foxwood Dr, Goode, VA 24556Off Market
- $35,0003 bd2 ba1.3k sqft125 Foxwood Dr, Goode, VA 24556Off Market
- $420,0004 bd2 ba2.9k sqft141 Foxwood Dr, Goode, VA 24556Sold
- $449,8004 bd3 ba1.9k sqft123 Foxwood Dr, Goode, VA 24556Off Market
- $326,9002 bd2 ba1.4k sqft111 Whitcomb Ln, Goode, VA 24556Off Market
A local agent can set up tours, give advice and negotiate with sellers.
A local lender can help you make sure your offer is ready when you are.
Similar homes
- $349,9004 bd2 ba2.3k sqft3931 Virginia Byway, Bedford, VA 24523For Sale
 MLS ID #367910, Chris Stokes, Alliance Realty Group. LMLS
 - $375,0003 bd2 ba2.2k sqft899 Burks Hill Rd, Bedford, VA 24523For Sale
 MLS ID #367267, Darryl Layne, Long & Foster-Forest. LMLS
 - $369,9004 bd3 ba1.9k sqft295 Westridge Cir, Lynchburg, VA 24502For Sale
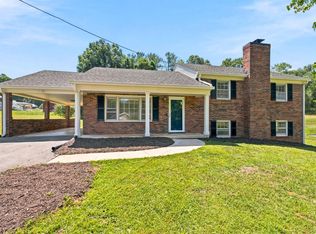 MLS ID #367775, Audrey Roberts, Keller Williams. LMLS
 - $315,0003 bd3 ba2k sqft1243 Thornbird Pl, Huddleston, VA 24104For Sale
 MLS ID #367662, Cheryl Daffner, Realty ONE Group Leading Edge. LMLS
 - $359,0003 bd3 ba2.8k sqft1316 Dudley Rd, Moneta, VA 24121For SaleMLS ID #367748, Cornell Mason, Stacey Angel Real Estate LLC. LMLS
- $419,9004 bd4 ba2.5k sqft191 Goldfinch Dr, Lynchburg, VA 24502For SaleMLS ID #367404, Tracy Ellett, Keller Williams. LMLS
- $349,9004 bd3 ba2.2k sqft137 Deer Path, Rustburg, VA 24588For SaleMLS ID #367727, Lolly Baker, Mark A. Dalton & Co., Inc.. LMLS
- $369,9004 bd2 ba2.4k sqft629 Sherman Dr, Lynchburg, VA 24502For SaleMLS ID #367487, Gary M. Foster, Gary Foster & Co. Realtors. LMLS
- $379,9003 bd2 ba2.2k sqft1217 Wood Rd, Lynchburg, VA 24502For SaleMLS ID #367237, Jeff Cunningham, BHHS Dawson Ford Garbee-Forest. LMLS
- $409,9003 bd2 ba2.3k sqft324 Charldon Rd, Lynchburg, VA 24501For SaleMLS ID #367337, Lynne Creasy, Karl Miller Realty LLC. LMLS
- $345,0003 bd2 ba2.3k sqft112 Valleywood Dr, Forest, VA 24551For SaleMLS ID #367208, William Matthew Barrett IV, Elite Realty. LMLS
- $364,9003 bd3 ba2k sqft1191 Rainbow Forest Dr #12, Lynchburg, VA 24502For SaleNextHome
- $354,9003 bd3 ba2.1k sqft544 Clearview Cir, Rustburg, VA 24588For SaleMLS ID #367677, Tim Bushnell, Keller Williams. LMLS
- $339,9004 bd2 ba2.4k sqft1018 Woodhaven Dr, Bedford, VA 24523For SaleMLS ID #366670, Wendy Witt, Wendy Witt Realty Co. LMLS
- $330,0003 bd3 ba2k sqft219 Shady Oak Dr, Madison Heights, VA 24572For SaleMLS ID #367913, Trevor Reed Gillispie, Elite Realty. LMLS
- $359,9003 bd2 ba2.5k sqft204 Hook Dr, Lynchburg, VA 24502For SaleMLS ID #366918, Michelle Wingo Stebbings, Century 21 ALL-SERVICE-FOR. LMLS
- $399,9003 bd2 ba1.7k sqft1128 Snead Cir, Bedford, VA 24523For SaleMLS ID #365422, Cindy Snead, Century 21 ALL-SERVICE-BED. LMLS
- $425,0003 bd3 ba2.7k sqft356 Juniper Dr, Lynchburg, VA 24502For SaleMLS ID #367203, Kandise Powell, Heart of Virginia Realty. LMLS
- $339,9003 bd2 ba1.5k sqft198 Deer Path, Rustburg, VA 24588For SaleMLS ID #367429, Stephanie Cheatham, Property Mgmt. Specialists. LMLS
- $335,0003 bd3 ba1.6k sqft21 Berkeley Ln, Evington, VA 24550For SaleMLS ID #366956, DeAnn P Brown, Long & Foster-Forest. LMLS
