Welcome home to this charming 3-bedroom, 2-full-bath double-wide home on 3 private, wooded acres just 10 minutes from Bedford. This move-in-ready property offers the perfect blend of privacy, space, and convenience. Enjoy outdoor living with a welcoming front porch and a spacious rear deck overlooking serene, tree-lined surroundings. Inside, the bright, open living area features vinyl plank flooring, abundant natural light, and an electric fireplace. A sunken den provides a cozy, versatile space ideal for entertaining. The eat-in kitchen includes a brand new stove, dishwasher, microwave, and breakfast area. The primary suite features a walk-in closet and ensuite bath with a soaking tub and separate shower, while a second full bathroom adds comfort for guests. With plenty of room throughout the home to relax or entertain, this peaceful retreat is a must-see.
For sale
$284,900
4302 Otterville Rd, Bedford, VA 24523
3beds
1,512sqft
Manufactured Home, Single Family Residence
Built in 2002
3 Acres Lot
$-- Zestimate®
$188/sqft
$-- HOA
What's special
Electric fireplaceEat-in kitchenWelcoming front porchBreakfast areaVinyl plank flooringAbundant natural light
- 62 days
- 582
- 55
Likely to sell faster than
Zillow last checked:
Listing updated:
Listed by:
Christopher John Kline 434-534-2876 chrisklinerealtor@gmail.com,
Mark A. Dalton & Co., Inc. 434-841-8405
Source: LMLS,MLS#: 368770 Originating MLS: Lynchburg Board of Realtors
Originating MLS: Lynchburg Board of RealtorsFacts & features
Interior
Bedrooms & bathrooms
- Bedrooms: 3
- Bathrooms: 2
- Full bathrooms: 2
Primary bedroom
- Level: First
- Area: 168
- Dimensions: 14 x 12
Bedroom
- Dimensions: 0 x 0
Bedroom 2
- Level: First
- Area: 108
- Dimensions: 12 x 9
Bedroom 3
- Level: First
- Area: 117
- Dimensions: 13 x 9
Bedroom 4
- Area: 0
- Dimensions: 0 x 0
Bedroom 5
- Area: 0
- Dimensions: 0 x 0
Dining room
- Area: 0
- Dimensions: 0 x 0
Family room
- Area: 0
- Dimensions: 0 x 0
Great room
- Area: 0
- Dimensions: 0 x 0
Kitchen
- Level: First
- Area: 156
- Dimensions: 13 x 12
Living room
- Level: First
- Area: 221
- Dimensions: 17 x 13
Office
- Area: 0
- Dimensions: 0 x 0
Heating
- Heat Pump
Cooling
- Heat Pump
Appliances
- Included: Dishwasher, Dryer, Microwave, Electric Range, Refrigerator, Washer, Electric Water Heater
- Laundry: Laundry Room, Main Level
Features
- Ceiling Fan(s), Free-Standing Tub, Main Level Bedroom, Main Level Den, Primary Bed w/Bath, Tile Bath(s), Walk-In Closet(s)
- Flooring: Vinyl Plank
- Windows: Storm Window(s), Drapes
- Basement: Crawl Space
- Attic: None
Interior area
- Total structure area: 1,512
- Total interior livable area: 1,512 sqft
- Finished area above ground: 1,512
- Finished area below ground: 0
Property
Parking
- Parking features: Off Street, Circular Driveway
- Has uncovered spaces: Yes
Features
- Levels: One
- Patio & porch: Front Porch
- Exterior features: Garden
Lot
- Size: 3 Acres
- Features: Secluded, Near Golf Course
Details
- Parcel number: 90503834
Construction
Type & style
- Home type: MobileManufactured
- Property subtype: Manufactured Home, Single Family Residence
Materials
- Vinyl Siding
- Roof: Shingle
Condition
- Year built: 2002
Utilities & green energy
- Electric: AEP/Appalachian Powr
- Sewer: Septic Tank
- Water: Well
Community & HOA
Community
- Security: Smoke Detector(s)
Location
- Region: Bedford
Financial & listing details
- Price per square foot: $188/sqft
- Tax assessed value: $157,700
- Annual tax amount: $647
- Date on market: 8/22/2026
- Cumulative days on market: 63 days
Estimated market value
Not available
Estimated sales range
Not available
Not available
Price history
| Date | Event | Price |
|---|---|---|
| 8/22/2026 | Listed for sale | $284,900+26.7%$188/sqft |
Source:  LMLS #368770 Report a problem LMLS #368770 Report a problem | ||
| 2/28/2022 | Sold | $224,900$149/sqft |
Source: LMLS #336080 Report a problem | ||
| 1/31/2022 | Pending sale | $224,900$149/sqft |
Source: LMLS #336080 Report a problem | ||
| 1/24/2022 | Listed for sale | $224,900+57.3%$149/sqft |
Source: LMLS #336080 Report a problem | ||
| 10/19/2021 | Sold | $143,000+1374.2%$95/sqft |
Source: Public Record Report a problem | ||
| 4/4/2006 | Sold | $9,700$6/sqft |
Source: LMLS #219363 Report a problem | ||
Public tax history
| Year | Property taxes | Tax assessment |
|---|---|---|
| 2025 | -- | $157,700 |
| 2024 | $647 | $157,700 |
| 2023 | -- | $157,700 +90.7% |
| 2022 | $414 | $82,700 |
| 2021 | $414 | $82,700 |
| 2020 | $414 -3.8% | $82,700 |
| 2019 | $430 +1.6% | $82,700 +1.5% |
| 2018 | $423 -0.2% | $81,500 |
| 2017 | $424 | $81,500 |
| 2016 | $424 | $81,500 |
| 2015 | $424 -22.8% | $81,500 -22.8% |
| 2014 | $549 +4% | $105,600 |
| 2013 | $528 | $105,600 |
| 2012 | $528 | $105,600 |
| 2011 | $528 -3.5% | $105,600 -3.5% |
| 2010 | $547 | $109,400 |
| 2009 | $547 | $109,400 |
| 2008 | $547 | $109,400 |
| 2007 | $547 -8.2% | $109,400 +19.3% |
| 2006 | $596 | $91,700 |
| 2005 | $596 | $91,700 |
| 2004 | $596 | $91,700 |
Find assessor info on the county website
Monthly payment
Climate risks
Neighborhood: 24523

Similar homes
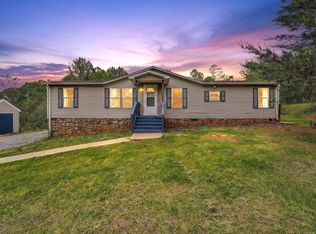
- $249,9003 bd2 ba1.4k sqft1181 Huntington Dr, Bedford, VA 24523For Sale
 MLS ID #932251, BRENDA BRATT. RVAR
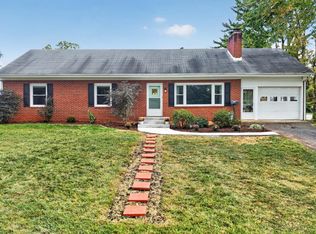
 - $288,9003 bd3 ba1.6k sqft1218 Oakwood St, Bedford, VA 24523For Sale
 MLS ID #369505, Jasmine Luck, City Properties 2 LLC. LMLS
 - $294,9003 bd2 ba1.9k sqft2519 Shingle Block Rd, Bedford, VA 24523For Sale
 MLS ID #368900, Sky N. Pacot, LPT Realty, Inc. LMLS
 - $334,9003 bd2 ba1.3k sqft2864 Glenwood Dr, Bedford, VA 24523For Sale
 MLS ID #369342, Wanda Robertson, Virginia Homes & Land Realty. LMLS
 - $399,9003 bd2 ba1.4k sqft3015 McDaniel Rd, Bedford, VA 24523For SaleMLS ID #930174, PAT BAILEY. RVAR
- $289,5003 bd2 ba1.9k sqft1026 Thaxton Mountain Rd, Thaxton, VA 24174For SaleMLS ID #929430, ELLEN JEAN KARNES. RVAR
- $255,0003 bd1 ba1.6k sqft14691 Leesville Rd, Evington, VA 24550For SaleMLS ID #931133, BENNY HAGY. RVAR
