Beautifully remodeled one-level living on 2.63 serene acres! Perfectly situated in a scenic country setting, this 3-bedroom, 2-bath home offers the ideal balance of peaceful privacy and convenience to Bedford and Smith Mountain Lake.
The light-filled interior features a spacious living room, a versatile den/office, and a generous kitchen equipped with granite countertops and an open dining area anchored by a cozy wood-burning fireplace. The primary bedroom, laundry room, and two additional bedrooms--serviced by a full bath--are all conveniently located on the main level.
Bonus Space: A large unfinished walk-out basement is ready for your custom build-out and opens directly to a expansive backyard complete with two storage buildings and a covered carport.
For sale
Price cut: $20K (8/28)
$399,900
3015 McDaniel Rd, Bedford, VA 24523
3beds
1,448sqft
Single Family Residence
Built in 1977
2.63 Acres Lot
$394,000 Zestimate®
$276/sqft
$-- HOA
What's special
Cozy wood-burning fireplaceTwo storage buildingsOpen dining areaScenic country settingGranite countertopsExpansive backyardBeautifully remodeled one-level living
- 48 days
- 473
- 18
Zillow last checked:
Listing updated:
Listed by:
PAT BAILEY 540-874-5249,
CB SALES AND RENTALS INC 540-297-7000
Source: RVAR,MLS#: 930174
Facts & features
Interior
Bedrooms & bathrooms
- Bedrooms: 3
- Bathrooms: 2
- Full bathrooms: 2
- Main level bathrooms: 2
- Main level bedrooms: 3
Primary bedroom
- Level: Entry
Bedroom 2
- Level: Entry
Bedroom 3
- Level: Entry
Den
- Level: Entry
Dining area
- Level: Entry
Foyer
- Level: Entry
Kitchen
- Level: Entry
Laundry
- Level: Entry
Living room
- Level: Entry
Heating
- Heat Pump Electric
Cooling
- Central Air, Heat Pump Electric
Appliances
- Included: Microwave Oven (Built In)
Features
- Flooring: Other, Luxury Vinyl Plank
- Doors: Insulated
- Windows: Screens
- Basement: Full,Walk-Out Access
- Number of fireplaces: 1
- Fireplace features: Den
Interior area
- Total structure area: 2,848
- Total interior livable area: 1,448 sqft
Property
Parking
- Total spaces: 3
- Parking features: Carport
- Carport spaces: 2
- Covered spaces: 3
- Details: Off Street Parking
Features
- Levels: One
- Stories: 1
- Patio & porch: Covered Porch, Deck
Lot
- Size: 2.63 Acres
- Features: Level
Details
- Parcel number: 165 1 1 2
Construction
Type & style
- Home type: SingleFamily
- Architectural style: Ranch
- Property subtype: Single Family Residence
Materials
- Brick, Vinyl Siding
Condition
- Year built: 1977
Utilities & green energy
- Sewer: Private Septic
- Water: Private Well
Community & HOA
Community
- Subdivision: Kenmar Acres
HOA
- Has HOA: No
Location
- Region: Bedford
Financial & listing details
- Price per square foot: $276/sqft
- Tax assessed value: $217,900
- Annual tax amount: $893
- Date on market: 8/7/2026
- Cumulative days on market: 49 days
Estimated market value
$394,000
$374,000 - $414,000
$1,662/mo
Price history
| Date | Event | Price |
|---|---|---|
| 8/28/2026 | Price change | $399,900-4.8%$276/sqft |
Source:  RVAR #930174 Report a problem RVAR #930174 Report a problem | ||
| 8/7/2026 | Listed for sale | $419,900+154.5%$290/sqft |
Source: RVAR #930174 Report a problem | ||
| 5/5/2025 | Sold | $165,000-24.3%$114/sqft |
Source: RVAR #914913 Report a problem | ||
| 4/14/2025 | Pending sale | $217,900$150/sqft |
Source: RVAR #914913 Report a problem | ||
| 3/6/2025 | Listed for sale | $217,900+30.5%$150/sqft |
Source: RVAR #914913 Report a problem | ||
| 2/23/2007 | Sold | $167,000+57.5%$115/sqft |
Source:  LMLS #226942 Report a problem LMLS #226942 Report a problem | ||
| 11/16/2001 | Sold | $106,000$73/sqft |
Source:  LMLS #129402 Report a problem LMLS #129402 Report a problem | ||
Public tax history
| Year | Property taxes | Tax assessment |
|---|---|---|
| 2025 | -- | $217,900 |
| 2024 | $893 | $217,900 |
| 2023 | $893 +8.4% | $217,900 +32.2% |
| 2022 | $824 | $164,800 |
| 2021 | $824 | $164,800 |
| 2020 | $824 -3.8% | $164,800 |
| 2019 | $857 +3.7% | $164,800 +3.7% |
| 2018 | $826 | $158,900 |
| 2017 | $826 | $158,900 |
| 2016 | $826 | $158,900 |
| 2015 | $826 -5.6% | $158,900 -5.6% |
| 2014 | $875 +4% | $168,300 |
| 2013 | $842 | $168,300 |
| 2012 | $842 | $168,300 |
| 2011 | $842 +1.4% | $168,300 +1.4% |
| 2010 | $830 | $165,900 |
| 2009 | $830 | $165,900 |
| 2008 | $830 | $165,900 |
| 2007 | $830 +10% | $165,900 +43% |
| 2006 | $754 | $116,000 |
| 2005 | $754 | $116,000 |
| 2004 | $754 -1.5% | $116,000 |
| 2003 | $766 -3.3% | $116,000 +7% |
| 2002 | $791 | $108,400 |
| 2001 | -- | $108,400 |
Find assessor info on the county website
Monthly payment
Est. payment
Payment breakdown
Explore the cost of this home by adjusting the details. Changes won't be saved.Climate risks
Neighborhood: 24523
Nearby schools
Schools provided by the listing agent
- Elementary: Bedford
- Middle: Liberty Middle
- High: Liberty High
Source: RVAR. This data may not be complete. We recommend contacting the local school district to confirm school assignments for this home.
Similar homes
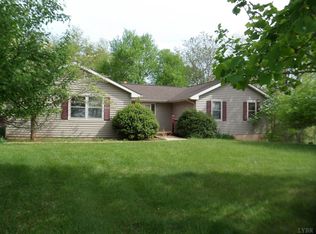
- $345,0003 bd2 ba1.1k sqft1520 Link Rd, Bedford, VA 24523For Sale
 MLS ID #368928, Jena Simpson, Long & Foster-Forest. LMLS
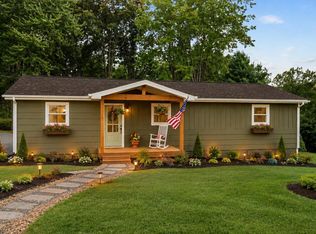
 - $369,9004 bd2 ba1.9k sqft3332 Forbes Mill Rd, Bedford, VA 24523For Sale
 MLS ID #369256, Stephen J Acree, Keller Williams. LMLS
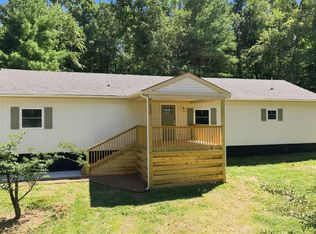
 - $309,9003 bd2 ba1.5k sqft602 E Main St, Bedford, VA 24523For Sale
 MLS ID #369062, Steven M. Drake, Wainwright & Co., Realtors. LMLS
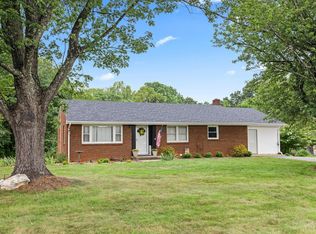
 - $289,9003 bd2 ba1.4k sqft934 Burks Hill Rd, Bedford, VA 24523For Sale
 MLS ID #368258, Pat Whitehouse, Re/Max 1st Olympic. LMLS
 - $409,0003 bd2 ba1.2k sqft297 Twelve Oaks Dr, Hardy, VA 24101For Sale
 MLS ID #931560, NICHOLE POWELL. RVAR
 - $425,0004 bd3 ba2.1k sqft6200 Goodview Rd, Goodview, VA 24095For SaleMLS ID #931674, ANGIE MCGHEE. RVAR
- $249,9003 bd2 ba1.4k sqft1181 Huntington Dr, Bedford, VA 24523For SaleMLS ID #927103, BRENDA BRATT. RVAR
- $397,0003 bd1 ba932 sqft1084 Altice Rd, Moneta, VA 24121For SaleMLS ID #928902, MICHELLE LYNN VANDERGRIFT. RVAR
