BBeautiful new construction designed for easy living and long-term comfort, this cottage offers true single level living w/step free access from the front porch, garage, and covered back deck. Ideal for downsizers or buyers seeking quality construction without future projects, every detail has already been thoughtfully completed. The vaulted living room creates an open, welcoming centerpiece, while 9 ft ceilings throughout the kitchen, dining, and remaining living spaces maintain a bright, airy feel. The kitchen blends beauty and function w/Bosch appliances, quartz countertops, and well-planned cabinetry designed for everyday use. Three comfortable bedrooms and two finished baths provide flexibility for guests, a home office, or right sized living without excess space. Built w/a ZIP System enclosure, upgraded Andersen windows, and carefully selected materials, this move-in ready home offers durability, efficiency, and peace of mind on a non-subdivision lot w/open surroundings and no HO
New construction
Price cut: $10K (7/29)
$479,900
2340 Virginia Byway, Bedford, VA 24523
3beds
1,500sqft
:
Get pre-qualified$3,991/mo
Single Family Residence
Built in 2025
0.86 Acres Lot
$-- Zestimate®
$320/sqft
$-- HOA
What's special
Upgraded andersen windowsTwo finished bathsThree comfortable bedrooms
- 220 days |
- 280 |
- 10 |
Zillow last checked:
Listing updated:
Listed by:
Kevin Turner 434-665-7575 Keykt@aol.com,
Century 21 ALL-SERVICE-BED 540-586-5500
Source: LMLS,MLS#: 363679 Originating MLS: Lynchburg Board of Realtors
Originating MLS: Lynchburg Board of RealtorsFacts & features
Interior
Bedrooms & bathrooms
- Bedrooms: 3
- Bathrooms: 2
- Full bathrooms: 2
Primary bedroom
- Level: First
- Area: 180
- Dimensions: 15 x 12
Bedroom
- Dimensions: 0 x 0
Bedroom 2
- Level: First
- Area: 110
- Dimensions: 11 x 10
Bedroom 3
- Level: First
- Area: 110
- Dimensions: 11 x 10
Bedroom 4
- Area: 0
- Dimensions: 0 x 0
Bedroom 5
- Area: 0
- Dimensions: 0 x 0
Dining room
- Area: 0
- Dimensions: 0 x 0
Family room
- Area: 0
- Dimensions: 0 x 0
Great room
- Area: 0
- Dimensions: 0 x 0
Kitchen
- Level: First
- Area: 209
- Dimensions: 19 x 11
Living room
- Level: First
- Area: 285
- Dimensions: 19 x 15
Office
- Area: 0
- Dimensions: 0 x 0
Heating
- Heat Pump
Cooling
- Heat Pump
Appliances
- Included: Dishwasher, Microwave, Electric Range, Refrigerator, Electric Water Heater
- Laundry: Dryer Hookup, Laundry Room, Main Level, Washer Hookup
Features
- Ceiling Fan(s), Drywall, Main Level Bedroom, Primary Bed w/Bath
- Flooring: Engineered Hardwood
- Windows: Insulated Windows
- Basement: Slab
- Attic: Pull Down Stairs
- Number of fireplaces: 1
- Fireplace features: 1 Fireplace, Gas Log
Interior area
- Total structure area: 1,500
- Total interior livable area: 1,500 sqft
- Finished area above ground: 1,500
- Finished area below ground: 0
Property
Parking
- Parking features: Concrete Drive
- Has uncovered spaces: Yes
Features
- Levels: One
- Patio & porch: Front Porch
Lot
- Size: 0.86 Acres
- Features: Landscaped
Details
- Parcel number: 147A112
- Zoning: AP
Construction
Type & style
- Home type: SingleFamily
- Architectural style: Ranch
- Property subtype: Single Family Residence
Materials
- Brick
- Roof: Shingle
Condition
- New construction: Yes
- Year built: 2025
Utilities & green energy
- Electric: Town of Bedford
- Sewer: Septic Tank
- Water: Well
- Utilities for property: Cable Connections
Community & HOA
Location
- Region: Bedford
Financial & listing details
- Price per square foot: $320/sqft
- Tax assessed value: $20,000
- Annual tax amount: $2,029
- Date on market: 12/23/2025
- Cumulative days on market: 221 days
Estimated market value
Not available
Estimated sales range
Not available
Not available
Price history
| Date | Event | Price |
|---|---|---|
| 7/29/2026 | Price change | $479,900-2%$320/sqft |
Source:  LMLS #363679 Report a problem LMLS #363679 Report a problem | ||
| 6/9/2026 | Price change | $489,900-1%$327/sqft |
Source:  RVAR #923528 Report a problem RVAR #923528 Report a problem | ||
| 12/23/2025 | Listed for sale | $494,900+1451.4%$330/sqft |
Source: LMLS #363679 Report a problem | ||
| 6/28/2023 | Sold | $31,900$21/sqft |
Source: Public Record Report a problem | ||
Public tax history
| Year | Property taxes | Tax assessment |
|---|---|---|
| 2025 | -- | $20,000 |
| 2024 | $82 | $20,000 |
| 2023 | $82 -18% | $20,000 |
| 2022 | $100 | $20,000 |
| 2021 | $100 | $20,000 |
| 2020 | $100 -3.8% | $20,000 |
| 2019 | $104 | $20,000 |
| 2018 | $104 | $20,000 |
| 2017 | $104 | $20,000 |
| 2016 | $104 | $20,000 |
| 2015 | $104 | $20,000 |
| 2014 | $104 +4% | $20,000 |
| 2013 | $100 | $20,000 |
| 2012 | $100 | $20,000 |
| 2011 | $100 | $20,000 |
| 2010 | $100 | $20,000 |
| 2009 | $100 | $20,000 |
| 2008 | $100 | $20,000 |
| 2007 | $100 +53.8% | $20,000 +100% |
| 2006 | $65 | $10,000 |
| 2005 | $65 | $10,000 |
| 2004 | $65 | $10,000 |
Find assessor info on the county website
Monthly payment
Est. payment
Payment breakdown
Explore the cost of this home by adjusting the details. Changes won't be saved.Climate risks
Neighborhood: 24523
Nearby schools
GreatSchools rating
- 3/10Bedford Elementary SchoolGrades: 2-5Distance: 1.8 mi
- 7/10Bedford Middle SchoolGrades: 6-8Distance: 4.7 mi
- 2/10Liberty High SchoolGrades: 9-12Distance: 4.8 mi
- $291,5002 bd1 ba1.3k sqft2312 Virginia Byway, Bedford, VA 24523Off Market
- $265,6002 bd1 ba-- sqft2312 Virginia Byway, Bedford, VA 24523Off Market
- $315,400-- bd-- ba-- sqft2312 Virginia Byway, Bedford, VA 24523Off Market
- $265,7002 bd1 ba-- sqft2312 Virginia Byway, Bedford, VA 24523Off Market
- $315,400-- bd-- ba-- sqft2312 Virginia Byway, Bedford, VA 24523Off Market
- $220,0003 bd2 ba1.2k sqft2278 Virginia Byway, Bedford, VA 24523Sold
- $307,300-- bd-- ba-- sqft2278 Virginia Byway, Bedford, VA 24523Off Market
- $307,300-- bd-- ba-- sqft2278 Virginia Byway, Bedford, VA 24523Off Market
A local agent can set up tours, give advice and negotiate with sellers.
A local lender can help you make sure your offer is ready when you are.
Similar homes
- $499,9003 bd2 ba1.6k sqft1711 Wells Rd, Bedford, VA 24523New Construction
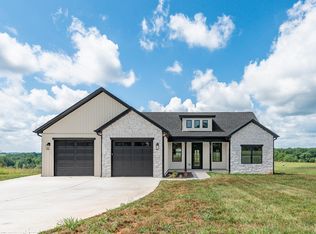 MLS ID #367695, Vickie A. Hull-Gilliland, BHHS Dawson Ford Garbee-Forest. LMLS
 - $474,9003 bd2 ba1.9k sqft8607 Virginia Byway, Bedford, VA 24523For Sale
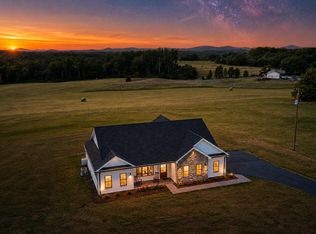 MLS ID #366720, Jimmy Miller, John Stewart Walker, Inc. LMLS
 - $390,0003 bd2 ba1.6k sqft1850 Skinnell Mill Rd, Bedford, VA 24523For Sale
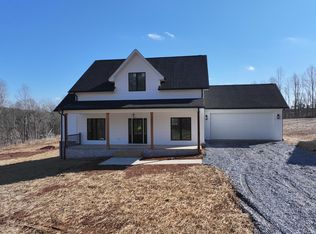 MLS ID #362567, Rosie Wright Gantt, Century 21 ALL-SERVICE. LMLS
 - $309,9503 bd2 ba1.1k sqft1518 Link Rd, Bedford, VA 24523For Sale
 MLS ID #368033, Jena Simpson, Long & Foster-Forest. LMLS
 - $349,9003 bd2 ba1.4k sqft1094 Skinnell Mill Rd, Bedford, VA 24523New ConstructionMLS ID #364186, Cheryl Roberts Walton, NextHome TwoFourFive. LMLS
- $290,0004 bd3 ba2.1k sqft1214 W Hill Dr, Bedford, VA 24523For SaleMLS ID #368249, Preston Thomas Davidson, Mark A. Dalton & Co., Inc.. LMLS
- $379,9003 bd3 ba1.7k sqft1509 Clearview Rd, Bedford, VA 24523For SaleMLS ID #367848, Mickey Herzing, Mark A. Dalton & Co., Inc.. LMLS
- $349,9003 bd2 ba1.4k sqft1094 Skinnell Mill Rd Lot 12, Bedford, VA 24523For SaleNextHome
- $399,9003 bd2 ba1.8k sqft1136 Ryan Estates Ln, Bedford, VA 24523For SaleMLS ID #367957, Adam C. Hopkins, Virginia Homes & Land Realty. LMLS
- $500,0003 bd3 ba1.6k sqft1218 Morgans Church Rd, Bedford, VA 24523New ConstructionMLS ID #361483, Julie Bays, Re/Max Lakefront Realty. LMLS
- $455,0003 bd2 ba1.9k sqft1240 Gladden Cir, Forest, VA 24551For SaleMLS ID #368243, Steven Koleno, Beycome Brokerage Realty LLC. LMLS
- $259,9503 bd2 ba1.5k sqft13900 Wyatts Way, Bedford, VA 24523For Sale
 MLS ID #928739, CHRISTY CROUCH. RVAR
 - $399,9002 bd2 ba1.5k sqft141 Villa Oak Cir, Bedford, VA 24523For SaleMLS ID #367943, Robin Armes Lee Sage, Legacy Realty. LMLS
- $429,9003 bd2 ba1.5k sqft2249 Lipscomb Rd, Moneta, VA 24121New ConstructionMLS ID #367167, Schyler Coleman Higgins, Cornerstone Realty Group Inc.. LMLS
- $404,9002 bd2 ba1.5k sqft182 Villa Oak Cir, Bedford, VA 24523For SaleMLS ID #367896, Robin Armes Lee Sage, Legacy Realty. LMLS
- $489,9003 bd3 ba2.1k sqft2002 Weatherhill Rd, Forest, VA 24551For SaleMLS ID #366862, Chris Davies, Lauren Bell Real Estate, Inc.. LMLS
- $548,9003 bd2 ba1.4k sqft1 Woodlake Dr #16, Goodview, VA 24095For SaleMLS ID #366580, Josh Cline, Keller Williams. LMLS
- $404,9002 bd2 ba1.5k sqft174 Villa Oak Cir, Bedford, VA 24523For SaleMLS ID #367104, Robin Armes Lee Sage, Legacy Realty. LMLS
- $404,9002 bd2 ba1.5k sqft172 Villa Oak Cir, Bedford, VA 24523For SaleMLS ID #367103, Robin Armes Lee Sage, Legacy Realty. LMLS
- $519,9003 bd2 ba1.8k sqft9726 Leesville Rd, Evington, VA 24550For SaleMLS ID #366930, Irina Moldavskaya, Ted Counts Realty & Auction. LMLS
