Charming 4 bedroom 3 bath home on a Quiet Cul-de-Sac in Western Hills near Historic Bedford. Conveniently located near Route 460 and just minutes from the National D-Day Memorial, this property offers both small-town charm and easy access to everything you need. The primary suite has been thoughtfully remodeled and features a beautiful modern bathroom. The heart of the home is the spacious kitchen and dining area that opens to a bright sunroom. A cozy living room with a fireplace provides a warm gathering space, while the large basement great room (also with a fireplace) offers flexible living, entertaining, or recreation options. Outside, enjoy a flat backyard ideal for play, pets, or future outdoor living spaces. A wonderful opportunity to own a comfortable, well-located home in one of Central Virginia's most charming communities. New windows, roof, kguard gutters, and new vinyl plank flooring in the master.
For sale
$290,000
1214 W Hill Dr, Bedford, VA 24523
4beds
2,103sqft
Single Family Residence
Built in 1964
0.34 Acres Lot
$-- Zestimate®
$138/sqft
$-- HOA
What's special
Bright sunroomQuiet cul-de-sac
- 27 days |
- 1,032 |
- 66 |
Likely to sell faster than
Zillow last checked:
Listing updated:
Listed by:
Preston Thomas Davidson 434-941-0455 prestontdavidson@gmail.com,
Mark A. Dalton & Co., Inc. 434-841-8405
Source: LMLS,MLS#: 368249 Originating MLS: Lynchburg Board of Realtors
Originating MLS: Lynchburg Board of RealtorsFacts & features
Interior
Bedrooms & bathrooms
- Bedrooms: 4
- Bathrooms: 3
- Full bathrooms: 3
Primary bedroom
- Level: First
- Area: 180
- Dimensions: 15 x 12
Bedroom
- Dimensions: 0 x 0
Bedroom 2
- Level: First
- Area: 150
- Dimensions: 10 x 15
Bedroom 3
- Level: First
- Area: 171
- Dimensions: 19 x 9
Bedroom 4
- Level: First
- Area: 187
- Dimensions: 17 x 11
Bedroom 5
- Area: 0
- Dimensions: 0 x 0
Dining room
- Area: 110
- Dimensions: 11 x 10
Family room
- Area: 0
- Dimensions: 0 x 0
Great room
- Level: Below Grade
- Area: 345
- Dimensions: 23 x 15
Kitchen
- Area: 110
- Dimensions: 11 x 10
Living room
- Level: First
- Area: 187
- Dimensions: 17 x 11
Office
- Area: 0
- Dimensions: 0 x 0
Heating
- Heat Pump
Cooling
- Heat Pump
Appliances
- Included: Dishwasher, Dryer, Microwave, Electric Range, Refrigerator, Washer, Electric Water Heater
- Laundry: In Basement, Dryer Hookup, Washer Hookup
Features
- Ceiling Fan(s), Drywall, Free-Standing Tub, Great Room, High Speed Internet, Main Level Bedroom, Main Level Den, Primary Bed w/Bath, Paneling, Separate Dining Room, Tile Bath(s), TV Mount(s)
- Flooring: Carpet, Hardwood, Vinyl Plank
- Windows: Storm Window(s), Insulated Windows
- Basement: Exterior Entry,Game Room,Interior Entry,Partitioned
- Attic: Access
- Number of fireplaces: 2
- Fireplace features: 2 Fireplaces, Great Room, Living Room, Basement
Interior area
- Total structure area: 2,103
- Total interior livable area: 2,103 sqft
- Finished area above ground: 1,703
- Finished area below ground: 400
Property
Parking
- Parking features: Off Street, Paved Drive
- Has uncovered spaces: Yes
Features
- Levels: One
- Exterior features: Garden
Lot
- Size: 0.34 Acres
- Features: Landscaped
Details
- Additional structures: Storage
- Parcel number: 80500615
Construction
Type & style
- Home type: SingleFamily
- Architectural style: Ranch
- Property subtype: Single Family Residence
Materials
- Brick, Vinyl Siding
- Roof: Shingle
Condition
- Year built: 1964
Utilities & green energy
- Electric: Town of Bedford
- Sewer: City
- Water: City
- Utilities for property: Cable Connections
Community & HOA
Location
- Region: Bedford
Financial & listing details
- Price per square foot: $138/sqft
- Tax assessed value: $144,000
- Annual tax amount: $720
- Date on market: 7/26/2026
Estimated market value
Not available
Estimated sales range
Not available
Not available
Price history
| Date | Event | Price |
|---|---|---|
| 7/26/2026 | Listed for sale | $290,000$138/sqft |
Source:  LMLS #368249 Report a problem LMLS #368249 Report a problem | ||
Public tax history
| Year | Property taxes | Tax assessment |
|---|---|---|
| 2025 | -- | -- |
| 2024 | -- | -- |
| 2023 | -- | -- |
| 2022 | $720 | $144,000 |
| 2021 | $720 | $144,000 |
| 2020 | $720 -3.8% | $144,000 |
| 2019 | $749 +1.7% | $144,000 +1.7% |
| 2018 | $736 | $141,600 |
| 2017 | $736 | $141,600 |
| 2016 | $736 | $141,600 |
| 2015 | $736 +4.5% | $141,600 +4.5% |
| 2014 | $705 | $135,500 |
Find assessor info on the county website
Monthly payment
Est. payment
Payment breakdown
Explore the cost of this home by adjusting the details. Changes won't be saved.Climate risks
Neighborhood: 24523
Nearby schools
GreatSchools rating
- 3/10Bedford Elementary SchoolGrades: 2-5Distance: 0.5 mi
- 7/10Bedford Middle SchoolGrades: 6-8Distance: 3.7 mi
- 2/10Liberty High SchoolGrades: 9-12Distance: 3.7 mi
- $327,0003 bd2 ba1.1k sqft1212 W Hill Dr, Bedford, VA 24523Off Market
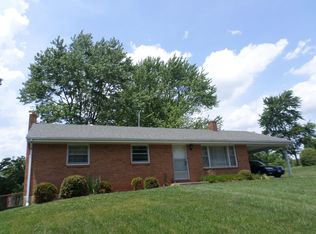
- $306,7002 bd1 ba1.1k sqft1216 W Hill Dr, Bedford, VA 24523Off Market
- $306,9003 bd1 ba1k sqft1218 W Hill Dr, Bedford, VA 24523Off Market
- $386,6004 bd3 ba1.6k sqft1117 Maiden Ln, Bedford, VA 24523Off Market
- $331,8003 bd2 ba1.2k sqft1115 Maiden Ln, Bedford, VA 24523Off Market
- $297,5004 bd2 ba2k sqft1119 Maiden Ln, Bedford, VA 24523Off Market
- $348,0003 bd1 ba1.6k sqft1208 W Hill Dr, Bedford, VA 24523Off Market
- $396,700-- bd-- ba-- sqft1208 W Hill Dr, Bedford, VA 24523Off Market
A local agent can set up tours, give advice and negotiate with sellers.
A local lender can help you make sure your offer is ready when you are.
Similar homes
- $280,0004 bd2 ba2.6k sqft1102 Maiden Ln, Bedford, VA 24523For Sale

 MLS ID #930402, JAMES R WRAY. RVAR
 - $298,5003 bd2 ba1.5k sqft1434 Wheatland Rd, Bedford, VA 24523For Sale
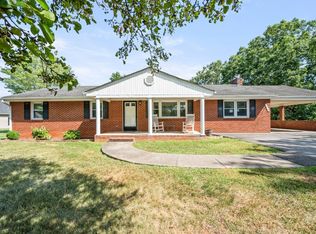 MLS ID #368740, Nadine Blakely, Re/Max 1st Olympic. LMLS
 - $319,9003 bd2 ba2k sqft1111 Roundtree Dr, Bedford, VA 24523For Sale
 MLS ID #368566, Shemia Ferguson, Divine Fog Realty Company LLC. LMLS
 - $299,9003 bd2 ba1.4k sqft934 Burks Hill Rd, Bedford, VA 24523For Sale
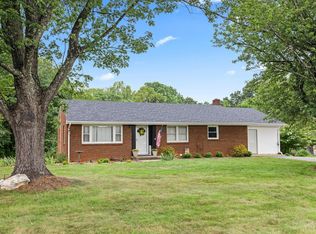 MLS ID #368258, Pat Whitehouse, Re/Max 1st Olympic. LMLS
 - $289,9903 bd2 ba1.1k sqft1518 Link Rd, Bedford, VA 24523For SaleMLS ID #368033, Jena Simpson, Long & Foster-Forest. LMLS
- $245,0003 bd1 ba1.1k sqft1002 Green Meadow Rd, Bedford, VA 24523For SaleMLS ID #368367, Tony Lowrey, Lowrey Realty LLC. LMLS
- $375,0003 bd2 ba1.9k sqft921 Peaksview St, Bedford, VA 24523For SaleMLS ID #368222, Ronald Lee Gross, Lyons Team Realtors. LMLS
- $334,9003 bd2 ba1.5k sqft1572 Village Ct, Bedford, VA 24523For SaleMLS ID #368457, Jacob Cox, Elite Realty. LMLS
- $375,0003 bd3 ba2.3k sqft214 Leatherwood Pl, Bedford, VA 24523For SaleMLS ID #368577, Carol Patterson, Century 21 ALL-SERVICE-BED. LMLS
- $329,9002 bd2 ba1.2k sqft1583 Link Rd, Bedford, VA 24523For SaleMLS ID #367721, Carol Patterson, Century 21 ALL-SERVICE-BED. LMLS
- $309,9004 bd3 ba2.3k sqft7128 Meadowbrook Rd, Lynchburg, VA 24502For SaleMLS ID #368726, Zachary A Willis, Keller Williams. LMLS
- $419,9003 bd2 ba1.4k sqft3015 McDaniel Rd, Bedford, VA 24523For SaleMLS ID #930174, PAT BAILEY. RVAR
- $399,9003 bd2 ba1.7k sqft1128 Snead Cir, Bedford, VA 24523For SaleMLS ID #365422, Cindy Snead, Century 21 ALL-SERVICE-BED. LMLS
- $315,0003 bd2 ba2k sqft2920 Goode Station Rd, Goode, VA 24556For SaleMLS ID #368185, Sterling Stroud, Keller Williams. LMLS
- $265,0003 bd1 ba1.2k sqft1617 Lonely Hollow Rd, Huddleston, VA 24104For SaleMLS ID #930482, DEBBIE SHELTON. RVAR
- $345,0003 bd2 ba2.3k sqft112 Valleywood Dr, Forest, VA 24551For SaleMLS ID #368721, William Matthew Barrett IV, Elite Realty. LMLS
- $294,0003 bd3 ba1.7k sqft129 Acres Ct, Lynchburg, VA 24502For SaleMLS ID #368763, Gary McCullough, Lynchburg's Finest Team LLC. LMLS
- $325,0004 bd2 ba2k sqft307 Meadow Creek Dr, Thaxton, VA 24174For SaleMLS ID #367734, Amanda Marie Whorley, Wainwright & Co., Realtors. LMLS
- $345,0003 bd3 ba1.6k sqft203 Fox Creek Dr, Goode, VA 24556For SaleMLS ID #368549, Chris Johnson, Long & Foster-Forest. LMLS
- $299,9004 bd3 ba1.6k sqft340 Blackhawke Dr, Lynchburg, VA 24502For SaleMLS ID #368712, Stephen J Acree, Keller Williams. LMLS
