Discover the perfect blend of comfort, space, and country living in this well-maintained 4-bedroom, 2-bath home situated on 3 beautiful acres in Thaxton. Inside, you'll love the warm, inviting layout featuring a cozy fireplace that's perfect for gathering with family and friends. Step outside to your own backyard retreat with an above-ground pool and spacious deck, ideal for relaxing or entertaining all summer long. The property also includes a chicken coop, making it easy to enjoy a hobby farm lifestyle while still having plenty of room for gardening, recreation, or simply taking in the peaceful surroundings. Whether you're looking for more space, privacy, or a place to enjoy the outdoors, this property offers it all. Don't miss this opportunity to own your own slice of Bedford Countyschedule your private showing today!
For sale
Price cut: $5K (7/16)
$325,000
307 Meadow Creek Dr, Thaxton, VA 24174
4beds
2,014sqft
Manufactured Home, Single Family Residence
Built in 2003
3 Acres Lot
$-- Zestimate®
$161/sqft
$-- HOA
What's special
- 43 days |
- 550 |
- 49 |
Likely to sell faster than
Zillow last checked:
Listing updated:
Listed by:
Amanda Marie Whorley 540-915-0193 househuntingwithamanda@gmail.com,
Wainwright & Co., Realtors 540-387-5800
Source: LMLS,MLS#: 367734 Originating MLS: Lynchburg Board of Realtors
Originating MLS: Lynchburg Board of RealtorsFacts & features
Interior
Bedrooms & bathrooms
- Bedrooms: 4
- Bathrooms: 2
- Full bathrooms: 2
Primary bedroom
- Level: First
- Area: 288
- Dimensions: 24 x 12
Bedroom
- Dimensions: 0 x 0
Bedroom 2
- Level: First
- Area: 120
- Dimensions: 10 x 12
Bedroom 3
- Level: First
- Area: 120
- Dimensions: 10 x 12
Bedroom 4
- Level: First
- Area: 108
- Dimensions: 9 x 12
Bedroom 5
- Area: 0
- Dimensions: 0 x 0
Dining room
- Level: First
- Area: 216
- Dimensions: 18 x 12
Family room
- Area: 0
- Dimensions: 0 x 0
Great room
- Area: 0
- Dimensions: 0 x 0
Kitchen
- Level: First
- Area: 228
- Dimensions: 19 x 12
Living room
- Level: First
- Area: 240
- Dimensions: 20 x 12
Office
- Area: 0
- Dimensions: 0 x 0
Heating
- Heat Pump
Cooling
- Central Air
Appliances
- Included: Dishwasher, Dryer, Electric Range, Refrigerator, Water Purifier, Washer, Electric Water Heater
- Laundry: Laundry Room, Main Level
Features
- Ceiling Fan(s), Drywall, Primary Bed w/Bath, Walk-In Closet(s)
- Flooring: Engineered Hardwood, Vinyl Plank
- Doors: Storm Door(s)
- Windows: Storm Window(s)
- Basement: Crawl Space
- Attic: Scuttle
- Number of fireplaces: 1
- Fireplace features: 1 Fireplace, Wood Burning
Interior area
- Total structure area: 2,014
- Total interior livable area: 2,014 sqft
- Finished area above ground: 2,014
- Finished area below ground: 0
Video & virtual tour
Property
Parking
- Parking features: Off Street
Features
- Levels: One
- Patio & porch: Porch, Front Porch, Rear Porch
- Exterior features: Garden
- Pool features: Above Ground
Lot
- Size: 3 Acres
- Features: Secluded
Details
- Additional structures: Storage
- Parcel number: 106110B
Construction
Type & style
- Home type: MobileManufactured
- Property subtype: Manufactured Home, Single Family Residence
Materials
- Brick, Vinyl Siding
- Roof: Metal
Condition
- Year built: 2003
Utilities & green energy
- Electric: AEP/Appalachian Powr
- Sewer: Septic Tank
- Water: Well
Community & HOA
Location
- Region: Thaxton
Financial & listing details
- Price per square foot: $161/sqft
- Tax assessed value: $151,800
- Annual tax amount: $623
- Date on market: 7/1/2026
- Cumulative days on market: 43 days
Estimated market value
Not available
Estimated sales range
Not available
Not available
Price history
| Date | Event | Price |
|---|---|---|
| 7/16/2026 | Price change | $325,000-1.5%$161/sqft |
Source:  LMLS #367734 Report a problem LMLS #367734 Report a problem | ||
| 7/1/2026 | Listed for sale | $330,000+187%$164/sqft |
Source: LMLS #367734 Report a problem | ||
| 2/26/2016 | Sold | $115,000+283.3%$57/sqft |
Source: Public Record Report a problem | ||
| 6/12/2014 | Sold | $30,000-28.2%$15/sqft |
Source: Public Record Report a problem | ||
| 6/10/2013 | Sold | $41,800$21/sqft |
Source: Public Record Report a problem | ||
Public tax history
| Year | Property taxes | Tax assessment |
|---|---|---|
| 2025 | -- | $151,800 |
| 2024 | $622 | $151,800 |
| 2023 | -- | $151,800 +32.8% |
| 2022 | $572 | $114,300 |
| 2021 | $572 | $114,300 |
| 2020 | $572 -3.8% | $114,300 |
| 2019 | $594 +2.6% | $114,300 +2.5% |
| 2018 | $579 -0.1% | $111,500 |
| 2017 | $580 | $111,500 |
| 2016 | $580 | $111,500 |
| 2015 | $580 +3.5% | $111,500 +3.5% |
| 2014 | $560 +4% | $107,700 |
| 2013 | $539 | $107,700 |
| 2012 | $539 | $107,700 |
| 2011 | $539 -12.5% | $107,700 -12.5% |
| 2010 | $616 | $123,100 |
| 2009 | $616 | $123,100 |
| 2008 | $616 | $123,100 |
| 2007 | $616 +2.4% | $123,100 +33.1% |
| 2006 | $601 | $92,500 |
| 2005 | $601 | $92,500 |
| 2004 | $601 | $92,500 |
Find assessor info on the county website
Monthly payment
Climate risks
Neighborhood: 24174
Nearby schools
GreatSchools rating
- 4/10Montvale Elementary SchoolGrades: PK-5Distance: 4.1 mi
- 7/10Bedford Middle SchoolGrades: 6-8Distance: 7.8 mi
- 2/10Liberty High SchoolGrades: 9-12Distance: 7.6 mi
- $350,7004 bd3 ba2k sqft303 Meadow Creek Dr, Thaxton, VA 24174Off Market
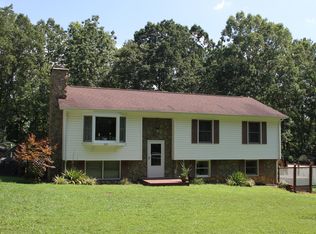
- $247,1003 bd2 ba1k sqft303 Meadow Crk, Bedford, VA 24174Off Market
- $32,300-- bd-- ba-- sqft309 Meadow Creek Dr, Thaxton, VA 24174Off Market
- $402,2003 bd2 ba1.8k sqft108 Vickery Cir, Thaxton, VA 24174Off Market
- $223,2003 bd1 ba1.4k sqft109 Vickery Cir, Thaxton, VA 24174Off Market
- $227,9003 bd2 ba1.5k sqft313 Meadow Creek Dr, Thaxton, VA 24174Off Market
- $58,700-- bd-- ba-- sqft308 Meadow Creek Dr, Thaxton, VA 24174Off Market
- $59,100-- bd-- ba-- sqft302 Meadow Creek Dr, Thaxton, VA 24174Off Market
A local agent can set up tours, give advice and negotiate with sellers.
Similar homes
- $359,9004 bd3 ba1.9k sqft1778 Parker Rd, Bedford, VA 24523For Sale
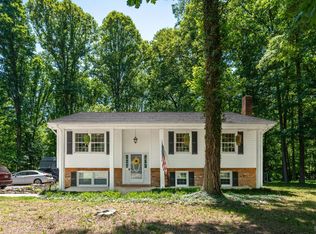 MLS ID #366758, Meagan Templeton, Magnolia Mountain Realty. LMLS
 - $325,0004 bd3 ba1.4k sqft810 Pinecrest Ave, Bedford, VA 24523For Sale

 MLS ID #930194, LISA FRONTUS. RVAR
 - $389,9004 bd2 ba1.9k sqft3332 Forbes Mill Rd, Bedford, VA 24523For Sale
 MLS ID #368425, Tim Bushnell, Keller Williams. LMLS
 - $325,0003 bd2 ba1.6k sqft1064 Lipscomb Rd, Moneta, VA 24121For Sale
 MLS ID #929706, KENDRA REED PORTER. RVAR
 - $349,9002 bd2 ba1.5k sqft56 Spec Mine Rd, Buchanan, VA 24066For SaleMLS ID #930164, CHERYL COWHER. RVAR
- $344,0003 bd2 ba1.6k sqft75 Walnut Ridge Rd, Troutville, VA 24175For SaleMLS ID #929940, KIMBERLY ADAMS CHESSER. RVAR
- $370,0003 bd2 ba2.2k sqft162 Ridgewood Dr, Troutville, VA 24175For SaleMLS ID #930359, JONATHAN WATTS. RVAR
- $325,0003 bd1 ba2k sqft2217 Blue Ridge Springs Rd, Blue Ridge, VA 24064For SaleMLS ID #929747, ZACK MCCOY. RVAR
- $299,9003 bd2 ba1.4k sqft934 Burks Hill Rd, Bedford, VA 24523For SaleMLS ID #368258, Pat Whitehouse, Re/Max 1st Olympic. LMLS
- $384,9504 bd2 ba1.6k sqft77 Mountain Pass Rd, Blue Ridge, VA 24064For SaleMLS ID #929607, JAY KILBY. RVAR
- $299,9503 bd1 ba1.1k sqft381 Morning Dove Ln, Blue Ridge, VA 24064For SaleMLS ID #929443, ASHLEY RENEE RAMSEY. RVAR
- $299,9504 bd2 ba1.4k sqft1145 Farmington Rd, Hardy, VA 24101For SaleMLS ID #928668, ANGIE MCGHEE. RVAR
- $219,9003 bd2 ba1.2k sqft1097 Winn Dr, Moneta, VA 24121For SaleMLS ID #368489, Julie Weems, NextHome TwoFourFive. LMLS
- $334,9002 bd2 ba1.2k sqft1583 Link Rd, Bedford, VA 24523For SaleMLS ID #367721, Carol Patterson, Century 21 ALL-SERVICE-BED. LMLS
- $355,0004 bd3 ba2.2k sqft8127 Ashton Ln, Roanoke, VA 24019For SaleMLS ID #927460, ASHLEY NICOLE CANTY. RVAR
- $315,0003 bd2 ba2k sqft2920 Goode Station Rd, Goode, VA 24556For SaleMLS ID #368185, Sterling Stroud, Keller Williams. LMLS
- $374,9993 bd3 ba1.6k sqft80 Walnut Landing Cir, Hardy, VA 24101For SaleMLS ID #925850, SHEPHERD CRONEMEYER. RVAR
- $289,9903 bd2 ba1.1k sqft1518 Link Rd, Bedford, VA 24523For SaleMLS ID #368033, Jena Simpson, Long & Foster-Forest. LMLS
- $399,9003 bd2 ba1.7k sqft1128 Snead Cir, Bedford, VA 24523For SaleMLS ID #365422, Cindy Snead, Century 21 ALL-SERVICE-BED. LMLS
- $224,0003 bd2 ba2k sqft1298 Walnut Shell Dr, Vinton, VA 24179For Sale
 MLS ID #VARK2000078, George Hareras, Samson Properties. Bright MLS
