This inviting 3-bedroom, 2-bath ranch offers comfortable one-level living on over half an acre in a peaceful cul-de-sac setting with beautiful Blue Ridge Mountain views. Featuring spacious living areas, generous bedrooms, natural light, a fenced yard, front porch, attached garage, and additional basement space offering flexibility for recreation, hobbies, storage, or future living needs. The sellers listened to buyer feedback and made thoughtful updates, including renovating a bathroom and installing new flooring in the bathrooms. With its desirable Botetourt County location, mountain setting, and room to grow, this home offers the space, setting, and improvements buyers are looking for!
For sale
Price cut: $10K (9/1)
$360,000
162 Ridgewood Dr, Troutville, VA 24175
3beds
2,230sqft
Single Family Residence
Built in 1967
0.53 Acres Lot
$-- Zestimate®
$161/sqft
$-- HOA
What's special
Comfortable one-level livingFenced yardMountain settingAttached garageOver half an acrePeaceful cul-de-sac settingGenerous bedrooms
- 56 days
- 698
- 41
Zillow last checked:
Listing updated:
Listed by:
JONATHAN WATTS 540-816-7982,
REAL BROKER LLC - MCLEAN 855-450-0442
Source: RVAR,MLS#: 930359
Facts & features
Interior
Bedrooms & bathrooms
- Bedrooms: 3
- Bathrooms: 2
- Full bathrooms: 2
- Main level bathrooms: 2
- Main level bedrooms: 3
Primary bedroom
- Level: Entry
Bedroom 2
- Level: Entry
Bedroom 3
- Level: Entry
Den
- Level: Entry
Family room
- Level: Entry
Kitchen
- Level: Entry
Laundry
- Level: Entry
Mud room
- Level: Entry
Recreation room
- Level: Lower
Heating
- Heat Pump Electric
Cooling
- Central Air, Heat Pump Electric
Appliances
- Included: Microwave Oven (Built In)
Features
- Attic Fan, Ceiling Fan(s), Storage
- Flooring: Tile, Wood, Luxury Vinyl Plank
- Windows: Tilt-In
- Basement: Full
- Number of fireplaces: 2
- Fireplace features: Family Room, Recreation Room, Gas Log, Masonry
Interior area
- Total structure area: 3,230
- Total interior livable area: 2,230 sqft
Property
Parking
- Total spaces: 6
- Parking features: Paved Driveway
- Covered spaces: 1
- Uncovered spaces: 5
- Details: Off Street Parking
Features
- Fencing: Fenced
- Has view: Yes
- View description: Mountain(s)
Lot
- Size: 0.53 Acres
- Features: Gentle Sloping, Level
Details
- Additional structures: Shed(s)
- Parcel number: 108A(1)BK2417
Construction
Type & style
- Home type: SingleFamily
- Architectural style: Ranch
- Property subtype: Single Family Residence
Materials
- Brick
Condition
- Year built: 1967
Utilities & green energy
- Sewer: Private Septic, Community System
Community & HOA
Community
- Subdivision: Rainbow Forest
HOA
- Has HOA: No
Location
- Region: Troutville
Financial & listing details
- Price per square foot: $161/sqft
- Tax assessed value: $343,300
- Annual tax amount: $2,403
- Date on market: 8/13/2026
- Cumulative days on market: 181 days
Estimated market value
Not available
Estimated sales range
Not available
Not available
Price history
| Date | Event | Price |
|---|---|---|
| 9/1/2026 | Price change | $360,000-2.7%$161/sqft |
Source: RVAR #930359 Report a problem | ||
| 8/13/2026 | Listed for sale | $370,000+2.1%$166/sqft |
Source:  RVAR #930359 Report a problem RVAR #930359 Report a problem | ||
| 6/22/2026 | Listing removed | $362,500$163/sqft |
Source: RVAR #924821 Report a problem | ||
| 4/27/2026 | Price change | $362,500-0.7%$163/sqft |
Source: RVAR #924821 Report a problem | ||
| 4/9/2026 | Price change | $365,000-1.4%$164/sqft |
Source: RVAR #924821 Report a problem | ||
| 3/6/2026 | Price change | $370,000-1.3%$166/sqft |
Source: RVAR #924821 Report a problem | ||
| 2/20/2026 | Listed for sale | $374,950+56.9%$168/sqft |
Source: RVAR #924821 Report a problem | ||
| 7/23/2020 | Sold | $239,000+4.4%$107/sqft |
Source: RVAR #870323 Report a problem | ||
| 6/15/2020 | Pending sale | $229,000$103/sqft |
Source: CENTURY 21 WAMPLER REALTY #870323 Report a problem | ||
| 6/12/2020 | Listed for sale | $229,000+14.5%$103/sqft |
Source: CENTURY 21 WAMPLER REALTY #870323 Report a problem | ||
| 1/28/2014 | Listing removed | $199,950$90/sqft |
Source: Curtis Burchett #767782 Report a problem | ||
| 1/25/2014 | Listed for sale | $199,950$90/sqft |
Source: Curtis Burchett #767782 Report a problem | ||
Public tax history
| Year | Property taxes | Tax assessment |
|---|---|---|
| 2025 | $2,403 | $343,300 |
| 2024 | $2,403 +33.5% | $343,300 +50.6% |
| 2023 | $1,800 | $227,900 |
| 2022 | $1,800 -99.2% | $227,900 |
| 2021 | $227,900 +12558.2% | $227,900 |
| 2020 | $1,800 +8.1% | $227,900 +8.1% |
| 2018 | $1,665 | $210,800 |
| 2017 | $1,665 | $210,800 |
| 2016 | $1,665 | $210,800 +0.2% |
| 2015 | $1,665 +9.9% | $210,400 |
| 2014 | $1,515 | $210,400 |
| 2010 | $1,515 | $210,400 |
Find assessor info on the county website
Monthly payment
Est. payment
Payment breakdown
Explore the cost of this home by adjusting the details. Changes won't be saved.Climate risks
Neighborhood: 24175
Nearby schools
Schools provided by the listing agent
- Elementary: Colonial
- Middle: Read Mountain
- High: Lord Botetourt
Source: RVAR. This data may not be complete. We recommend contacting the local school district to confirm school assignments for this home.
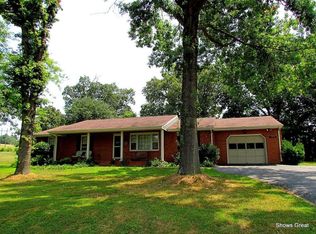
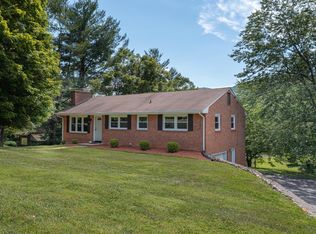
Similar homes
- $335,0003 bd3 ba1.9k sqft347 Roy Rd, Troutville, VA 24175For Sale
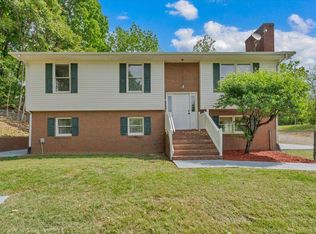
 MLS ID #927612, KIMBERLY MICHELLE WOOD. RVAR
 - $325,0003 bd1 ba1.9k sqft2408 Feather Rd, Vinton, VA 24179For Sale
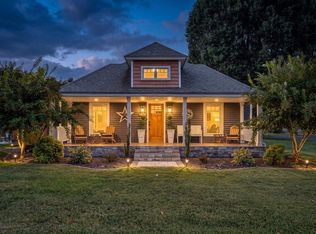 MLS ID #932043, JOHN WESLEY SMITH. RVAR
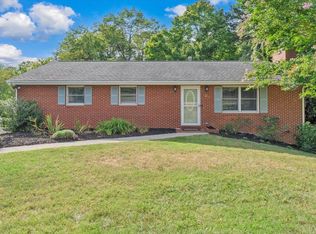
 - $369,0003 bd2 ba2.2k sqft160 Stayman Rd, Roanoke, VA 24019For Sale
 MLS ID #369144, Austin Bousman, Re/Max All Stars Realty. LMLS
 - $365,0005 bd2 ba2.2k sqft504 McGeorge Dr, Vinton, VA 24179For Sale
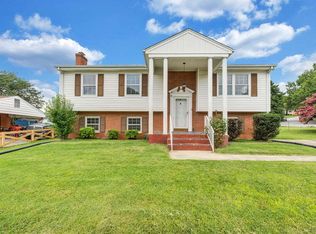 MLS ID #930137, VARUN PATEL. RVAR
 - $359,9504 bd3 ba2.2k sqft4948 N Lake Dr, Roanoke, VA 24019For SaleMLS ID #932144, STEVEN LEE. RVAR
- $355,0004 bd3 ba2k sqft4839 Golfview Dr, Roanoke, VA 24019For SaleMLS ID #931954, MICHAEL BRANDON BELCHER. RVAR
- $399,9503 bd3 ba1.8k sqft239 Pin Oak Dr, Blue Ridge, VA 24064For SaleMLS ID #930366, RENEE WIGGINS. RVAR
- $355,0005 bd3 ba2k sqft61 Bounty Ct, Roanoke, VA 24019For SaleMLS ID #930139, ELIZABETH PAIGE WILLIAMS. RVAR
- $340,0004 bd4 ba2.3k sqft867 Finney Dr, Vinton, VA 24179For SaleMLS ID #931211, JASON LEE BOOTHE. RVAR
- $299,9503 bd1 ba1.1k sqft381 Morning Dove Ln, Blue Ridge, VA 24064For SaleMLS ID #929443, ASHLEY RENEE RAMSEY. RVAR
- $368,0003 bd3 ba2k sqft8141 Ashton Ln, Roanoke, VA 24019For SaleMLS ID #928525, ROBERT MERRILL LINDAMOOD. RVAR
- $379,0003 bd3 ba2.3k sqft2840 Sha Al Rd, Roanoke, VA 24014For SaleMLS ID #931363, STEPHANIE LAWRENCE. RVAR
- $369,0004 bd3 ba2.1k sqft699 Lakeshore Terrace Rd, Hardy, VA 24101For SaleMLS ID #931050, CARTER PLUNKETT. RVAR
- $419,9003 bd3 ba2.3k sqft146 Deer Trak, Cloverdale, VA 24077For SaleMLS ID #930097, MICHAEL BRANDON BELCHER. RVAR
- $385,0003 bd2 ba1.4k sqft1255 Russell Dr, Moneta, VA 24121For SaleMLS ID #932014, FRED CUFFARI. RVAR
- $365,0003 bd2 ba2.7k sqft3417 Windsor Rd SW, Roanoke, VA 24018For SaleMLS ID #931132, FRAZIER HUGHES. RVAR
- $364,9004 bd2 ba2.3k sqft2026 Mayfield Dr, Roanoke, VA 24014For SaleMLS ID #929032, KATY COOKSTON. RVAR
- $315,0003 bd2 ba1.6k sqft308 Langland Dr, Vinton, VA 24179For SaleMLS ID #930951, KOREY HARMON. RVAR
- $352,5003 bd2 ba1.4k sqft3687 Horseshoe Bend Rd, Goodview, VA 24095For SaleMLS ID #931442, JENNIFER LEE MAZEIKA. RVAR
