Originally built in 1865, this home has been fully renovated from top to bottom, offering the perfect mix of timeless craftsmanship and contemporary finishes. This charming 3-bedroom (Master bedroom and bath on main level), 1-bath Craftsman-style ranch has amazing mountain views! This home beautifully blends historic character with modern comfort. Enjoy peaceful mornings in the screened-in porch or separate sunroom while taking in the amazing panoramic views. The spacious layout features bright, open living areas and stylish updates throughout. Outside, you'll find a large 3-car heated detached garage, ideal for vehicles, hobbies, or extra storage. With its inviting front porch, manicured landscaping, and serene setting, this move-in-ready home delivers classic charm with modern convenience! New Natural gas furnace and A/C unit-Only 4 months old.
For sale
$325,000
2408 Feather Rd, Vinton, VA 24179
3beds
1,933sqft
Single Family Residence
Built in 1865
0.84 Acres Lot
$311,800 Zestimate®
$168/sqft
$-- HOA
What's special
Amazing mountain viewsContemporary finishesSeparate sunroomTimeless craftsmanshipManicured landscapingSerene settingScreened-in porch
- 2 days
- 443
- 60
Zillow last checked:
Listing updated:
Listed by:
JOHN WESLEY SMITH 540-580-9318,
WEST LAKE REAL ESTATE 540-529-2365
Source: RVAR,MLS#: 932043
Facts & features
Interior
Bedrooms & bathrooms
- Bedrooms: 3
- Bathrooms: 1
- Full bathrooms: 1
- Main level bathrooms: 1
- Main level bedrooms: 2
Heating
- Forced Air Gas
Cooling
- Heat Pump Electric
Appliances
- Included: Microwave Oven (Built In)
Features
- Flooring: Wood
- Basement: Partial
- Number of fireplaces: 1
- Fireplace features: Living Room
Interior area
- Total structure area: 2,359
- Total interior livable area: 1,933 sqft
- Finished area below ground: 0
Property
Parking
- Total spaces: 3
- Covered spaces: 3
Features
- Levels: Two
- Stories: 2
- Exterior features: Garden Space
- Has view: Yes
- View description: Mountain(s)
Lot
- Size: 0.84 Acres
- Features: Level, Views
Details
- Additional structures: Shed(s)
- Parcel number: 071.070106.010000
Construction
Type & style
- Home type: SingleFamily
- Architectural style: Ranch
- Property subtype: Single Family Residence
Materials
- Vinyl Siding
Condition
- Year built: 1865
Utilities & green energy
- Sewer: Private Septic
- Water: Private Well
Community & HOA
HOA
- Has HOA: No
Location
- Region: Vinton
Financial & listing details
- Price per square foot: $168/sqft
- Tax assessed value: $221,700
- Annual tax amount: $2,414
- Date on market: 10/5/2026
- Cumulative days on market: 4 days
Estimated market value
$311,800
$296,000 - $327,000
$1,487/mo
Price history
| Date | Event | Price |
|---|---|---|
| 10/5/2026 | Listed for sale | $325,000+584.2%$168/sqft |
Source:  RVAR #932043 Report a problem RVAR #932043 Report a problem | ||
| 12/1/1993 | Sold | $47,500$25/sqft |
Source: Agent Provided Report a problem | ||
Public tax history
| Year | Property taxes | Tax assessment |
|---|---|---|
| 2025 | $2,284 +4% | $221,700 +5% |
| 2024 | $2,196 +3.5% | $211,200 +5.4% |
| 2023 | $2,123 +3.1% | $200,300 +6% |
| 2022 | $2,060 +11.1% | $189,000 +11.1% |
| 2021 | $1,854 +1.8% | $170,100 +1.8% |
| 2020 | $1,821 +0.7% | $167,100 +0.7% |
| 2019 | $1,809 +1.5% | $166,000 +1.5% |
| 2018 | $1,783 | $163,600 +0.7% |
| 2017 | $1,783 +0.7% | $162,400 -0.1% |
| 2016 | $1,771 | $162,500 |
| 2015 | $1,771 | $162,500 |
| 2014 | $1,771 +1.1% | $162,500 +1.1% |
| 2012 | $1,752 | $160,700 |
| 2011 | $1,752 | $160,700 |
| 2010 | $1,752 +1.3% | $160,700 +1.3% |
| 2009 | $1,729 +10.6% | $158,600 +10.6% |
| 2008 | $1,563 +8.1% | $143,400 |
| 2007 | $1,446 +6.5% | -- |
| 2006 | $1,358 +14.1% | -- |
| 2005 | $1,189 +7.3% | -- |
| 2004 | $1,109 +6.7% | -- |
| 2003 | $1,039 +2.2% | -- |
| 2002 | $1,017 +7.3% | -- |
| 2001 | $948 +1.3% | -- |
| 2000 | $936 | -- |
Find assessor info on the county website
Monthly payment
Est. payment
Payment breakdown
Explore the cost of this home by adjusting the details. Changes won't be saved.Climate risks
Neighborhood: 24179
Nearby schools
Schools provided by the listing agent
- Elementary: W. E. Cundiff
- Middle: William Byrd
- High: William Byrd
Source: RVAR. This data may not be complete. We recommend contacting the local school district to confirm school assignments for this home.
Similar homes
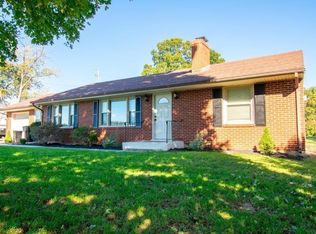
- $299,0004 bd2 ba1.9k sqft736 Finney Dr, Vinton, VA 24179For Sale

 MLS ID #932022, JACK D FRYE JR.. RVAR
 - $315,0003 bd2 ba1.6k sqft308 Langland Dr, Vinton, VA 24179For Sale
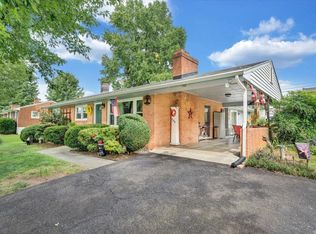 MLS ID #930951, KOREY HARMON. RVAR
 - $327,9503 bd2 ba2k sqft311 Woodmere Dr, Vinton, VA 24179For Sale
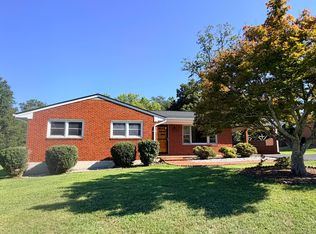 MLS ID #930079, TAMMY ENTSMINGER SHEPHERD. RVAR
 - $369,0003 bd3 ba1.8k sqft1209 Mountain View Rd, Vinton, VA 24179For Sale
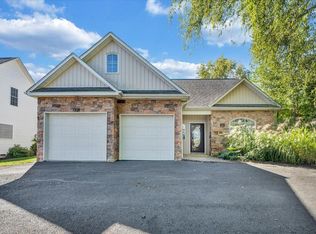 MLS ID #931982, TODD MCKEE. RVAR
 - $310,0004 bd1 ba2.1k sqft1019 Halliahurst Ave, Vinton, VA 24179For SaleMLS ID #931787, CHERYL COWHER. RVAR
- $340,0004 bd4 ba2.3k sqft867 Finney Dr, Vinton, VA 24179For SaleMLS ID #931211, JASON LEE BOOTHE. RVAR
- $354,9504 bd3 ba1.9k sqft1145 Niagara Rd, Vinton, VA 24179New ConstructionMLS ID #931771, ROBERT PARKER FRALIN. RVAR
- $312,9504 bd2 ba1.7k sqft1140 Pedigo Ln, Vinton, VA 24179For SaleMLS ID #931177, BRADLEY VICTOR THOMAS. RVAR
- $354,9504 bd3 ba1.9k sqft1157 Niagara Rd, Vinton, VA 24179New ConstructionMLS ID #931772, ROBERT PARKER FRALIN. RVAR
- $354,9504 bd3 ba1.9k sqft1129 Niagara Rd, Vinton, VA 24179New ConstructionMLS ID #931768, ROBERT PARKER FRALIN. RVAR
- $354,9504 bd3 ba1.9k sqft1133 Niagara Rd, Vinton, VA 24179New ConstructionMLS ID #931770, ROBERT PARKER FRALIN. RVAR
- $325,0003 bd2 ba1.6k sqft2720 Tulip Ln, Vinton, VA 24179For SaleMLS ID #930871, RUTH GRAY. RVAR
- $335,0003 bd2 ba2.7k sqft1065 Cain Dr, Vinton, VA 24179For SaleMLS ID #929872, TYLER JORDAN BEGASSE. RVAR
- $329,9503 bd2 ba1.2k sqft702 Finney Dr, Vinton, VA 24179New ConstructionMLS ID #931896, SULLIVAN MOORE. RVAR
- $365,0005 bd2 ba2.2k sqft504 McGeorge Dr, Vinton, VA 24179For SaleMLS ID #930137, VARUN PATEL. RVAR
- $275,0003 bd2 ba1.5k sqft635 E Augusta Ave, Vinton, VA 24179For SaleMLS ID #931997, TRAVIS HILL. RVAR
- $317,9504 bd2 ba2.1k sqft2036 Elizabeth Dr, Vinton, VA 24179For SaleMLS ID #930205, JOAN TURNER. RVAR
- $329,9503 bd2 ba1.2k sqft706 Finney Dr, Vinton, VA 24179New ConstructionMLS ID #931895, SULLIVAN MOORE. RVAR
