Charming Brick Home in a Sought-After Vinton Neighborhood! This beautifully maintained 4-bedroom, 1-bath home offers classic charm with thoughtful updates and a convenient location. Enjoy an updated kitchen with a brand-new refrigerator, replacement windows installed in 2020, and beautiful mountain views. Updated PEX plumbing throughout the home. Outside, the flat double lot provides a spacious, fully fenced backyard--perfect for relaxing, entertaining, gardening, or play. A detached one-car garage adds convenience and storage. Ideally located just minutes from restaurants, grocery stores, shopping, and everyday amenities. A wonderful opportunity to own a charming home in an established Vinton neighborhood!
For sale
$310,000
1019 Halliahurst Ave, Vinton, VA 24179
4beds
2,174sqft
Single Family Residence
Built in 1936
0.53 Acres Lot
$298,800 Zestimate®
$143/sqft
$-- HOA
What's special
Beautiful mountain viewsDetached one-car garageSpacious fully fenced backyardFlat double lotBrand-new refrigeratorUpdated kitchen
- 27 days
- 856
- 114
Zillow last checked:
Listing updated:
Listed by:
CHERYL COWHER 540-798-4976,
LONG & FOSTER - ROANOKE OFFICE 540-989-0863
Source: RVAR,MLS#: 931787
Facts & features
Interior
Bedrooms & bathrooms
- Bedrooms: 4
- Bathrooms: 1
- Full bathrooms: 1
- Main level bathrooms: 1
- Main level bedrooms: 2
Bedroom 1
- Level: Entry
Bedroom 2
- Level: Entry
Bedroom 3
- Level: Upper
Bedroom 4
- Level: Upper
Dining area
- Level: Entry
Dining room
- Level: Entry
Foyer
- Level: Entry
Kitchen
- Level: Entry
Laundry
- Level: Lower
Living room
- Level: Entry
Mud room
- Level: Entry
Sun room
- Level: Entry
Heating
- Radiator Gas Heat
Cooling
- Central Air
Appliances
- Included: Microwave Oven (Built In)
Features
- Bookcases, Ceiling Fan(s), Storage
- Flooring: Vinyl, Wood
- Doors: Wood
- Windows: Clad, Insulated Windows, Low-Emissivity Windows, Bay Window(s)
- Basement: Partial
- Number of fireplaces: 1
- Fireplace features: Living Room, Gas Log
Interior area
- Total structure area: 2,174
- Total interior livable area: 2,174 sqft
Video & virtual tour
Property
Parking
- Total spaces: 3
- Parking features: Paved Driveway
- Covered spaces: 1
- Uncovered spaces: 2
- Details: Off Street Parking
Features
- Levels: One and One Half
- Stories: 1.5
- Exterior features: Sunroom
- Fencing: Fenced
- Has view: Yes
- View description: City, Mountain(s)
Lot
- Size: 0.53 Acres
- Features: Level
Details
- Parcel number: 061.130206.000000
Construction
Type & style
- Home type: SingleFamily
- Property subtype: Single Family Residence
Materials
- Brick, Vinyl Siding
Condition
- Year built: 1936
Utilities & green energy
- Sewer: Public Sewer
- Water: Public
- Utilities for property: Underground Utilities
Community & HOA
Community
- Subdivision: Halliahurst Park
HOA
- Has HOA: No
Location
- Region: Vinton
Financial & listing details
- Price per square foot: $143/sqft
- Tax assessed value: $279,100
- Annual tax amount: $3,048
- Date on market: 9/26/2026
- Cumulative days on market: 29 days
Estimated market value
$298,800
$284,000 - $314,000
$1,530/mo
Price history
| Date | Event | Price |
|---|---|---|
| 9/26/2026 | Listed for sale | $310,000$143/sqft |
Source:  RVAR #931787 Report a problem | ||
Public tax history
| Year | Property taxes | Tax assessment |
|---|---|---|
| 2025 | $2,875 +15.6% | $279,100 +16.7% |
| 2024 | $2,488 +15% | $239,200 +17.2% |
| 2023 | $2,163 +7.6% | $204,100 +10.6% |
| 2022 | $2,011 +9.8% | $184,500 +9.8% |
| 2021 | $1,831 +8.6% | $168,000 +8.6% |
| 2020 | $1,686 +1.7% | $154,700 +1.7% |
| 2019 | $1,658 +1518.9% | $152,100 +4% |
| 2018 | $102 -96.9% | $146,300 +0.4% |
| 2017 | $3,278 +105.6% | $145,700 -0.4% |
| 2016 | $1,595 | $146,300 -0.3% |
| 2015 | $1,595 +0.6% | $146,800 +1% |
| 2014 | $1,585 -2% | $145,400 -2% |
| 2012 | $1,616 -0.3% | $148,300 -0.3% |
| 2011 | $1,622 +0.9% | $148,800 +0.9% |
| 2010 | $1,607 -1.7% | $147,400 +1% |
| 2009 | $1,635 +2.4% | $146,000 +2.4% |
| 2008 | $1,597 +3.3% | $142,600 |
| 2007 | $1,547 +3.3% | -- |
| 2006 | $1,498 +2.9% | -- |
| 2005 | $1,456 +3% | -- |
| 2004 | $1,413 | -- |
Find assessor info on the county website
Monthly payment
Est. payment
Payment breakdown
Explore the cost of this home by adjusting the details. Changes won't be saved.Climate risks
Neighborhood: 24179
Nearby schools
Schools provided by the listing agent
- Elementary: Herman L. Horn
- Middle: William Byrd
- High: William Byrd
Source: RVAR. This data may not be complete. We recommend contacting the local school district to confirm school assignments for this home.

Similar homes
- $310,0003 bd3 ba1.6k sqft1482 Wolf Creek Dr, Vinton, VA 24179For Sale

 MLS ID #932481, COLLEEN MARSTON. RVAR
- $310,0004 bd-- ba2.1k sqft1019 Halliahurst Ave, Vinton, VA 24179For Sale
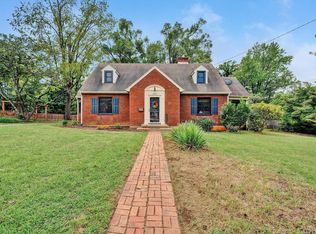 MLS ID #931787, CHERYL COWHER. Long & Foster Broker Feed
- $295,0004 bd2 ba1.9k sqft118 E Virginia Ave, Vinton, VA 24179For Sale
 MLS ID #930092, ANDREA MILENA ARENALES JULIO. RVAR
- $312,4504 bd2 ba1.7k sqft1140 Pedigo Ln, Vinton, VA 24179For Sale
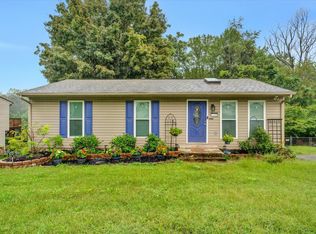 MLS ID #931177, BRADLEY VICTOR THOMAS. RVAR
- $299,0004 bd2 ba1.9k sqft736 Finney Dr, Vinton, VA 24179For SaleMLS ID #932022, JACK D FRYE JR.. RVAR
- $274,9504 bd1 ba1.7k sqft1037 Hardy Rd, Vinton, VA 24179For SaleMLS ID #926563, CHRISTOPHER KIDD CARTER. RVAR
- $319,0005 bd2 ba2.1k sqft453 Stoneacres Dr, Vinton, VA 24179For SaleMLS ID #932412, LINDSEY KAYE CARROLL. RVAR
- $319,9003 bd2 ba1.4k sqft146 Spring Grove Dr, Vinton, VA 24179For SaleMLS ID #932215, SHARON B SMITH. RVAR
- $369,0003 bd3 ba1.8k sqft1209 Mountain View Rd, Vinton, VA 24179For SaleMLS ID #931982, TODD MCKEE. RVAR
- $340,0004 bd4 ba2.3k sqft867 Finney Dr, Vinton, VA 24179For SaleMLS ID #931211, JASON LEE BOOTHE. RVAR
- $299,9503 bd2 ba1.5k sqft2009 Elizabeth Dr, Vinton, VA 24179For SaleMLS ID #932294, MARY KAY THURMAN. RVAR
- $314,9504 bd2 ba2.1k sqft2036 Elizabeth Dr, Vinton, VA 24179For SaleMLS ID #930205, JOAN TURNER. RVAR
- $259,0003 bd3 ba2.8k sqft865 Olney Rd, Vinton, VA 24179For SaleMLS ID #932421, CHARLES CORNWELL. RVAR
- $399,9504 bd3 ba2.9k sqft920 Norbourne Ave, Vinton, VA 24179For SaleMLS ID #932571, TIM HASH. RVAR
- $315,0003 bd2 ba1.6k sqft308 Langland Dr, Vinton, VA 24179For SaleMLS ID #930951, KOREY HARMON. RVAR
- $354,9504 bd3 ba1.9k sqft1145 Niagara Rd, Vinton, VA 24179New ConstructionRVAR
- $250,0004 bd2 ba2.4k sqft1009 Hardy Rd, Vinton, VA 24179For SaleMLS ID #928126, FRAZIER HUGHES. RVAR
- $354,9504 bd3 ba1.9k sqft1157 Niagara Rd, Vinton, VA 24179New ConstructionRVAR
- $325,0004 bd3 ba1.8k sqft2956 Stonebridge Cir, Vinton, VA 24179For SaleMLS ID #930243, JAMES R WRAY. RVAR
- $354,9504 bd3 ba1.9k sqft1133 Niagara Rd, Vinton, VA 24179New ConstructionRVAR
