Single level living in Spring Grove subdivision in Vinton. This split bedroom design is perfect for families. Home has 3 bedrooms and 2 full baths, fenced yard, detached garage and a walk-in crawl space with so much extra room for storage. A large flat .49 acre lot with brand new fencing for the children to play in. Call for your tour today...before this one is gone!
For sale
$319,900
146 Spring Grove Dr, Vinton, VA 24179
3beds
1,404sqft
Single Family Residence
Built in 1986
0.49 Acres Lot
$-- Zestimate®
$228/sqft
$-- HOA
What's special
Single level livingDetached garageFenced yardSplit bedroom designBrand new fencing
- 14 days
- 793
- 64
Zillow last checked:
Listing updated:
Listed by:
SHARON B SMITH 540-797-4333,
RE/MAX REAL ESTATE ONE 540-387-4200
Source: RVAR,MLS#: 932215
Facts & features
Interior
Bedrooms & bathrooms
- Bedrooms: 3
- Bathrooms: 2
- Full bathrooms: 2
- Main level bathrooms: 2
- Main level bedrooms: 3
Primary bedroom
- Level: Entry
Eat in kitchen
- Level: Entry
Laundry
- Level: Entry
Living room
- Level: Entry
Heating
- Forced Air Gas
Cooling
- Central Air
Appliances
- Included: Wall Oven
Features
- Storage
- Flooring: Laminate
- Basement: Other
Interior area
- Total structure area: 1,404
- Total interior livable area: 1,404 sqft
Video & virtual tour
Property
Parking
- Total spaces: 1
- Parking features: Paved Driveway
- Covered spaces: 1
- Has uncovered spaces: Yes
Features
- Patio & porch: Front Porch, Deck
- Fencing: Fenced
Lot
- Size: 0.49 Acres
- Features: Cleared, Level
Details
- Parcel number: 061.110171.000000
Construction
Type & style
- Home type: SingleFamily
- Architectural style: Ranch
- Property subtype: Single Family Residence
Materials
- Vinyl Siding
Condition
- Year built: 1986
Utilities & green energy
- Sewer: Public Sewer
- Water: Public
Community & HOA
Community
- Subdivision: Spring Grove
HOA
- Has HOA: No
Location
- Region: Vinton
Financial & listing details
- Price per square foot: $228/sqft
- Tax assessed value: $260,800
- Annual tax amount: $2,860
- Date on market: 10/9/2026
- Cumulative days on market: 15 days
Estimated market value
Not available
Estimated sales range
Not available
Not available
Price history
| Date | Event | Price |
|---|---|---|
| 10/9/2026 | Listed for sale | $319,900+34.4%$228/sqft |
Source:  RVAR #932215 Report a problem | ||
| 7/29/2022 | Sold | $238,000+5.8%$170/sqft |
Source: RVAR #890750 Report a problem | ||
| 6/24/2022 | Pending sale | $224,950$160/sqft |
Source: RVAR #890750 Report a problem | ||
| 6/23/2022 | Listed for sale | $224,950+52.5%$160/sqft |
Source: RVAR #890750 Report a problem | ||
| 2/28/2011 | Sold | $147,500$105/sqft |
Source: Public Record Report a problem | ||
| 5/15/2006 | Sold | $147,500$105/sqft |
Source: Public Record Report a problem | ||
Public tax history
| Year | Property taxes | Tax assessment |
|---|---|---|
| 2025 | $2,686 +9.1% | $260,800 +10.1% |
| 2024 | $2,463 +4.5% | $236,800 +6.5% |
| 2023 | $2,357 +18% | $222,400 +21.3% |
| 2022 | $1,998 +12.9% | $183,300 +12.9% |
| 2021 | $1,770 +3.1% | $162,400 +3.1% |
| 2020 | $1,717 +5.4% | $157,500 +5.4% |
| 2019 | $1,628 +1.7% | $149,400 +1.7% |
| 2018 | $1,601 +0.9% | $146,900 +0.9% |
| 2017 | $1,587 +0.8% | $145,600 +0.8% |
| 2016 | $1,574 | $144,400 -0.1% |
| 2015 | $1,574 -0.2% | $144,500 -0.1% |
| 2014 | $1,577 -4.9% | $144,700 -4.9% |
| 2012 | $1,659 -0.3% | $152,200 -0.3% |
| 2011 | $1,663 +0.1% | $152,600 +0.1% |
| 2010 | $1,661 +0.1% | $152,400 +0.1% |
| 2009 | $1,659 +4.4% | $152,200 +4.4% |
| 2008 | $1,589 +3.6% | $145,800 |
| 2007 | $1,534 +4% | -- |
| 2006 | $1,474 +6.8% | -- |
| 2005 | $1,380 +5.8% | -- |
| 2004 | $1,305 +2.6% | -- |
| 2003 | $1,272 +4.6% | -- |
| 2002 | $1,216 +2.6% | -- |
| 2001 | $1,185 +3.6% | -- |
| 2000 | $1,144 | -- |
Find assessor info on the county website
Monthly payment
Est. payment
Payment breakdown
Explore the cost of this home by adjusting the details. Changes won't be saved.Climate risks
Neighborhood: 24179
Nearby schools
Schools provided by the listing agent
- Elementary: W. E. Cundiff
- Middle: William Byrd
- High: William Byrd
Source: RVAR. This data may not be complete. We recommend contacting the local school district to confirm school assignments for this home.


Similar homes
- $310,0003 bd3 ba1.6k sqft1482 Wolf Creek Dr, Vinton, VA 24179For Sale

 MLS ID #932481, COLLEEN MARSTON. RVAR
- $325,0003 bd2 ba1.6k sqft2720 Tulip Ln, Vinton, VA 24179For Sale
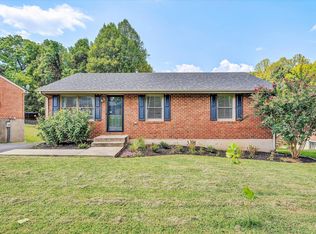 MLS ID #930871, RUTH GRAY. RVAR
- $299,9503 bd2 ba1.5k sqft2009 Elizabeth Dr, Vinton, VA 24179For Sale
 MLS ID #932294, MARY KAY THURMAN. RVAR
- $325,0004 bd3 ba1.8k sqft2956 Stonebridge Cir, Vinton, VA 24179For Sale
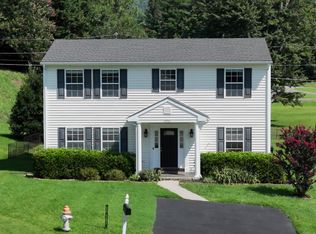 MLS ID #930243, JAMES R WRAY. RVAR
- $315,0003 bd2 ba1.6k sqft308 Langland Dr, Vinton, VA 24179For SaleMLS ID #930951, KOREY HARMON. RVAR
- $312,4504 bd2 ba1.7k sqft1140 Pedigo Ln, Vinton, VA 24179For SaleMLS ID #931177, BRADLEY VICTOR THOMAS. RVAR
- $320,0002 bd2 ba1.5k sqft505 Deer Ridge Ln, Vinton, VA 24179For SaleMLS ID #932204, MARY VICTORIA DYKSTRA. RVAR
- $319,9503 bd2 ba1.2k sqft702 Finney Dr, Vinton, VA 24179New ConstructionMLS ID #931896, SULLIVAN MOORE. RVAR
- $299,0004 bd2 ba1.9k sqft736 Finney Dr, Vinton, VA 24179For SaleMLS ID #932022, JACK D FRYE JR.. RVAR
- $319,9503 bd2 ba1.2k sqft706 Finney Dr, Vinton, VA 24179New ConstructionMLS ID #931895, SULLIVAN MOORE. RVAR
- $319,9503 bd2 ba1.2k sqft712 Finney Dr, Vinton, VA 24179New ConstructionMLS ID #931853, SULLIVAN MOORE. RVAR
- $369,0003 bd3 ba1.8k sqft1209 Mountain View Rd, Vinton, VA 24179For SaleMLS ID #931982, TODD MCKEE. RVAR
- $349,9003 bd2 ba1k sqft4675 Layman Rd, Roanoke, VA 24012For SaleMLS ID #932428, APRIL MCGHEE. RVAR
- $295,0004 bd2 ba1.9k sqft118 E Virginia Ave, Vinton, VA 24179For SaleMLS ID #930092, ANDREA MILENA ARENALES JULIO. RVAR
- $275,0003 bd2 ba1.5k sqft635 E Augusta Ave, Vinton, VA 24179For SaleMLS ID #931997, TRAVIS HILL. RVAR
- $313,1003 bd2 ba1.2k sqft2624 Forest Oak Dr, Roanoke, VA 24012For SaleMLS ID #932109, DANA LYNETTE ROWELL. RVAR
- $325,0002 bd2 ba1.3k sqft2710 Feather Garden Cir, Vinton, VA 24179For SaleMLS ID #927418, SHEILA M STATES. RVAR
- $289,9004 bd2 ba1.9k sqft428 Missimer Ln, Vinton, VA 24179For SaleMLS ID #927182, TONI GRAVELY. RVAR
- $354,9504 bd3 ba1.9k sqft1145 Niagara Rd, Vinton, VA 24179New ConstructionRVAR
- $354,9504 bd3 ba1.9k sqft1157 Niagara Rd, Vinton, VA 24179New ConstructionRVAR
