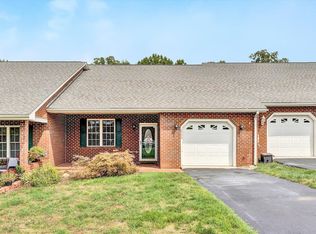
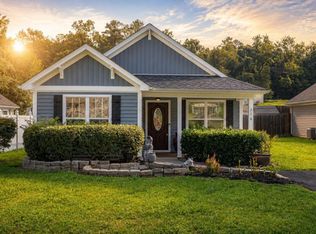
Great maintenance free home in Feather Gardens. Convenient to many areas, businesses and medical facilities. This patio home has a new range, new gas logs with a 5 yr. warranty, 2 BR, 2 Baths w/ 1 car garage w/ shelving and extra parking spaces for guests. The back deck is Trex flooring for easy clean up and ease of care. Deck furniture included. The covered front porch is concrete. The floor plan is spacious with 9' ceilings and the primary BR suite is large with a walk in closet in both BR's. The laundry room offers extra storage. There are no steps inside this home, truly one level living. All information is deemed reliable, and true, but home being sold 'as is', 'where is', and buyer and buyer agent should satisfy themselves. Come see how you would decorate this home for yourself!
Pending
Price cut: $15K (5/27)
$325,000
2710 Feather Garden Cir, Vinton, VA 24179
2beds
1,364sqft
:
Get pre-qualified$2,065/mo
Single Family Residence
Built in 2005
4,791 Square Feet Lot
$-- Zestimate®
$238/sqft
$160/mo HOA
What's special
- 89 days |
- 223 |
- 2 |
Zillow last checked:
Listing updated:
Listed by:
SHEILA M STATES 540-314-5668,
WAINWRIGHT & CO., REALTORS(r) 540-387-5800
Source: RVAR,MLS#: 927418
Facts & features
Interior
Bedrooms & bathrooms
- Bedrooms: 2
- Bathrooms: 2
- Full bathrooms: 2
Heating
- Heat Pump Electric
Cooling
- Heat Pump Electric, Attic Fan
Appliances
- Included: Dishwasher, Disposal, Microwave, Electric Range, Refrigerator
Features
- Storage
- Flooring: Carpet, Laminate
- Doors: Storm Door(s)
- Has basement: No
- Number of fireplaces: 1
- Fireplace features: Gas Log, Living Room
Interior area
- Total structure area: 2,728
- Total interior livable area: 1,364 sqft
- Finished area above ground: 1,364
Property
Parking
- Total spaces: 3
- Parking features: Attached, Garage Door Opener, Off Street
- Has attached garage: Yes
- Covered spaces: 1
- Uncovered spaces: 2
Accessibility
- Accessibility features: Handicap Access
Features
- Levels: One
- Stories: 1
- Patio & porch: Deck, Front Porch, Other - See Remarks, Rear Porch
- Exterior features: Maint-Free Exterior
Lot
- Size: 4,791 Square Feet
- Features: Level
Details
- Parcel number: 071.070226.000000
Construction
Type & style
- Home type: SingleFamily
- Property subtype: Single Family Residence
- Attached to another structure: Yes
Materials
- Brick
Condition
- Completed
- Year built: 2005
Utilities & green energy
- Electric: 11 Phase
- Sewer: Public Sewer
- Utilities for property: Cable Connected, Cable
Community & HOA
Community
- Subdivision: Feather Gardens
HOA
- Has HOA: Yes
- HOA fee: $160 monthly
Location
- Region: Vinton
Financial & listing details
- Price per square foot: $238/sqft
- Tax assessed value: $257,400
- Annual tax amount: $3,025
- Date on market: 5/10/2026
- Road surface type: Paved
Estimated market value
Not available
Estimated sales range
Not available
Not available
Price history
| Date | Event | Price |
|---|---|---|
| 8/3/2026 | Pending sale | $325,000$238/sqft |
Source:  RVAR #927418 Report a problem RVAR #927418 Report a problem | ||
| 5/27/2026 | Price change | $325,000-4.4%$238/sqft |
Source: RVAR #927418 Report a problem | ||
| 5/10/2026 | Listed for sale | $339,950+1.8%$249/sqft |
Source: RVAR #927418 Report a problem | ||
| 4/17/2025 | Sold | $334,000+2.8%$245/sqft |
Source: RVAR #915473 Report a problem | ||
| 3/24/2025 | Pending sale | $325,000$238/sqft |
Source: RVAR #915473 Report a problem | ||
| 3/23/2025 | Listed for sale | $325,000+41.3%$238/sqft |
Source: RVAR #915473 Report a problem | ||
| 7/6/2021 | Sold | $230,000+4.6%$169/sqft |
Source: RVAR #880397 Report a problem | ||
| 6/3/2021 | Pending sale | $219,950$161/sqft |
Source: RVAR #880397 Report a problem | ||
| 6/1/2021 | Listed for sale | $219,950$161/sqft |
Source: RVAR #880397 Report a problem | ||
Public tax history
| Year | Property taxes | Tax assessment |
|---|---|---|
| 2025 | $2,651 +4.9% | $257,400 +5.9% |
| 2024 | $2,527 +2.6% | $243,000 +4.6% |
| 2023 | $2,462 +12.5% | $232,300 +15.7% |
| 2022 | $2,189 +14% | $200,800 +14% |
| 2021 | $1,919 +0.6% | $176,100 +0.6% |
| 2020 | $1,909 +0.9% | $175,100 +0.9% |
| 2019 | $1,891 +1.8% | $173,500 +1.8% |
| 2018 | $1,857 +0.6% | $170,400 +0.6% |
| 2017 | $1,845 +0.9% | $169,300 +0.9% |
| 2016 | $1,829 | $167,800 +0.8% |
| 2015 | $1,829 +3.5% | $166,400 +2.7% |
| 2014 | $1,767 -3.6% | $162,100 -3.6% |
| 2012 | $1,833 -3.3% | $168,200 -3.3% |
| 2011 | $1,896 -0.9% | $173,900 -0.9% |
| 2010 | $1,912 -0.8% | $175,400 -0.8% |
| 2009 | $1,928 +3.1% | $176,900 +3.1% |
| 2008 | $1,870 +4.4% | $171,600 |
| 2007 | $1,791 +6.6% | -- |
| 2006 | $1,681 +76.1% | -- |
| 2005 | $954 +4.7% | -- |
| 2004 | $912 | -- |
Find assessor info on the county website
Monthly payment
Est. payment
Payment breakdown
Explore the cost of this home by adjusting the details. Changes won't be saved.Climate risks
Neighborhood: 24179
Nearby schools
GreatSchools rating
- 8/10W.E. Cundiff Elementary SchoolGrades: PK-5Distance: 1 mi
- 7/10William Byrd Middle SchoolGrades: 6-8Distance: 1.1 mi
- 5/10William Byrd High SchoolGrades: 9-12Distance: 1.1 mi
Schools provided by the listing agent
- Elementary: W. E. Cundiff
- Middle: William Byrd
- High: William Byrd
Source: RVAR. This data may not be complete. We recommend contacting the local school district to confirm school assignments for this home.
- $271,0002 bd2 ba1.3k sqft2706 Feather Garden Cir, Vinton, VA 24179Sold
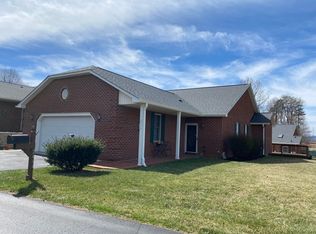
- $311,6002 bd2 ba1.4k sqft2714 Feather Garden Cir, Vinton, VA 24179Off Market
- $317,6002 bd2 ba1.4k sqft2702 Feather Garden Cir, Vinton, VA 24179Off Market
- $325,0002 bd2 ba1.7k sqft2444 Feather Garden Cir, Vinton, VA 24179Sold
- $328,1002 bd2 ba1.6k sqft2643 Feather Garden Cir, Vinton, VA 24179Off Market
- $335,4002 bd2 ba1.6k sqft2440 Feather Garden Cir, Vinton, VA 24179Off Market
- $326,2002 bd2 ba1.4k sqft2639 Feather Garden Cir, Vinton, VA 24179Off Market
- $324,8002 bd2 ba1.6k sqft2436 Feather Garden Cir, Vinton, VA 24179Off Market
A local agent can set up tours, give advice and negotiate with sellers.
A local lender can help you make sure your offer is ready when you are.
Similar homes
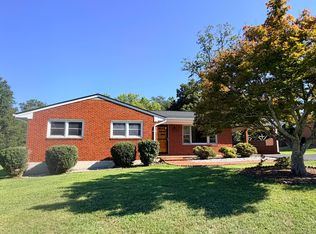
- $327,9503 bd2 ba2k sqft311 Woodmere Dr, Vinton, VA 24179For Sale
 MLS ID #930079, TAMMY ENTSMINGER SHEPHERD. RVAR
 - $334,9503 bd2 ba1.6k sqft959 Halifax Cir, Vinton, VA 24179For Sale
 MLS ID #929322, CHARISSE LYNETTE BREWER. RVAR
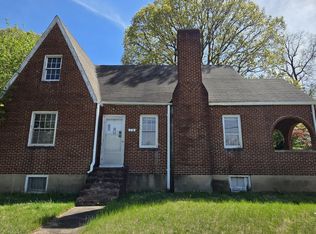
 - $324,9504 bd1 ba1.7k sqft1037 Hardy Rd, Vinton, VA 24179For Sale
 MLS ID #926563, CHRISTOPHER KIDD CARTER. RVAR
 - $294,9003 bd2 ba1.1k sqft326 Franklin Ave, Vinton, VA 24179For Sale
 MLS ID #367852, Kaylin N. Moore, Keller Williams. LMLS
 - $399,9504 bd2 ba1.9k sqft1055 Broad Hill Dr, Vinton, VA 24179For SaleMLS ID #928615, MARK D NICHOLS. RVAR
- $--3 bd1 ba960 sqft2032 Kessler Rd NE, Roanoke, VA 24012AuctionXome
- $274,9503 bd2 ba1.7k sqft121 Irene Dr, Vinton, VA 24179For SaleMLS ID #928594, BARRY C COMPTON. RVAR
- $329,9502 bd2 ba1.3k sqft8604 S Bend Dr, Roanoke, VA 24019For SaleMLS ID #929801, PAM SMITH. RVAR
- $469,0004 bd3 ba1.6k sqft4452 Toddsbury Dr, Vinton, VA 24179For SaleMLS ID #929726, DALE RAY ELLIS. RVAR
- $299,9503 bd2 ba2k sqft2603 Dell Ave NE, Roanoke, VA 24012For SaleMLS ID #929768, ROSE M DUDLEY. RVAR
- $299,9503 bd2 ba1.4k sqft1431 Thomasson Mill Rd, Goodview, VA 24095For SaleMLS ID #927440, KEVIN DUANE CROUCH. RVAR
- $389,0003 bd3 ba1.5k sqft1070 Owl Ln, Hardy, VA 24101For SaleMLS ID #929428, MICHELLE H LANIER. RVAR
- $259,0002 bd1 ba1k sqft906 Brandon Ave SW, Roanoke, VA 24015For SaleMLS ID #930099, JASON RONALD ROGGENSEE. RVAR
- $284,9503 bd2 ba1.1k sqft3446 Belle Ave NE, Roanoke, VA 24012For SaleMLS ID #929431, GLENDA MORRIS. RVAR
- $299,9504 bd2 ba1.7k sqft736 Suburban Ave SW, Roanoke, VA 24015For SaleMLS ID #928236, DEREK P EISENBERG. RVAR
- $269,9503 bd1 ba1.6k sqft3110 Maplelawn Ave NW, Roanoke, VA 24012For SaleMLS ID #930127, BARRY C COMPTON. RVAR
- $279,9503 bd2 ba1.6k sqft654 Old Vinton Mill Rd NE, Roanoke, VA 24012For SaleMLS ID #929802, DAVID POWELL BOUSH. RVAR
- $274,9003 bd2 ba1.2k sqft321 Craig Ave, Vinton, VA 24179For SaleMLS ID #927315, DEBRA DEITRICH. RVAR
- $299,9503 bd3 ba2k sqft769 Lakeshore Terrace Rd, Hardy, VA 24101For SaleMLS ID #925988, CHRISTOPHER KIDD CARTER. RVAR
- $334,9503 bd3 ba1.9k sqft4925 Player Dr NE, Roanoke, VA 24019For SaleMLS ID #929668, BRADLEY VICTOR THOMAS. RVAR
