This home shows like a model and is truly move-in ready. It features hardwood floors throughout the main living areas with carpet in the bedrooms. The kitchen includes like-new gray stainless appliances. The roof was replaced in 2026, and the property offers a climate-controlled storage area. The community also includes a pool for residents to enjoy and convenient additional parking for guests. Most of the furnishings are being sold as well. Convenient to I 81, airport and hospitals.
For sale
$329,950
8604 S Bend Dr, Roanoke, VA 24019
2beds
1,338sqft
Townhouse
Built in 2005
-- sqft lot
$-- Zestimate®
$247/sqft
$275/mo HOA
What's special
Carpet in the bedrooms
- 29 days
- 241
- 7
Zillow last checked:
Listing updated:
Listed by:
PAM SMITH 540-293-0674,
MKB, REALTORS® 540-989-4555
Source: RVAR,MLS#: 929801
Facts & features
Interior
Bedrooms & bathrooms
- Bedrooms: 2
- Bathrooms: 2
- Full bathrooms: 2
- Main level bathrooms: 2
- Main level bedrooms: 2
Primary bedroom
- Level: Entry
Bedroom 2
- Level: Entry
Bedroom 3
- Level: Entry
Other
- Level: Entry
Dining area
- Level: Entry
Great room
- Level: Entry
Kitchen
- Level: Entry
Laundry
- Level: Entry
Heating
- Forced Air Gas
Cooling
- Central Air
Appliances
- Included: Microwave Oven (Built In)
Features
- Cathedral Ceiling(s), Ceiling Fan(s), Storage, Walk-In Closet(s)
- Flooring: Carpet, Vinyl, Wood
- Windows: Tilt-In, Drapes
- Has fireplace: Yes
- Fireplace features: Great Room
Interior area
- Total structure area: 1,338
- Total interior livable area: 1,338 sqft
Property
Parking
- Total spaces: 1
- Parking features: Garage Door Opener
- Has garage: Yes
- Covered spaces: 1
Features
- Levels: One
- Stories: 1
- Patio & porch: Patio
- Pool features: In Ground, Community
Details
- Parcel number: 028.090726.000000
Construction
Type & style
- Home type: Townhouse
- Architectural style: Patio
- Property subtype: Townhouse
Materials
- Aluminum Siding, Brick, Vinyl Siding
- Foundation: Slab
Condition
- Year built: 2005
Utilities & green energy
- Sewer: Public Sewer
- Water: Public
Community & HOA
Community
- Features: Pool, Restaurant
- Subdivision: Meadowbrook
HOA
- Has HOA: Yes
- HOA fee: $275 monthly
Location
- Region: Roanoke
Financial & listing details
- Price per square foot: $247/sqft
- Tax assessed value: $285,300
- Annual tax amount: $3,006
- Date on market: 8/5/2026
- Cumulative days on market: 31 days
Estimated market value
Not available
Estimated sales range
Not available
Not available
Price history
| Date | Event | Price |
|---|---|---|
| 8/5/2026 | Listed for sale | $329,950+96.5%$247/sqft |
Source:  RVAR #929801 Report a problem RVAR #929801 Report a problem | ||
| 6/1/2005 | Sold | $167,950$126/sqft |
Source: Public Record Report a problem | ||
Public tax history
| Year | Property taxes | Tax assessment |
|---|---|---|
| 2025 | $2,939 +1.1% | $285,300 +2.1% |
| 2024 | $2,907 +6.7% | $279,500 +8.8% |
| 2023 | $2,723 +9.7% | $256,900 +12.8% |
| 2022 | $2,483 +15.9% | $227,800 +15.9% |
| 2021 | $2,142 +0.6% | $196,500 +0.6% |
| 2020 | $2,130 +0.9% | $195,400 +0.9% |
| 2019 | $2,110 +3% | $193,600 +3% |
| 2018 | $2,049 +10.7% | $188,000 +10.7% |
| 2017 | $1,852 +1% | $169,900 +1% |
| 2016 | $1,834 | $168,300 +0.8% |
| 2015 | $1,834 +1.8% | $166,900 +1% |
| 2014 | $1,802 -1.9% | $165,300 -1.9% |
| 2012 | $1,837 -3.4% | $168,500 -3.4% |
| 2011 | $1,901 | $174,400 |
| 2010 | $1,901 +0.3% | $174,400 +0.3% |
| 2009 | $1,896 +3% | $173,900 +3% |
| 2008 | $1,840 +1% | $168,800 |
| 2007 | $1,821 +1.7% | -- |
| 2006 | $1,790 +514.8% | -- |
| 2005 | $291 +30% | -- |
| 2004 | $224 | -- |
Find assessor info on the county website
Monthly payment
Est. payment
Payment breakdown
Explore the cost of this home by adjusting the details. Changes won't be saved.Climate risks
Neighborhood: 24019
Nearby schools
Schools provided by the listing agent
- Elementary: Mountain View
- Middle: Northside
- High: Northside
Source: RVAR. This data may not be complete. We recommend contacting the local school district to confirm school assignments for this home.


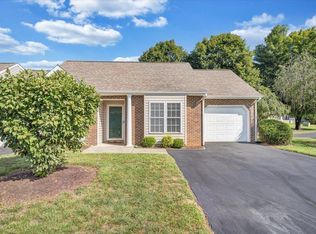
Similar homes
- $272,0002 bd3 ba1.5k sqft8706 Little Hoop Rd, Roanoke, VA 24019For Sale

 MLS ID #930112, DAYNA R PATRICK. RVAR
 - $339,9503 bd2 ba1.4k sqft1315 Cedar Hl, Roanoke, VA 24019For Sale
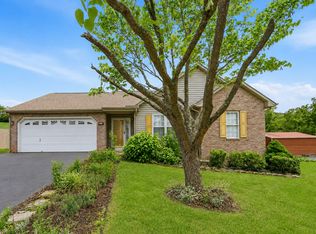 MLS ID #930154, TIMOTHY DWAYNE GREENWAY. RVAR
 - $369,9503 bd2 ba1.5k sqft938 Harmon Cir, Roanoke, VA 24019For Sale
 MLS ID #930762, RHONDA M SPANGLER. RVAR
 - $279,9003 bd1 ba1.4k sqft7007 La Marre Dr, Roanoke, VA 24019For Sale
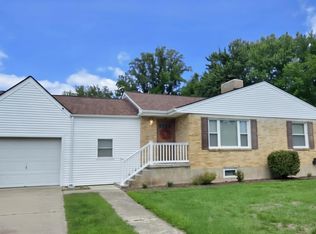 MLS ID #929386, MELISSA V BELCHER. RVAR
 - $368,5003 bd2 ba1.5k sqft19 Cook Ave, Roanoke, VA 24019For SaleMLS ID #927236, SUSAN JONES. RVAR
- $314,8254 bd2 ba1.8k sqft8402 Brubaker Dr, Roanoke, VA 24019For SaleMLS ID #928121, DAMON JONATHAN GETTIER. RVAR
- $315,0003 bd3 ba1.6k sqft5711 Deputy Dr, Roanoke, VA 24019For SaleMLS ID #930175, ERIC GILLIARD. RVAR
- $328,9502 bd2 ba1.7k sqft22 Carrington Ct, Roanoke, VA 24019For SaleMLS ID #927368, CHERYL B HAM. RVAR
- $369,5003 bd2 ba1.6k sqft5610 Cortland Rd, Roanoke, VA 24019For SaleMLS ID #926129, DEBRA DEITRICH. RVAR
- $264,9502 bd3 ba1.7k sqft7218 Red Cedar Cir, Roanoke, VA 24019For SaleMLS ID #930282, DAMON JONATHAN GETTIER. RVAR
- $255,0002 bd3 ba1.7k sqft6974 Sweet Cherry Ct, Roanoke, VA 24019For SaleMLS ID #930206, ALISON O'BRIEN. RVAR
- $232,5003 bd3 ba1.1k sqft6709 Woodcreeper Dr, Roanoke, VA 24019For SaleMLS ID #929850, RAYNE STENGER. RVAR
- $309,9505 bd3 ba1.9k sqft7141 Crosstimbers Trl, Roanoke, VA 24019For SaleMLS ID #928969, BRADLEY VICTOR THOMAS. RVAR
- $399,9503 bd2 ba1.6k sqft6437 Ridgeview Dr, Roanoke, VA 24019For SaleMLS ID #928940, TAMMY L RICKMAN. RVAR
- $325,0002 bd2 ba1.2k sqft2220 Carolina Ave SW APT 306, Roanoke, VA 24014For SaleMLS ID #930793, SCOTT AVIS. RVAR
- $344,5004 bd2 ba1.8k sqft2628 Green Ridge Cir, Roanoke, VA 24019For SaleMLS ID #930653, JAY KILBY. RVAR
- $299,9003 bd2 ba1.2k sqft3827 Alexandra Ct, Roanoke, VA 24012For SaleMLS ID #925116, TIMOTHY DWAYNE GREENWAY. RVAR
- $339,0003 bd2 ba1.6k sqft75 Walnut Ridge Rd, Troutville, VA 24175For SaleMLS ID #929940, KIMBERLY ADAMS CHESSER. RVAR
- $377,5004 bd3 ba1.8k sqft1040 Barrens Village Ct, Roanoke, VA 24019For SaleMLS ID #928088, DEBRA LEIGH GILES. RVAR
