Brand new stainless appliances and brand new luxury vinyl planking throughout the entire unit.
Very low HOA!
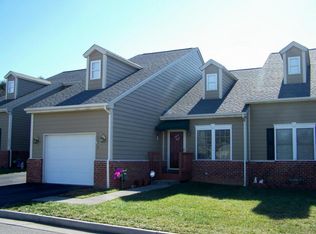
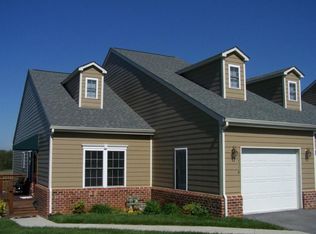
VIEWS, VIEWS of the city and mountains throughout Roanoke Valley. Large 3-bedroom townhome. End unit with very private deck. Come see the large rooms that make this the perfect home for a large family or family downsizing to enjoy simple living.
Roanoke County Public Schools!!
For sale
Price cut: $10K (9/1)
$299,900
3827 Alexandra Ct, Roanoke, VA 24012
3beds
1,288sqft
Townhouse
Built in 2004
-- sqft lot
$298,600 Zestimate®
$233/sqft
$135/mo HOA
What's special
Large roomsBrand new stainless appliances
- 106 days
- 374
- 12
Zillow last checked:
Listing updated:
Listed by:
TIMOTHY DWAYNE GREENWAY 540-815-4161,
MOUNTAIN VIEW REAL ESTATE LLC 540-904-5424
Source: RVAR,MLS#: 925116
Facts & features
Interior
Bedrooms & bathrooms
- Bedrooms: 3
- Bathrooms: 2
- Full bathrooms: 2
- Main level bathrooms: 2
- Main level bedrooms: 3
Heating
- Forced Air Gas
Cooling
- Central Air
Appliances
- Included: Microwave Oven (Built In)
Features
- Ceiling Fan(s), Storage, Walk-In Closet(s)
- Flooring: Carpet, Vinyl
- Basement: Full
- Number of fireplaces: 1
- Fireplace features: Great Room
Interior area
- Total structure area: 2,576
- Total interior livable area: 1,288 sqft
Video & virtual tour
Property
Parking
- Total spaces: 3
- Parking features: Paved Driveway, Garage Door Opener
- Has garage: Yes
- Covered spaces: 1
- Uncovered spaces: 2
- Details: Off Street Parking
Features
- Levels: One
- Stories: 1
- Patio & porch: Deck
- Has view: Yes
- View description: City, Mountain(s), Sunrise, Sunset
Lot
- Features: Cleared, Gentle Sloping
Details
- Parcel number: 050.010634.000000
Construction
Type & style
- Home type: Townhouse
- Property subtype: Townhouse
Materials
- Brick, HardiPlank Type
Condition
- Year built: 2004
Utilities & green energy
- Sewer: Public Sewer
- Water: Public
- Utilities for property: Underground Utilities
Community & HOA
HOA
- Has HOA: Yes
- HOA fee: $135 monthly
Location
- Region: Roanoke
Financial & listing details
- Price per square foot: $233/sqft
- Tax assessed value: $275,600
- Annual tax amount: $3,600
- Date on market: 5/20/2026
- Cumulative days on market: 170 days
Estimated market value
$298,600
$284,000 - $314,000
$1,799/mo
Price history
| Date | Event | Price |
|---|---|---|
| 9/1/2026 | Price change | $299,900-3.2%$233/sqft |
Source:  RVAR #925116 Report a problem RVAR #925116 Report a problem | ||
| 8/4/2026 | Price change | $309,900-3.1%$241/sqft |
Source: RVAR #925116 Report a problem | ||
| 7/26/2026 | Price change | $319,9000%$248/sqft |
Source: RVAR #925116 Report a problem | ||
| 6/30/2026 | Price change | $319,950-3%$248/sqft |
Source: RVAR #925116 Report a problem | ||
| 6/9/2026 | Price change | $329,950+0%$256/sqft |
Source: RVAR #925116 Report a problem | ||
| 5/20/2026 | Listed for sale | $329,900-2.9%$256/sqft |
Source: RVAR #925116 Report a problem | ||
| 5/3/2026 | Listing removed | $339,900$264/sqft |
Source: RVAR #925116 Report a problem | ||
| 4/7/2026 | Price change | $339,9000%$264/sqft |
Source: RVAR #925116 Report a problem | ||
| 3/25/2026 | Price change | $339,950-2.9%$264/sqft |
Source: RVAR #925116 Report a problem | ||
| 3/4/2026 | Listed for sale | $349,950+125.8%$272/sqft |
Source: RVAR #925116 Report a problem | ||
| 3/1/2004 | Sold | $155,000$120/sqft |
Source: Agent Provided Report a problem | ||
Public tax history
| Year | Property taxes | Tax assessment |
|---|---|---|
| 2025 | $2,839 +9.6% | $275,600 +10.6% |
| 2024 | $2,591 +8.4% | $249,100 +10.5% |
| 2023 | $2,390 +4.8% | $225,500 +7.7% |
| 2022 | $2,281 +1.8% | $209,300 +1.8% |
| 2021 | $2,242 +5.2% | $205,700 +5.2% |
| 2020 | $2,131 +1% | $195,500 +1% |
| 2019 | $2,110 +1.9% | $193,600 +1.9% |
| 2018 | $2,070 +4.2% | $189,900 +4.2% |
| 2017 | $1,986 +4.8% | $182,200 +4.8% |
| 2016 | $1,894 | $173,800 +1% |
| 2015 | $1,894 +2.1% | $172,000 +1% |
| 2014 | $1,856 -0.9% | $170,300 -0.9% |
| 2012 | $1,874 -1.9% | $171,900 -1.9% |
| 2011 | $1,910 -3.5% | $175,200 -3.5% |
| 2010 | $1,979 +0.3% | $181,600 +0.3% |
| 2009 | $1,974 +2.1% | $181,100 +2.1% |
| 2008 | $1,934 +6.6% | $177,400 |
| 2007 | $1,814 +2.8% | -- |
| 2006 | $1,764 +3.1% | -- |
| 2005 | $1,711 +594.5% | -- |
| 2004 | $246 | -- |
Find assessor info on the county website
Monthly payment
Est. payment
Payment breakdown
Explore the cost of this home by adjusting the details. Changes won't be saved.Climate risks
Neighborhood: Mecca Gardens
Nearby schools
Schools provided by the listing agent
- Elementary: Bonsack
- Middle: William Byrd
- High: William Byrd
Source: RVAR. This data may not be complete. We recommend contacting the local school district to confirm school assignments for this home.
Similar homes
- $279,9503 bd2 ba1.1k sqft3446 Belle Ave NE, Roanoke, VA 24012For Sale
 MLS ID #929431, GLENDA MORRIS. RVAR
 - $309,9503 bd3 ba1.6k sqft5655 Huntridge Rd, Roanoke, VA 24012New Construction
 RVAR
RVAR - $384,9503 bd2 ba1.7k sqft3516 Pinnacle Ridge Rd NE, Roanoke, VA 24012For Sale
 MLS ID #927610, DANA BERENBAUM. RVAR
 - $247,5003 bd1 ba1.3k sqft2604 Vancouver Dr NW, Roanoke, VA 24012For Sale
 MLS ID #929248, KRISTINA GRIFFITH. RVAR
 - $272,0002 bd3 ba1.5k sqft8706 Little Hoop Rd, Roanoke, VA 24019For SaleMLS ID #930112, DAYNA R PATRICK. RVAR
- $314,8254 bd2 ba1.8k sqft8402 Brubaker Dr, Roanoke, VA 24019For SaleMLS ID #928121, DAMON JONATHAN GETTIER. RVAR
- $249,9503 bd2 ba1.6k sqft2316 Ridge Rd, Roanoke, VA 24014For SaleMLS ID #928663, TRACY ANN STOVER- DAVIS. RVAR
- $329,9502 bd2 ba1.3k sqft8604 S Bend Dr, Roanoke, VA 24019For SaleMLS ID #929801, PAM SMITH. RVAR
- $232,5003 bd3 ba1.1k sqft6709 Woodcreeper Dr, Roanoke, VA 24019For SaleMLS ID #929850, RAYNE STENGER. RVAR
- $339,9503 bd2 ba1.4k sqft1315 Cedar Hl, Roanoke, VA 24019For SaleMLS ID #930154, TIMOTHY DWAYNE GREENWAY. RVAR
- $246,9003 bd1 ba1k sqft4727 Horseman Dr NE, Roanoke, VA 24019For SaleMLS ID #930739, PAT UNDERWOOD. RVAR
- $368,5003 bd2 ba1.5k sqft19 Cook Ave, Roanoke, VA 24019For SaleMLS ID #927236, SUSAN JONES. RVAR
- $299,9503 bd2 ba1.9k sqft2646 Edgewood St SW, Roanoke, VA 24015For SaleMLS ID #928781, DAVID SPANGLER. RVAR
- $439,9004 bd2 ba1.7k sqft775 Brookfield Ln, Roanoke, VA 24012For SaleMLS ID #929792, TAMMY PARRISH. RVAR
- $349,9503 bd2 ba1.6k sqft3401 Kenwick Trl, Roanoke, VA 24018For SaleMLS ID #930803, DANA BERENBAUM. RVAR
- $317,5002 bd2 ba1.4k sqft92 Maple St, Salem, VA 24153For SaleMLS ID #930602, WENDY GILBERT. RVAR
- $284,5003 bd3 ba1.8k sqft3255 Londonderry Ln, Roanoke, VA 24018For SaleMLS ID #929420, MICHELLE LEE RHODENIZER. RVAR
- $220,0003 bd1 ba1.2k sqft3215 Maplelawn Ave NW, Roanoke, VA 24012For SaleMLS ID #928304, TIM J TOOHIG. RVAR
- $369,5003 bd2 ba1.6k sqft5610 Cortland Rd, Roanoke, VA 24019For SaleMLS ID #926129, DEBRA DEITRICH. RVAR
