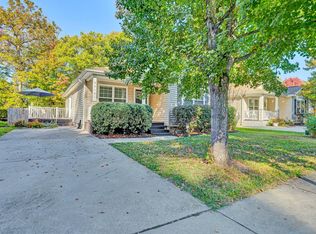
Built in 2024, this move-in ready 3 bedroom, 2 bath home offers seamless main-level living with an airy, functional flow and vaulted ceilings. The bright main living space centers on an electric fireplace and connects directly into the kitchen, anchored by granite countertops, a central seating island, stainless steel appliances, and a dedicated dining space.
Tucked quietly past the main living area, you'll find the laundry area alongside the bedrooms and full baths. The primary suite serves as a comfortable personal retreat, featuring a generous layout and a private ensuite bath. Step out back to enjoy a back deck and a fully fenced yard ready for pets, play, or weekend relaxation. including durable Luxury Vinyl Plank (LVP) flooring in the primary spaces and Luxury Vinyl Tile (LVT) in the baths. Outside, a deck overlooks a private, wooded backdrop, offering the perfect spot for relaxing or entertaining. Complete with a
stamped concrete driveway for premium curb appeal and the added freedom of no HOA fees, this
home is truly turnkey and ready for its next owner!
For sale
Price cut: $5K (11/4)
$269,950
2818 Ridgefield St NE, Roanoke, VA 24012
3beds
1,403sqft
Single Family Residence
Built in 2024
6,969 Square Feet Lot
$269,400 Zestimate®
$192/sqft
$-- HOA
What's special
Electric fireplaceSeamless main-level livingBright main living spaceGranite countertopsAiry functional flowPrivate ensuite bathBack deck
- 36 days
- 701
- 60
Zillow last checked:
Listing updated:
Listed by:
AMANDA OSTRANDER 540-655-3496,
MKB, REALTORS® 540-989-4555
Source: RVAR,MLS#: 932067
Facts & features
Interior
Bedrooms & bathrooms
- Bedrooms: 3
- Bathrooms: 2
- Full bathrooms: 2
- Main level bathrooms: 2
- Main level bedrooms: 3
Primary bedroom
- Level: Entry
Bedroom 2
- Level: Entry
Bedroom 3
- Level: Entry
Dining area
- Level: Entry
Great room
- Level: Entry
Kitchen
- Level: Entry
Laundry
- Level: Entry
Heating
- Heat Pump Electric
Cooling
- Heat Pump Electric
Appliances
- Included: Dishwasher, Disposal, Microwave Oven (Built In), Electric Range
Features
- Cathedral Ceiling(s), Central Vacuum
- Flooring: Luxury Vinyl Plank
- Doors: Fiberglass
- Windows: Insulated Windows, Tilt-In
- Basement: Crawl Space
- Number of fireplaces: 1
- Fireplace features: Great Room
Interior area
- Total structure area: 1,403
- Total interior livable area: 1,403 sqft
Property
Parking
- Total spaces: 2
- Uncovered spaces: 2
- Details: Off Street Parking
Features
- Levels: One
- Stories: 1
- Patio & porch: Front Porch, Deck
- Fencing: Fenced
- Has view: Yes
- View description: City
Lot
- Size: 6,969 Square Feet
- Dimensions: 45 x 184
Details
- Parcel number: 3130304
Construction
Type & style
- Home type: SingleFamily
- Architectural style: Ranch
- Property subtype: Single Family Residence
Materials
- Vinyl Siding
Condition
- Year built: 2024
Utilities & green energy
- Sewer: Public Sewer
- Water: Public
Community & HOA
HOA
- Has HOA: No
Location
- Region: Roanoke
Financial & listing details
- Price per square foot: $192/sqft
- Tax assessed value: $243,200
- Annual tax amount: $3,065
- Date on market: 10/5/2026
- Cumulative days on market: 38 days
Estimated market value
$269,400
$256,000 - $283,000
$2,134/mo
Price history
| Date | Event | Price |
|---|---|---|
| 11/4/2026 | Price change | $269,950-1.8%$192/sqft |
Source:  RVAR #932067 Report a problem | ||
| 10/27/2026 | Price change | $274,950-1.8%$196/sqft |
Source: RVAR #932067 Report a problem | ||
| 10/5/2026 | Listed for sale | $280,000+12.4%$200/sqft |
Source: RVAR #932067 Report a problem | ||
| 7/25/2024 | Sold | $249,000$177/sqft |
Source: RVAR #906313 Report a problem | ||
| 6/7/2024 | Pending sale | $249,000$177/sqft |
Source: RVAR #906313 Report a problem | ||
| 6/4/2024 | Price change | $249,000-2.4%$177/sqft |
Source: RVAR #906313 Report a problem | ||
| 5/13/2024 | Price change | $255,000-3.8%$182/sqft |
Source: RVAR #906313 Report a problem | ||
| 4/3/2024 | Listed for sale | $265,000+1458.8%$189/sqft |
Source: RVAR #906313 Report a problem | ||
| 12/22/2023 | Sold | $17,000$12/sqft |
Source: Public Record Report a problem | ||
Public tax history
| Year | Property taxes | Tax assessment |
|---|---|---|
| 2025 | $2,967 +921.8% | $243,200 +921.8% |
| 2024 | $290 +40% | $23,800 +40% |
| 2023 | $207 +39.3% | $17,000 +39.3% |
| 2022 | $149 +13% | $12,200 +13% |
| 2021 | $132 +5.9% | $10,800 +1.9% |
| 2020 | $124 | $10,600 +3.9% |
| 2019 | $124 | $10,200 |
| 2018 | $124 | $10,200 |
| 2017 | $124 | $10,200 |
| 2016 | $124 -4.9% | $10,200 |
| 2015 | $131 | $10,200 |
Find assessor info on the county website
Monthly payment
Est. payment
Payment breakdown
Explore the cost of this home by adjusting the details. Changes won't be saved.Climate risks
Neighborhood: Hollins
Nearby schools
Schools provided by the listing agent
- Elementary: Monterey
- Middle: Lucy Addison
- High: William Fleming
Source: RVAR. This data may not be complete. We recommend contacting the local school district to confirm school assignments for this home.


Similar homes
- $304,9503 bd2 ba1.1k sqft3310 Belle Ave NE, Roanoke, VA 24012For Sale
 MLS ID #932847, MARK A CROYE. RVAR
- $259,0002 bd1 ba1.1k sqft2804 Bradley St NE, Roanoke, VA 24012For Sale
 MLS ID #369213, Denise Lyons, Century 21 ALL-SERVICE-BED. LMLS
- $305,0004 bd3 ba1.6k sqft1315 Woodbine St SE, Roanoke, VA 24014For Sale
 MLS ID #932972, RICHARD P WIMBERLEY. RVAR
- $276,5003 bd1 ba1.5k sqft125 Verndale Dr, Roanoke, VA 24019For Sale
 MLS ID #929604, SHANAN FIGART WILLIS. RVAR
- $279,0003 bd2 ba1.4k sqft3525 View Ave, Roanoke, VA 24018For SaleMLS ID #932512, PHILLIP DARNALL. RVAR
- $249,5003 bd3 ba1.7k sqft1210 Chapman Ave SW, Roanoke, VA 24016For SaleMLS ID #930546, SHANNON BARBER. RVAR
- $226,5003 bd2 ba1k sqft1007 Murray Ave SE, Roanoke, VA 24013For SaleMLS ID #930497, KAYLA JEAN MANN. RVAR
- $195,0003 bd2 ba1.1k sqft1404 10th St NE, Roanoke, VA 24012For SaleMLS ID #926661, DAVID SPANGLER. RVAR
- $269,9504 bd1 ba1.3k sqft4525 Buck Mountain Rd, Roanoke, VA 24018For SaleMLS ID #931288, ROSE M DUDLEY. RVAR
- $315,0004 bd2 ba1.6k sqft6333 Greenway Dr, Roanoke, VA 24019For SaleMLS ID #932051, KIMBERLY ADAMS CHESSER. RVAR
- $220,0002 bd3 ba1.1k sqft1452 Varnell Ave NE, Roanoke, VA 24012For SaleMLS ID #926088, CALLIE DALTON. RVAR
- $203,9993 bd1 ba914 sqft3219 Yardley Dr NW, Roanoke, VA 24012For SaleMLS ID #931374, KRISTINA GRIFFITH. RVAR
- $234,9503 bd1 ba1k sqft2538 Windsor Ave SW, Roanoke, VA 24015For SaleMLS ID #928936, NORA BELL. RVAR
- $229,0004 bd2 ba1.9k sqft1628 Rugby Blvd NW, Roanoke, VA 24017For SaleMLS ID #932013, DEBBIE CRABTREE. RVAR
- $189,9993 bd1 ba900 sqft3310 Birchlawn Ave NW, Roanoke, VA 24012For SaleMLS ID #932224, JASON RONALD ROGGENSEE. RVAR
- $299,0003 bd3 ba1.4k sqft415 7th St, Vinton, VA 24179New ConstructionMLS ID #931311, BRADLEY VICTOR THOMAS. RVAR
- $324,9753 bd2 ba1.4k sqft1315 Cedar Hl, Roanoke, VA 24019For SaleMLS ID #930154, TIMOTHY DWAYNE GREENWAY. RVAR
- $299,9503 bd2 ba1.2k sqft3827 Alexandra Ct, Roanoke, VA 24012For SaleMLS ID #925116, TIMOTHY DWAYNE GREENWAY. RVAR
- $399,9503 bd3 ba1.8k sqft7919 Shadwell Dr, Roanoke, VA 24019For SaleMLS ID #932822, JAY KILBY. RVAR
- $254,9003 bd2 ba1.2k sqft321 Craig Ave, Vinton, VA 24179For SaleMLS ID #927315, DEBRA DEITRICH. RVAR
