Enjoy move-in ready convenience in this 2-bedroom, 2.5-bath home offering modern finishes and a well-designed open-concept layout perfect for today's lifestyle. The spacious eat-in kitchen features stainless steel appliances, a convenient bar seating area, and flows seamlessly into the main living space. Upstairs, you'll find two well-appointed bedrooms, including a comfortable primary suite with a walk-in closet, along with the convenience of upper-level laundry. Durable vinyl plank flooring enhances the entry level and extends through the laundry area and bathrooms for both style and ease of maintenance. Outdoor spaces include a stamped concrete patio and driveway, providing low-maintenance living with great curb appeal.
For sale
Price cut: $10K (5/21)
$220,000
1452 Varnell Ave NE, Roanoke, VA 24012
2beds
1,162sqft
Single Family Residence
Built in 2023
4,791 Square Feet Lot
$-- Zestimate®
$189/sqft
$-- HOA
What's special
Great curb appealWell-designed open-concept layoutModern finishesTwo well-appointed bedroomsSpacious eat-in kitchenDurable vinyl plank flooringConvenient bar seating area
- 137 days |
- 333 |
- 24 |
Zillow last checked:
Listing updated:
Listed by:
CALLIE DALTON 540-520-8408,
LONG & FOSTER - OAK GROVE 540-769-0000
Source: RVAR,MLS#: 926088
Facts & features
Interior
Bedrooms & bathrooms
- Bedrooms: 2
- Bathrooms: 3
- Full bathrooms: 2
- 1/2 bathrooms: 1
Primary bedroom
- Level: U
Bedroom 1
- Level: U
Bedroom 2
- Level: U
Dining area
- Level: E
Kitchen
- Level: E
Living room
- Level: E
Heating
- Heat Pump Electric
Cooling
- Heat Pump Electric
Appliances
- Included: Dryer, Washer, Dishwasher, Disposal, Microwave, Electric Range, Refrigerator
Features
- Flooring: Carpet
- Doors: Fiberglass, Metal
- Windows: Insulated Windows, Tilt-In
- Has basement: No
Interior area
- Total structure area: 1,162
- Total interior livable area: 1,162 sqft
- Finished area above ground: 1,162
Video & virtual tour
Property
Parking
- Total spaces: 2
- Parking features: Off Street
- Uncovered spaces: 2
Features
- Levels: Two
- Stories: 2
- Patio & porch: Patio, Front Porch
Lot
- Size: 4,791 Square Feet
- Features: Sloped Up
Details
- Parcel number: 3231824
Construction
Type & style
- Home type: SingleFamily
- Property subtype: Single Family Residence
Materials
- Stucco, Vinyl
Condition
- Completed
- Year built: 2023
Utilities & green energy
- Electric: 0 Phase
- Sewer: Public Sewer
- Utilities for property: Underground Utilities, Cable
Community & HOA
Community
- Subdivision: Eastgate
HOA
- Has HOA: No
Location
- Region: Roanoke
Financial & listing details
- Price per square foot: $189/sqft
- Tax assessed value: $184,600
- Annual tax amount: $2,285
- Date on market: 4/1/2026
Estimated market value
Not available
Estimated sales range
Not available
Not available
Price history
| Date | Event | Price |
|---|---|---|
| 5/21/2026 | Price change | $220,000-4.3%$189/sqft |
Source:  RVAR #926088 Report a problem RVAR #926088 Report a problem | ||
| 4/1/2026 | Listed for sale | $230,000+11.4%$198/sqft |
Source: RVAR #926088 Report a problem | ||
| 11/6/2023 | Sold | $206,500-2.1%$178/sqft |
Source: RVAR #899109 Report a problem | ||
| 10/10/2023 | Pending sale | $211,000$182/sqft |
Source: RVAR #899109 Report a problem | ||
| 10/4/2023 | Price change | $211,000-1.9%$182/sqft |
Source: RVAR #899109 Report a problem | ||
| 8/16/2023 | Price change | $214,999-2.3%$185/sqft |
Source: RVAR #899109 Report a problem | ||
| 8/2/2023 | Price change | $219,999-4.3%$189/sqft |
Source: RVAR #899109 Report a problem | ||
| 6/15/2023 | Listed for sale | $229,950$198/sqft |
Source: RVAR #899109 Report a problem | ||
Public tax history
| Year | Property taxes | Tax assessment |
|---|---|---|
| 2025 | $2,252 +18% | $184,600 +18% |
| 2024 | $1,909 +799.4% | $156,500 +799.4% |
| 2023 | $212 +31.8% | $17,400 +31.8% |
| 2022 | $161 +11.9% | $13,200 +11.9% |
| 2021 | $144 | $11,800 |
| 2020 | $144 | $11,800 |
| 2019 | $144 | $11,800 |
| 2018 | $144 | $11,800 |
| 2017 | $144 | $11,800 |
| 2016 | $144 +2.5% | $11,800 |
| 2015 | $140 | $11,800 |
Find assessor info on the county website
Monthly payment
Est. payment
Payment breakdown
Explore the cost of this home by adjusting the details. Changes won't be saved.Climate risks
Neighborhood: Eastgate
Nearby schools
GreatSchools rating
- 2/10Fallon Park Elementary SchoolGrades: PK-5Distance: 0.9 mi
- 1/10Addison Aerospace Magnet Middle SchoolGrades: 6-8Distance: 1.7 mi
- 1/10William Fleming High SchoolGrades: 9-12Distance: 3.9 mi
Schools provided by the listing agent
- Elementary: Fallon Park
- Middle: Lucy Addison
- High: William Fleming
Source: RVAR. This data may not be complete. We recommend contacting the local school district to confirm school assignments for this home.
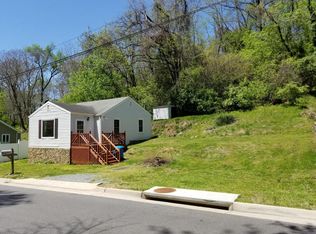
- $166,3002 bd1 ba935 sqft1448 Varnell Ave NE, Roanoke, VA 24012Off Market
- $162,8002 bd1 ba747 sqft1456 Varnell Ave NE, Roanoke, VA 24012Off Market

- $184,900-- bd-- ba1.7k sqft1460 Varnell Ave NE, Roanoke, VA 24012Off Market
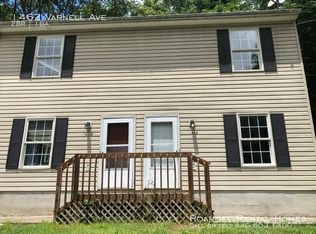
- $154,3002 bd1 ba-- sqft1462 Varnell Ave NE, Roanoke, VA 24012Off Market
- $239,0003 bd2 ba1.2k sqft1464 Varnell Ave NE, Roanoke, VA 24012Sold
- $24,4004,011 sqftVarnell Ave NE, Roanoke, VA 24012Off Market
- $156,8002 bd1 ba576 sqft1442 Varnell Ave NE, Roanoke, VA 24012Off Market
- $29,0004,729 sqft1442 Varnell Ave NE, Roanoke, VA 24012Off Market
A local agent can set up tours, give advice and negotiate with sellers.
A local lender can help you make sure your offer is ready when you are.
Similar homes
- $215,0002 bd1 ba729 sqft2417 Daleton Rd NE, Roanoke, VA 24012For Sale

 MLS ID #929981, DONNA CULICERTO. RVAR
 - $199,9503 bd2 ba1.1k sqft1404 10th St NE, Roanoke, VA 24012For Sale
 MLS ID #926661, DAVID SPANGLER. RVAR
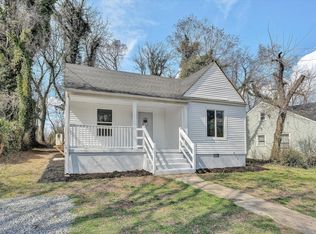
 - $219,9003 bd1 ba967 sqft2312 Rush St NW, Roanoke, VA 24012For Sale
 MLS ID #925485, DEBBIE SHELTON. RVAR
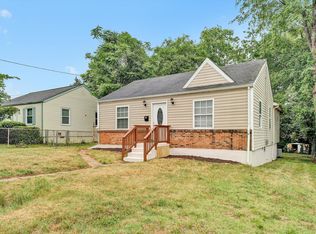
 - $220,0003 bd1 ba1.2k sqft3215 Maplelawn Ave NW, Roanoke, VA 24012For Sale
 MLS ID #928304, TIM J TOOHIG. RVAR
 - $209,7773 bd1 ba864 sqft2416 Shull Rd NE, Roanoke, VA 24012For SaleMLS ID #927554, KATHLEEN ANN VANALLMAN. RVAR
- $248,0002 bd2 ba932 sqft1425 Kefauver Rd SE, Roanoke, VA 24014For SaleMLS ID #930259, KIMBERLY ADAMS CHESSER. RVAR
- $199,9504 bd1 ba1.2k sqft2923 Courtland Rd NW, Roanoke, VA 24012For SaleMLS ID #929425, ALYSHIA MERCHANT. RVAR
- $239,9503 bd1 ba1.4k sqft2710 Hillcrest Ave NW, Roanoke, VA 24012For SaleMLS ID #929025, APRIL R GARMON. RVAR
- $249,5003 bd1 ba1.3k sqft2604 Vancouver Dr NW, Roanoke, VA 24012For SaleMLS ID #929248, KRISTINA GRIFFITH. RVAR
- $215,0005 bd2 ba1.6k sqft909 Highland Ave SE, Roanoke, VA 24013For SaleMLS ID #929933, JONATHAN EMMANUEL LAZARO. RVAR
- $219,9503 bd2 ba881 sqft2017 Meadowbrook Rd NW, Roanoke, VA 24017For SaleMLS ID #929902, BRADLEY VICTOR THOMAS. RVAR
- $220,0003 bd2 ba1.3k sqft1901 Staunton Ave NW, Roanoke, VA 24017For SaleMLS ID #927396, ALYSHIA MERCHANT. RVAR
- $229,4503 bd2 ba1.6k sqft1415 Jamison Ave SE, Roanoke, VA 24013For SaleMLS ID #928383, TIFFANY MAJKOWSKI. RVAR
- $224,8882 bd2 ba1k sqft1323 Dudley St NW, Roanoke, VA 24017For SaleMLS ID #928867, CHRIS SMITH. RVAR
- $225,5003 bd1 ba1k sqft4656 Trevino Cir NE, Roanoke, VA 24019For SaleMLS ID #927424, ANGIE MCGHEE. RVAR
- $225,0003 bd1 ba1k sqft1378 Craig Robertson Rd SE, Roanoke, VA 24014For SaleMLS ID #925445, MEKIE WASHINGTON. RVAR
- $204,9502 bd1 ba927 sqft1332 Morningside St SE, Roanoke, VA 24013For SaleMLS ID #928601, ESTHER JOY CERLE. RVAR
- $225,0003 bd1 ba1k sqft2542 Berkley Ave SW, Roanoke, VA 24015For SaleMLS ID #930013, KRISTI LEIGH BOWMAN. RVAR
- $215,5003 bd2 ba1.1k sqft1035 Westside Blvd NW, Roanoke, VA 24017For SaleMLS ID #929299, KRISTINA GRIFFITH. RVAR
- $224,9003 bd1 ba1k sqft1344 Mabry Ave SE, Roanoke, VA 24014For SaleMLS ID #926179, JASON RONALD ROGGENSEE. RVAR
