Well Maintained 3Bed/1Bath Brick Home nestled in a cul-de-sac, Enjoy Convenience to nearby Roanoke Amenities! Updated Kitchen & Bath, Spacious Rooms, Tons of Natural Light throughout. Walk-Out Lower Level offers Abundant Storage. Enjoy Privacy in the Back Yard with Patio for Outdoor Entertaining! Partially Fenced Yard, Paved Driveway, Storage Shed conveys. New Architectural Shingle Roof (2025) and New stucco on foundation (2025).
For sale
Price increase: $500 (6/10)
$225,500
4656 Trevino Cir NE, Roanoke, VA 24019
3beds
1,008sqft
:
Get pre-qualified$1,456/mo
Single Family Residence
Built in 1980
0.48 Acres Lot
$223,800 Zestimate®
$224/sqft
$-- HOA
What's special
Partially fenced yardPaved drivewaySpacious roomsPatio for outdoor entertainingNestled in a cul-de-sacUpdated kitchen and bathStorage shed conveys
- 87 days |
- 270 |
- 21 |
Zillow last checked:
Listing updated:
Listed by:
ANGIE MCGHEE 540-537-5918,
MKB, REALTORS(r) - FRANKLIN CO 540-483-4663,
CARSON PARCELL 540-493-1362
Source: RVAR,MLS#: 927424
Facts & features
Interior
Bedrooms & bathrooms
- Bedrooms: 3
- Bathrooms: 1
- Full bathrooms: 1
Bedroom 1
- Level: E
Bedroom 2
- Level: E
Bedroom 3
- Level: E
Dining area
- Level: E
Family room
- Level: E
Kitchen
- Level: E
Laundry
- Level: L
Heating
- Forced Air Gas
Cooling
- Central Air
Appliances
- Included: Dishwasher, Microwave, Electric Range, Refrigerator
Features
- Flooring: Concrete
- Has basement: Yes
Interior area
- Total structure area: 2,016
- Total interior livable area: 1,008 sqft
- Finished area above ground: 1,008
Video & virtual tour
Property
Parking
- Parking features: Paved, Off Street
- Has uncovered spaces: Yes
Features
- Exterior features: Maint-Free Exterior
Lot
- Size: 0.48 Acres
- Features: Cul-De-Sac, Gentle Sloping
Details
- Parcel number: 7390933
Construction
Type & style
- Home type: SingleFamily
- Architectural style: Ranch
- Property subtype: Single Family Residence
Materials
- Brick, Cement
Condition
- Completed
- Year built: 1980
Utilities & green energy
- Electric: 0 Phase
- Sewer: Public Sewer
- Utilities for property: Cable
Community & HOA
Community
- Subdivision: Monterey North
HOA
- Has HOA: No
Location
- Region: Roanoke
Financial & listing details
- Price per square foot: $224/sqft
- Tax assessed value: $219,600
- Annual tax amount: $2,679
- Date on market: 5/11/2026
Estimated market value
$223,800
$213,000 - $235,000
$1,532/mo
Price history
| Date | Event | Price |
|---|---|---|
| 6/10/2026 | Price change | $225,500+0.2%$224/sqft |
Source:  RVAR #927424 Report a problem RVAR #927424 Report a problem | ||
| 5/22/2026 | Listed for sale | $225,000$223/sqft |
Source: RVAR #927424 Report a problem | ||
| 5/13/2026 | Pending sale | $225,000$223/sqft |
Source: RVAR #927424 Report a problem | ||
| 5/11/2026 | Listed for sale | $225,000+27.8%$223/sqft |
Source: RVAR #927424 Report a problem | ||
| 6/30/2025 | Sold | $176,000-9.7%$175/sqft |
Source: RVAR #917762 Report a problem | ||
| 6/6/2025 | Pending sale | $195,000$193/sqft |
Source: RVAR #917762 Report a problem | ||
| 5/29/2025 | Listed for sale | $195,000$193/sqft |
Source: RVAR #917762 Report a problem | ||
| 5/24/2025 | Listing removed | $1,595$2/sqft |
Source: Zillow Rentals Report a problem | ||
| 4/22/2025 | Listed for rent | $1,595+6.7%$2/sqft |
Source: Zillow Rentals Report a problem | ||
| 2/4/2023 | Listing removed | -- |
Source: Zillow Rentals Report a problem | ||
| 1/24/2023 | Listed for rent | $1,495$1/sqft |
Source: Zillow Rentals Report a problem | ||
Public tax history
| Year | Property taxes | Tax assessment |
|---|---|---|
| 2025 | $2,679 +10.6% | $219,600 +10.6% |
| 2024 | $2,422 +18.2% | $198,500 +18.2% |
| 2023 | $2,050 +12.1% | $168,000 +12.1% |
| 2022 | $1,829 +9.6% | $149,900 +9.6% |
| 2021 | $1,669 +1.9% | $136,800 +7.9% |
| 2020 | $1,638 +10.1% | $126,800 +3.9% |
| 2019 | $1,488 -7% | $122,000 +2.6% |
| 2018 | $1,601 +8.1% | $118,900 +1.7% |
| 2017 | $1,480 | $116,900 |
| 2016 | $1,480 +0.9% | $116,900 +2.6% |
| 2015 | $1,467 | $113,900 -5.5% |
| 2014 | $1,467 | $120,500 -2.3% |
| 2013 | -- | $123,300 -1.6% |
| 2012 | -- | $125,300 -3.2% |
| 2011 | -- | $129,400 |
| 2010 | -- | $129,400 |
| 2009 | -- | $129,400 |
| 2008 | -- | $129,400 +3.5% |
| 2007 | -- | $125,000 +15.4% |
| 2005 | -- | $108,300 +12% |
| 2004 | -- | $96,700 +7% |
| 2003 | -- | $90,400 +6% |
| 2002 | -- | $85,300 +4.8% |
| 2001 | -- | $81,400 |
Find assessor info on the county website
Monthly payment
Est. payment
Payment breakdown
Explore the cost of this home by adjusting the details. Changes won't be saved.Climate risks
Neighborhood: Monterery
Nearby schools
GreatSchools rating
- 2/10Monterey Elementary SchoolGrades: K-5Distance: 0.7 mi
- 1/10Addison Aerospace Magnet Middle SchoolGrades: 6-8Distance: 3 mi
- 1/10William Fleming High SchoolGrades: 9-12Distance: 3.5 mi
Schools provided by the listing agent
- Elementary: Monterey
- Middle: Lucy Addison
- High: William Fleming
Source: RVAR. This data may not be complete. We recommend contacting the local school district to confirm school assignments for this home.
- $193,5003 bd1 ba1k sqft4657 Trevino Cir NE, Roanoke, VA 24019Off Market
- $255,6003 bd2 ba1.3k sqft4652 Trevino Cir NE, Roanoke, VA 24019Off Market
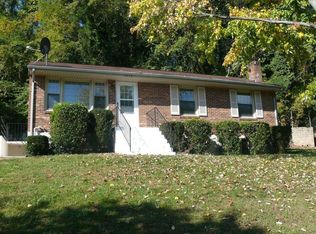
- $270,9003 bd1 ba1k sqft4713 Golfview Dr NE, Roanoke, VA 24019Off Market

- $235,8003 bd1 ba1.5k sqft4707 Golfview Dr NE, Roanoke, VA 24019Off Market
- $239,2002 bd1 ba1.3k sqft4720 Ichabod Cir NE, Roanoke, VA 24019Off Market
- $278,0003 bd2 ba1.8k sqft4719 Golfview Dr NE, Roanoke, VA 24019Off Market
- $238,5003 bd2 ba1.3k sqft4701 Golfview Dr NE, Roanoke, VA 24019Off Market
- $258,0003 bd2 ba1.5k sqft4646 Trevino Cir NE, Roanoke, VA 24019Off Market
A local agent can set up tours, give advice and negotiate with sellers.
A local lender can help you make sure your offer is ready when you are.
Similar homes
- $249,9003 bd1 ba1k sqft4727 Horseman Dr NE, Roanoke, VA 24019For Sale

 MLS ID #927959, PAT UNDERWOOD. RVAR
 - $249,9503 bd1 ba936 sqft3268 Read Mountain Rd, Roanoke, VA 24019For Sale
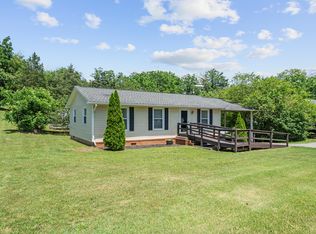 MLS ID #929197, JAY KILBY. RVAR
 - $237,0003 bd2 ba1k sqft2349 Locust Grove Cir NE, Roanoke, VA 24012For Sale
 MLS ID #929983, PAM WASHINGTON. RVAR
 - $229,9503 bd2 ba881 sqft2017 Meadowbrook Rd NW, Roanoke, VA 24017For Sale
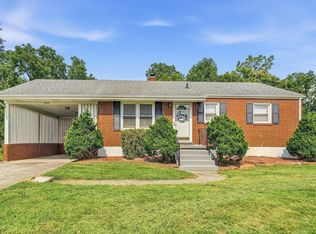 MLS ID #929902, BRADLEY VICTOR THOMAS. RVAR
 - $232,5003 bd3 ba1.1k sqft6709 Woodcreeper Dr, Roanoke, VA 24019For SaleMLS ID #929850, RAYNE STENGER. RVAR
- $249,9503 bd2 ba1.3k sqft169 Tampa Dr, Roanoke, VA 24019For SaleMLS ID #924739, DAMON JONATHAN GETTIER. RVAR
- $249,9504 bd1 ba1.4k sqft5404 Mayfield St, Roanoke, VA 24019For SaleMLS ID #929415, TAMMY ENTSMINGER SHEPHERD. RVAR
- $220,0003 bd1 ba1.2k sqft3215 Maplelawn Ave NW, Roanoke, VA 24012For SaleMLS ID #928304, TIM J TOOHIG. RVAR
- $229,9503 bd2 ba1.2k sqft3531 Peters Creek Rd NW APT 210, Roanoke, VA 24019For SaleMLS ID #929803, ANGELA DRAPER. RVAR
- $225,0003 bd1 ba1k sqft2542 Berkley Ave SW, Roanoke, VA 24015For SaleMLS ID #930013, KRISTI LEIGH BOWMAN. RVAR
- $230,0003 bd2 ba1.2k sqft2478 Tuckawana Cir NW, Roanoke, VA 24017For SaleMLS ID #930130, JASON RONALD ROGGENSEE. RVAR
- $215,0002 bd1 ba729 sqft2417 Daleton Rd NE, Roanoke, VA 24012For SaleMLS ID #929981, DONNA CULICERTO. RVAR
- $249,5003 bd1 ba1.3k sqft2604 Vancouver Dr NW, Roanoke, VA 24012For SaleMLS ID #929248, KRISTINA GRIFFITH. RVAR
- $230,0003 bd1 ba1k sqft4243 Tennessee Ave NW, Roanoke, VA 24017For SaleMLS ID #929815, ERIN REYNOLDS. RVAR
- $240,0003 bd1 ba1.3k sqft209 Liberty Rd NE, Roanoke, VA 24012For SaleMLS ID #929493, CINDY FLORA. RVAR
- $219,0003 bd2 ba984 sqft2703 Fairland Rd NW, Roanoke, VA 24017For SaleMLS ID #929104, TAYLOR YVONNE JOHNSON. RVAR
- $284,9503 bd2 ba1.1k sqft3446 Belle Ave NE, Roanoke, VA 24012For SaleMLS ID #929431, GLENDA MORRIS. RVAR
- $225,0003 bd2 ba1.3k sqft1901 Staunton Ave NW, Roanoke, VA 24017For SaleMLS ID #927396, ALYSHIA MERCHANT. RVAR
- $224,9003 bd1 ba1k sqft1344 Mabry Ave SE, Roanoke, VA 24014For SaleMLS ID #926179, JASON RONALD ROGGENSEE. RVAR
- $209,7773 bd1 ba864 sqft2416 Shull Rd NE, Roanoke, VA 24012For SaleMLS ID #927554, KATHLEEN ANN VANALLMAN. RVAR
