Welcome to this spacious home situated on a poured concrete foundation and positioned on a generous double corner lot in Northwest Roanoke! Offering plenty of outdoor space and endless possibilities, this property combines comfort, functionality, and room to grow all while being minutes from shops and restaurants. Step inside to find a freshly painted interior ready for its new owners. The home features a large walkout basement with a completed rough-in for a fourth bedroom and third full bathroom, providing an excellent opportunity to expand your living space, create a guest suite, home office, or additional recreation area. Outside, you'll appreciate the convenience of the gravel driveway, fenced backyard, and ample yard space perfect for entertaining, gardening, pets, or simply enjoying the outdoors.
With its desirable corner-lot setting, expansion potential, and move-in-ready updates, this property offers a wonderful opportunity for homeowners seeking extra space and flexibility.
Information is deemed reliable but not guaranteed and should be independently verified by purchaser. Any future completion or use of the basement rough-in is subject to buyer verification and any applicable permits or approvals.
For sale
Price cut: $6.5K (7/27)
$219,000
2703 Fairland Rd NW, Roanoke, VA 24017
3beds
984sqft
Single Family Residence
Built in 1999
7,840 Square Feet Lot
$218,000 Zestimate®
$223/sqft
$-- HOA
What's special
Move-in-ready updatesLarge walkout basementFenced backyardGravel drivewaySpacious homeFreshly painted interiorGenerous double corner lot
- 44 days |
- 594 |
- 49 |
Zillow last checked:
Listing updated:
Listed by:
TAYLOR YVONNE JOHNSON 540-223-6840,
MAC WESTLAND REAL ESTATE GROUP 540-312-9202
Source: RVAR,MLS#: 929104
Facts & features
Interior
Bedrooms & bathrooms
- Bedrooms: 3
- Bathrooms: 2
- Full bathrooms: 2
Eat in kitchen
- Level: E
Heating
- Forced Air Gas
Cooling
- Central Air
Features
- Windows: Tilt-In
- Has basement: Yes
- Has fireplace: No
Interior area
- Total structure area: 984
- Total interior livable area: 984 sqft
- Finished area above ground: 984
Property
Features
- Levels: One
- Stories: 1
- Patio & porch: Front Porch
Lot
- Size: 7,840 Square Feet
- Features: Cleared, Level
Details
- Parcel number: 2470611
Construction
Type & style
- Home type: SingleFamily
- Property subtype: Single Family Residence
Materials
- Vinyl
Condition
- Completed
- Year built: 1999
Utilities & green energy
- Electric: 5 Phase
- Sewer: Public Sewer
Community & HOA
Community
- Subdivision: NA
HOA
- Has HOA: No
Location
- Region: Roanoke
Financial & listing details
- Price per square foot: $223/sqft
- Tax assessed value: $171,200
- Annual tax amount: $2,089
- Date on market: 7/2/2026
Estimated market value
$218,000
$207,000 - $229,000
$1,566/mo
Price history
| Date | Event | Price |
|---|---|---|
| 7/27/2026 | Price change | $219,000-2.9%$223/sqft |
Source:  RVAR #929104 Report a problem RVAR #929104 Report a problem | ||
| 7/2/2026 | Listed for sale | $225,500+15.9%$229/sqft |
Source: RVAR #929104 Report a problem | ||
| 10/28/2023 | Listing removed | -- |
Source: RVAR #902314 Report a problem | ||
| 10/21/2023 | Listed for sale | $194,500$198/sqft |
Source: RVAR #902314 Report a problem | ||
| 10/14/2023 | Pending sale | $194,500$198/sqft |
Source: RVAR #902314 Report a problem | ||
| 10/9/2023 | Listed for sale | $194,500$198/sqft |
Source: RVAR #902314 Report a problem | ||
Public tax history
| Year | Property taxes | Tax assessment |
|---|---|---|
| 2025 | $2,089 +9.1% | $171,200 +9.1% |
| 2024 | $1,914 +20.2% | $156,900 +20.2% |
| 2023 | $1,592 +17.5% | $130,500 +17.5% |
| 2022 | $1,355 +8.3% | $111,100 +8.3% |
| 2021 | $1,252 +3.5% | $102,600 +8.2% |
| 2020 | $1,209 +13% | $94,800 +8.1% |
| 2019 | $1,070 -11.5% | $87,700 |
| 2018 | $1,209 +9.1% | $87,700 +0.5% |
| 2017 | $1,108 -2.6% | $87,300 -2.7% |
| 2016 | $1,138 +3.9% | $89,700 |
| 2015 | $1,095 | $89,700 -2.5% |
| 2014 | $1,095 | $92,000 |
| 2013 | -- | $92,000 -1% |
| 2012 | -- | $92,900 -8.2% |
| 2011 | -- | $101,200 |
| 2010 | -- | $101,200 |
| 2009 | -- | $101,200 |
| 2008 | -- | $101,200 +8% |
| 2007 | -- | $93,700 +9.8% |
| 2005 | -- | $85,300 +3.9% |
| 2004 | -- | $82,100 +9.5% |
| 2003 | -- | $75,000 +9% |
| 2002 | -- | $68,800 +4.2% |
| 2001 | -- | $66,000 |
Find assessor info on the county website
Monthly payment
Est. payment
Payment breakdown
Explore the cost of this home by adjusting the details. Changes won't be saved.Climate risks
Neighborhood: Fairland
Nearby schools
GreatSchools rating
- 1/10Round Hill Elementary SchoolGrades: PK-5Distance: 0.9 mi
- 2/10Breckinridge Middle SchoolGrades: 6-8Distance: 1.4 mi
- 1/10William Fleming High SchoolGrades: 9-12Distance: 0.9 mi
Schools provided by the listing agent
- Elementary: Round Hill
- Middle: James Breckinridge
- High: William Fleming
Source: RVAR. This data may not be complete. We recommend contacting the local school district to confirm school assignments for this home.
- $19,6000.29 acres2711 Kirkland Dr NW, Roanoke, VA 24017Off Market
- $28,0008,663 sqftOrdway Dr Nw, Roanoke, VA 24017Off Market
- $216,1003 bd2 ba1.9k sqft2718 Kirkland Dr NW, Roanoke, VA 24017Off Market
- $165,1003 bd1 ba1.1k sqft2719 Ordway Dr NW, Roanoke, VA 24017Off Market
- $154,9002 bd1 ba1.3k sqft2701 Kirkland Dr NW, Roanoke, VA 24017Off Market
- $16,8000.26 acres2701 Kirkland Dr NW, Roanoke, VA 24017Off Market
- $149,1003 bd1 ba962 sqft2724 Kirkland Dr NW, Roanoke, VA 24017Off Market
- $166,5003 bd1 ba1.8k sqft2711 Kirkland Dr NW, Roanoke, VA 24017Off Market
A local agent can set up tours, give advice and negotiate with sellers.
A local lender can help you make sure your offer is ready when you are.
Similar homes
- $229,0003 bd1 ba925 sqft1418 22nd St NW, Roanoke, VA 24017For Sale

 MLS ID #930181, JENNIFER LAUREN PORTER. RVAR
 - $219,9503 bd2 ba881 sqft2017 Meadowbrook Rd NW, Roanoke, VA 24017For Sale
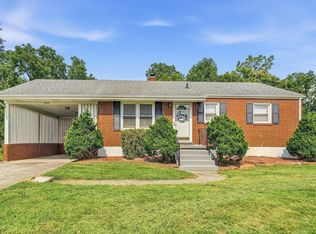 MLS ID #929902, BRADLEY VICTOR THOMAS. RVAR
 - $259,9003 bd2 ba1.2k sqft3127 Kershaw Rd NW, Roanoke, VA 24017For Sale
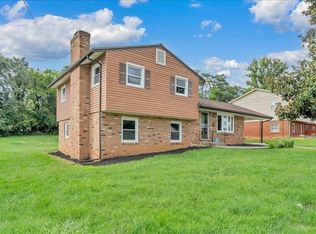 MLS ID #929909, MICHAEL BRANDON BELCHER. RVAR
 - $220,0003 bd2 ba1.3k sqft1901 Staunton Ave NW, Roanoke, VA 24017For Sale
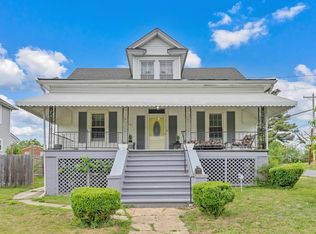 MLS ID #927396, ALYSHIA MERCHANT. RVAR
 - $215,5003 bd2 ba1.1k sqft1035 Westside Blvd NW, Roanoke, VA 24017For SaleMLS ID #929299, KRISTINA GRIFFITH. RVAR
- $230,0003 bd2 ba1.2k sqft2478 Tuckawana Cir NW, Roanoke, VA 24017For SaleMLS ID #930130, JASON RONALD ROGGENSEE. RVAR
- $189,5003 bd2 ba983 sqft3621 Wilmont Ave NW, Roanoke, VA 24017For SaleMLS ID #929455, SUSAN BAILEY. RVAR
- $239,9503 bd2 ba1.1k sqft3704 Michigan Ave NW, Roanoke, VA 24017New ConstructionMLS ID #930019, SULLIVAN MOORE. RVAR
- $237,0003 bd2 ba1k sqft2349 Locust Grove Cir NE, Roanoke, VA 24012For SaleMLS ID #929983, PAM WASHINGTON. RVAR
- $220,0003 bd1 ba1.2k sqft3215 Maplelawn Ave NW, Roanoke, VA 24012For SaleMLS ID #928304, TIM J TOOHIG. RVAR
- $239,0003 bd1 ba1.2k sqft3820 Fleming Ave NE, Roanoke, VA 24012For SaleMLS ID #930132, THOMAS J FELLERS. RVAR
- $219,9503 bd1 ba1k sqft1902 Springfield Ave, Salem, VA 24153For SaleMLS ID #929742, FALLON FANT YATES. RVAR
- $205,0002 bd2 ba1k sqft2480 Tuckawana Cir NW #2480, Roanoke, VA 24017For SaleMLS ID #930129, JASON RONALD ROGGENSEE. RVAR
- $205,0002 bd2 ba1k sqft2482 Tuckawana Cir NW #2482, Roanoke, VA 24017For SaleMLS ID #930087, JASON RONALD ROGGENSEE. RVAR
- $264,9503 bd2 ba1.2k sqft3651 Troutland Ave NW, Roanoke, VA 24017For SaleMLS ID #929606, CARLA EVANS. RVAR
- $244,0003 bd2 ba1.1k sqft4711 Surrey Ave NW, Roanoke, VA 24017For SaleMLS ID #927352, KENDRA REED PORTER. RVAR
- $190,0004 bd2 ba1k sqft544 Westwood Blvd NW, Roanoke, VA 24017For SaleMLS ID #924712, MEKIE WASHINGTON. RVAR
- $238,0003 bd1 ba1.3k sqft209 Liberty Rd NE, Roanoke, VA 24012For SaleMLS ID #929493, CINDY FLORA. RVAR
- $210,0003 bd1 ba988 sqft1433 Gladstone Ave SE, Roanoke, VA 24013For SaleMLS ID #929686, KAYLA JEAN MANN. RVAR
- $215,0002 bd1 ba729 sqft2417 Daleton Rd NE, Roanoke, VA 24012For SaleMLS ID #929981, DONNA CULICERTO. RVAR
