Welcome home!!! Recently updated 4-bedroom,
2-bath home in a prime Roanoke City location, just minutes from dining, shopping, Salem VA Medical Center, and downtown Roanoke. Thoughtfully designed for everyday living, the entry level features three bedrooms and two full baths, offering comfort and convenience all on one level. The finished
upper-level attic features a 4th bedroom, perfect for a home office, man cave, creative space, or cozy retreat. Relax on the covered front porch or unwind on the covered deck, overlooking a spacious leveled backyard—perfect for entertaining, gatherings, or quiet evenings outdoors. Additional highlights include a dedicated entry level laundry room and a blend of beautiful hardwood floors, ceramic tile, and vinyl flooring throughout. This home offers a great combination of location, updates, and flexible living space.
For sale
Price cut: $11K (8/14)
$190,000
544 Westwood Blvd NW, Roanoke, VA 24017
4beds
1,088sqft
Single Family Residence
Built in 1948
0.27 Acres Lot
$-- Zestimate®
$175/sqft
$-- HOA
What's special
Spacious leveled backyardCovered front porchCovered deck
- 189 days |
- 701 |
- 53 |
Zillow last checked:
Listing updated:
Listed by:
MEKIE WASHINGTON 540-314-8437,
WAINWRIGHT & CO., REALTORS® 540-387-5800
Source: RVAR,MLS#: 924712
Facts & features
Interior
Bedrooms & bathrooms
- Bedrooms: 4
- Bathrooms: 2
- Full bathrooms: 2
- Main level bathrooms: 2
- Main level bedrooms: 3
Heating
- Forced Air Gas
Cooling
- Central Air
Appliances
- Included: Microwave Oven (Built In)
Features
- Ceiling Fan(s)
- Flooring: Tile, Vinyl, Wood
- Windows: Insulated Windows
- Basement: Partial
Interior area
- Total structure area: 1,376
- Total interior livable area: 1,088 sqft
Video & virtual tour
Property
Parking
- Parking features: Paved Driveway
- Has uncovered spaces: Yes
- Details: Off Street Parking
Features
- Levels: One and One Half,One
- Stories: 1.5
- Patio & porch: Front Porch, Covered Porch, Deck
Lot
- Size: 0.27 Acres
- Features: Level
Details
- Additional structures: Shed(s)
- Parcel number: 2640423
- Zoning: R-5
Construction
Type & style
- Home type: SingleFamily
- Property subtype: Single Family Residence
Materials
- Stucco
Condition
- Year built: 1948
Utilities & green energy
- Sewer: Public Sewer
- Water: Public
Community & HOA
Community
- Subdivision: Oregon Park
HOA
- Has HOA: No
Location
- Region: Roanoke
Financial & listing details
- Price per square foot: $175/sqft
- Tax assessed value: $171,300
- Annual tax amount: $2,303
- Date on market: 6/15/2026
- Cumulative days on market: 175 days
Estimated market value
Not available
Estimated sales range
Not available
Not available
Price history
| Date | Event | Price |
|---|---|---|
| 8/14/2026 | Price change | $190,000-5.5%$175/sqft |
Source:  RVAR #924712 Report a problem RVAR #924712 Report a problem | ||
| 6/15/2026 | Listed for sale | $201,000$185/sqft |
Source: RVAR #924712 Report a problem | ||
| 5/29/2026 | Pending sale | $201,000$185/sqft |
Source: RVAR #924712 Report a problem | ||
| 5/23/2026 | Price change | $201,000-2%$185/sqft |
Source: RVAR #924712 Report a problem | ||
| 5/2/2026 | Price change | $205,000-2.4%$188/sqft |
Source: RVAR #924712 Report a problem | ||
| 4/4/2026 | Price change | $209,950-2.3%$193/sqft |
Source: RVAR #924712 Report a problem | ||
| 2/17/2026 | Listed for sale | $215,000+66.4%$198/sqft |
Source: RVAR #924712 Report a problem | ||
| 10/31/2025 | Sold | $129,200-24%$119/sqft |
Source: Public Record Report a problem | ||
| 2/24/2023 | Sold | $169,900$156/sqft |
Source: RVAR #894129 Report a problem | ||
| 1/30/2023 | Pending sale | $169,900$156/sqft |
Source: RVAR #894129 Report a problem | ||
| 1/26/2023 | Price change | $169,900-2.9%$156/sqft |
Source: RVAR #894129 Report a problem | ||
| 1/21/2023 | Price change | $174,9000%$161/sqft |
Source: RVAR #894129 Report a problem | ||
| 1/13/2023 | Price change | $174,950-2.8%$161/sqft |
Source: RVAR #894129 Report a problem | ||
| 1/6/2023 | Price change | $179,950-2.7%$165/sqft |
Source: RVAR #894129 Report a problem | ||
| 12/30/2022 | Price change | $184,950+2.8%$170/sqft |
Source: RVAR #894129 Report a problem | ||
| 11/3/2022 | Pending sale | $180,000+190.3%$165/sqft |
Source: RVAR #894129 Report a problem | ||
| 11/16/2005 | Sold | $62,000$57/sqft |
Source: Public Record Report a problem | ||
Public tax history
| Year | Property taxes | Tax assessment |
|---|---|---|
| 2025 | $2,090 +3.9% | $171,300 +3.9% |
| 2024 | $2,011 +59.4% | $164,800 +59.4% |
| 2023 | $1,261 +28% | $103,400 +28% |
| 2022 | $986 +6.5% | $80,800 +6.5% |
| 2021 | $926 -14.2% | $75,900 +0.8% |
| 2020 | $1,079 +17.5% | $75,300 |
| 2019 | $919 -14.9% | $75,300 |
| 2018 | $1,079 +9.8% | $75,300 |
| 2017 | $983 +1.1% | $75,300 +1.2% |
| 2016 | $972 +10.1% | $74,400 -1.2% |
| 2015 | $883 | $75,300 |
| 2014 | $883 | $75,300 +1.5% |
| 2013 | -- | $74,200 +1.5% |
| 2012 | -- | $73,100 -6.6% |
| 2011 | -- | $78,300 |
| 2010 | -- | $78,300 |
| 2009 | -- | $78,300 |
| 2008 | -- | $78,300 +3% |
| 2007 | -- | $76,000 +12.3% |
| 2005 | -- | $67,700 +9.7% |
| 2004 | -- | $61,700 +2.8% |
| 2003 | -- | $60,000 +9.1% |
| 2002 | -- | $55,000 +3% |
| 2001 | -- | $53,400 |
Find assessor info on the county website
Monthly payment
Est. payment
Payment breakdown
Explore the cost of this home by adjusting the details. Changes won't be saved.Climate risks
Neighborhood: Wilmont
Nearby schools
GreatSchools rating
- 2/10Fairview Elementary SchoolGrades: PK-5Distance: 0.2 mi
- 2/10Woodrow Wilson Middle SchoolGrades: 6-8Distance: 1.5 mi
- 3/10Patrick Henry High SchoolGrades: 9-12Distance: 2 mi
Schools provided by the listing agent
- Elementary: Fairview
- Middle: Woodrow Wilson
- High: Patrick Henry
Source: RVAR. This data may not be complete. We recommend contacting the local school district to confirm school assignments for this home.
- $155,0003 bd1 ba1.2k sqft540 Westwood Blvd NW, Roanoke, VA 24017Off Market
- $153,5003 bd1 ba1.2k sqft548 Westwood Blvd NW, Roanoke, VA 24017Off Market
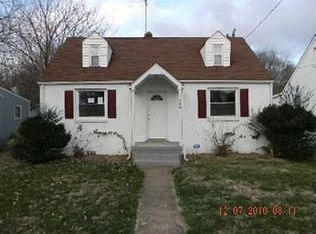
- $177,5002 bd1 ba1.1k sqft552 Westwood Blvd NW, Roanoke, VA 24017Off Market
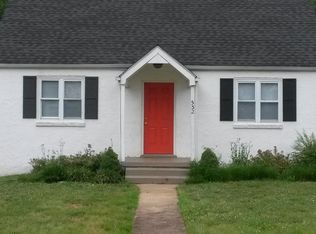
- $130,2002 bd1 ba800 sqft536 Westwood Blvd NW, Roanoke, VA 24017Off Market
- $139,4003 bd1 ba1k sqft532 Westwood Blvd NW, Roanoke, VA 24017Off Market
- $141,7003 bd1 ba-- sqft532 Westwood Blvd NW #532WESTWOO, Roanoke, VA 24017Off Market
- $190,3004 bd1 ba1.2k sqft556 Westwood Blvd NW, Roanoke, VA 24017Off Market
- $165,9003 bd1 ba1.2k sqft3514 Troutland Ave NW, Roanoke, VA 24017Off Market
A local agent can set up tours, give advice and negotiate with sellers.
A local lender can help you make sure your offer is ready when you are.
Similar homes
- $173,0003 bd2 ba1.4k sqft4443 Summit Dr NW, Roanoke, VA 24017For Sale

 MLS ID #930246, TONY SEIFRED. RVAR
 - $175,0002 bd1 ba790 sqft3903 Michigan Ave NW, Roanoke, VA 24017For Sale
 MLS ID #930458, JACKIE BOYD. RVAR
 - $224,9503 bd1 ba1.4k sqft3768 Wilmont Ave NW, Roanoke, VA 24017For Sale
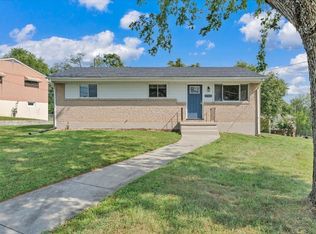 MLS ID #930473, KEVIN WESTLAKE. RVAR
 - $215,5003 bd2 ba1.1k sqft1035 Westside Blvd NW, Roanoke, VA 24017For Sale
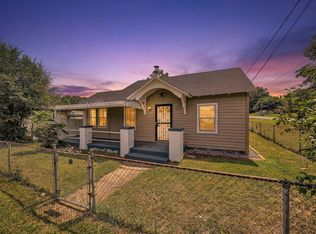 MLS ID #929299, KRISTINA GRIFFITH. RVAR
 - $197,4503 bd1 ba919 sqft1605 Syracuse Ave NW, Roanoke, VA 24017For SaleMLS ID #924957, ALYSHIA MERCHANT. RVAR
- $219,9503 bd2 ba881 sqft2017 Meadowbrook Rd NW, Roanoke, VA 24017For SaleMLS ID #929902, BRADLEY VICTOR THOMAS. RVAR
- $179,9003 bd1 ba785 sqft1301 Monroe St NW, Roanoke, VA 24017For SaleMLS ID #929414, ALYSHIA MERCHANT. RVAR
- $229,0003 bd1 ba1.2k sqft4802 Northwood Dr NW, Roanoke, VA 24017For SaleMLS ID #930379, KEVIN LEE PELLANT. RVAR
- $184,9502 bd1 ba1.1k sqft1122 Dale Ave SE, Roanoke, VA 24013For SaleMLS ID #930603, TROY HAM. RVAR
- $264,9503 bd2 ba1.2k sqft3651 Troutland Ave NW, Roanoke, VA 24017For SaleMLS ID #929606, CARLA EVANS. RVAR
- $176,7143 bd1 ba850 sqft4017 Virginia Ave NW, Roanoke, VA 24017For SaleMLS ID #922616, COURTNEE W BISHOP. RVAR
- $199,9504 bd1 ba1.2k sqft2923 Courtland Rd NW, Roanoke, VA 24012For SaleMLS ID #929425, ALYSHIA MERCHANT. RVAR
- $169,9503 bd2 ba1.1k sqft1001 Hanover Ave NW, Roanoke, VA 24017For SaleMLS ID #923676, TAMMY L RICKMAN. RVAR
- $229,0003 bd2 ba1.1k sqft2627 Hillendale Dr NW, Roanoke, VA 24017For SaleMLS ID #930436, VERONICA FAZ. RVAR
- $197,0003 bd1 ba1.1k sqft2925 Ravenwood Ave NW, Roanoke, VA 24012For SaleMLS ID #930377, GREGG AYERS. RVAR
- $229,5003 bd1 ba1k sqft4243 Tennessee Ave NW, Roanoke, VA 24017For SaleMLS ID #929815, ERIN REYNOLDS. RVAR
- $215,0003 bd1 ba948 sqft300 E Riverside Dr, Salem, VA 24153For SaleMLS ID #930325, TYLER JORDAN BEGASSE. RVAR
- $199,9503 bd2 ba1.1k sqft1404 10th St NE, Roanoke, VA 24012For SaleMLS ID #926661, DAVID SPANGLER. RVAR
- $219,0003 bd2 ba984 sqft2703 Fairland Rd NW, Roanoke, VA 24017For SaleMLS ID #929104, TAYLOR YVONNE JOHNSON. RVAR
- $220,0003 bd2 ba1.3k sqft1901 Staunton Ave NW, Roanoke, VA 24017For SaleMLS ID #927396, ALYSHIA MERCHANT. RVAR
