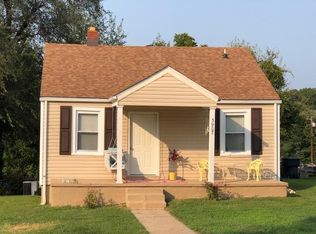
This beautiful home is ready for its new owner: Featuring two comfortable bedrooms and an inviting living room, this home offers easy, one level living with plenty of recent updates. The remodeled kitchen features oak cabinetry, a gas range and brand--new ceramic tile flooring, while the updated bathroom adds to the appeal. Freshly painted throughout with tilt--in replacement windows, plus an A/C unit that's only I year old. Additional updates include an architectural shingle roof approximately 6--8 years old and a recent gas hot water heater. Washing Machine and Dryer will pass to the new buyer. Outside, enjoy the recently painted front deck. fenced backyard, great Storage building, and a lot approximately 200 deep--plenty of room for gardening, pets, entertaining or simply enjoying your own outdoor space. Affordable, updated and move-in
ready - this one is a must see!
For sale
$175,000
3903 Michigan Ave NW, Roanoke, VA 24017
2beds
790sqft
Single Family Residence
Built in 1947
9,147 Square Feet Lot
$172,500 Zestimate®
$222/sqft
$-- HOA
What's special
Fenced backyardUpdated bathroomGreat storage buildingFreshly painted throughoutTwo comfortable bedroomsRecently painted front deckRemodeled kitchen
- 21 days
- 535
- 23
Zillow last checked:
Listing updated:
Listed by:
JACKIE BOYD 540-588-8234,
MKB, REALTORS® - OAK GROVE 540-339-9750
Source: RVAR,MLS#: 930458
Facts & features
Interior
Bedrooms & bathrooms
- Bedrooms: 2
- Bathrooms: 1
- Full bathrooms: 1
- Main level bathrooms: 1
- Main level bedrooms: 2
Bedroom 1
- Level: Entry
Bedroom 2
- Level: Entry
Eat in kitchen
- Level: Entry
Laundry
- Level: Entry
Living room
- Level: Entry
Heating
- Forced Air Gas
Cooling
- Central Air
Features
- Flooring: Carpet, Tile
- Windows: Clad, Tilt-In
- Basement: Crawl Space
Interior area
- Total structure area: 790
- Total interior livable area: 790 sqft
Property
Features
- Patio & porch: Front Porch, Deck
- Fencing: Fenced
- Has view: Yes
- View description: Mountain(s)
Lot
- Size: 9,147 Square Feet
Details
- Additional structures: Shed(s)
- Parcel number: 2750210
Construction
Type & style
- Home type: SingleFamily
- Architectural style: Ranch
- Property subtype: Single Family Residence
Materials
- Vinyl Siding
Condition
- Year built: 1947
Utilities & green energy
- Sewer: Public Sewer
- Water: Public
Community & HOA
Community
- Features: Public Transport, Restaurant
- Subdivision: Washington Heights
HOA
- Has HOA: No
Location
- Region: Roanoke
Financial & listing details
- Price per square foot: $222/sqft
- Tax assessed value: $117,900
- Annual tax amount: $1,493
- Date on market: 8/15/2026
- Cumulative days on market: 23 days
Estimated market value
$172,500
$164,000 - $181,000
$1,234/mo
Price history
| Date | Event | Price |
|---|---|---|
| 8/15/2026 | Listed for sale | $175,000+247.2%$222/sqft |
Source:  RVAR #930458 Report a problem RVAR #930458 Report a problem | ||
| 7/12/2013 | Sold | $50,400$64/sqft |
Source: RVAR #789412 Report a problem | ||
Public tax history
| Year | Property taxes | Tax assessment |
|---|---|---|
| 2025 | $1,438 +23.6% | $117,900 +23.6% |
| 2024 | $1,164 +11.2% | $95,400 +11.2% |
| 2023 | $1,047 +21.9% | $85,800 +21.9% |
| 2022 | $859 +33.6% | $70,400 +33.6% |
| 2021 | $643 -15.2% | $52,700 +2.1% |
| 2020 | $758 +20.4% | $51,600 |
| 2019 | $630 -16.9% | $51,600 |
| 2018 | $758 +16% | $51,600 +1.4% |
| 2017 | $653 -0.2% | $50,900 -0.2% |
| 2016 | $655 +11.6% | $51,000 |
| 2015 | $587 | $51,000 +1.4% |
| 2014 | $587 | $50,300 +2% |
| 2013 | -- | $49,300 -0.6% |
| 2012 | -- | $49,600 -14.9% |
| 2011 | -- | $58,300 |
| 2010 | -- | $58,300 |
| 2009 | -- | $58,300 |
| 2008 | -- | $58,300 +2.8% |
| 2007 | -- | $56,700 +12.5% |
| 2005 | -- | $50,400 +10% |
| 2004 | -- | $45,800 +2.9% |
| 2003 | -- | $44,500 +9.1% |
| 2002 | -- | $40,800 +10% |
| 2001 | -- | $37,100 |
Find assessor info on the county website
Monthly payment
Est. payment
Payment breakdown
Explore the cost of this home by adjusting the details. Changes won't be saved.Climate risks
Neighborhood: South Washington Heights
Nearby schools
Schools provided by the listing agent
- Elementary: Westside
- Middle: Lucy Addison
- High: William Fleming
Source: RVAR. This data may not be complete. We recommend contacting the local school district to confirm school assignments for this home.
Similar homes
- $174,9502 bd2 ba959 sqft5109 Salem Tpke NW, Roanoke, VA 24017For Sale

 MLS ID #930844, TERRANCE BRADBURN. RVAR
 - $179,9003 bd1 ba785 sqft1301 Monroe St NW, Roanoke, VA 24017For Sale
 MLS ID #929414, ALYSHIA MERCHANT. RVAR
 - $173,0002 bd1 ba744 sqft3819 Virginia Ave NW, Roanoke, VA 24017For Sale
 MLS ID #928262, JASON DEBORD. RVAR
 - $176,7143 bd1 ba850 sqft4017 Virginia Ave NW, Roanoke, VA 24017For Sale
 MLS ID #922616, COURTNEE W BISHOP. RVAR
 - $190,0004 bd2 ba1k sqft544 Westwood Blvd NW, Roanoke, VA 24017For SaleMLS ID #924712, MEKIE WASHINGTON. RVAR
- $204,9503 bd2 ba881 sqft2017 Meadowbrook Rd NW, Roanoke, VA 24017For SaleMLS ID #929902, BRADLEY VICTOR THOMAS. RVAR
- $185,0003 bd1 ba998 sqft3742 Norway Ave NW, Roanoke, VA 24017For SaleMLS ID #928415, ALLA CHAIKOVSKAYA SCOTT. RVAR
- $215,5003 bd2 ba1.1k sqft1035 Westside Blvd NW, Roanoke, VA 24017For SaleMLS ID #929299, KRISTINA GRIFFITH. RVAR
- $151,9223 bd1 ba864 sqft719 Westside Blvd NW, Roanoke, VA 24017For SaleMLS ID #916873, COURTNEE W BISHOP. RVAR
- $158,4662 bd1 ba1k sqft5003 Victoria St NW, Roanoke, VA 24017For SaleMLS ID #921791, COURTNEE W BISHOP. RVAR
- $190,1593 bd1 ba1.1k sqft4010 Michigan Ave NW, Roanoke, VA 24017For SaleMLS ID #921898, COURTNEE W BISHOP. RVAR
- $197,4503 bd1 ba919 sqft1605 Syracuse Ave NW, Roanoke, VA 24017For SaleMLS ID #924957, ALYSHIA MERCHANT. RVAR
- $155,0002 bd1 ba805 sqft513 20th St NW, Roanoke, VA 24017For SaleMLS ID #929752, JESSICA P ROSSELLO. RVAR
- $174,9502 bd1 ba1.1k sqft1122 Dale Ave SE, Roanoke, VA 24013For SaleMLS ID #930603, TROY HAM. RVAR
- $169,9503 bd2 ba1.1k sqft1001 Hanover Ave NW, Roanoke, VA 24017For SaleMLS ID #923676, TAMMY L RICKMAN. RVAR
- $149,0002 bd1 ba744 sqft5105 North St NW, Roanoke, VA 24017For SaleMLS ID #929988, KALIE MATTHEWS. RVAR
- $149,9003 bd1 ba1k sqft2756 Kirkland Dr NW, Roanoke, VA 24017For SaleMLS ID #928813, DWAYNE EPPERLY. RVAR
- $199,0002 bd2 ba1k sqft2480 Tuckawana Cir NW #2480, Roanoke, VA 24017For SaleMLS ID #930129, JASON RONALD ROGGENSEE. RVAR
- $227,9003 bd1 ba1k sqft4243 Tennessee Ave NW, Roanoke, VA 24017For SaleMLS ID #929815, ERIN REYNOLDS. RVAR
- $224,8882 bd2 ba1k sqft1323 Dudley St NW, Roanoke, VA 24017For SaleMLS ID #928867, CHRIS SMITH. RVAR
