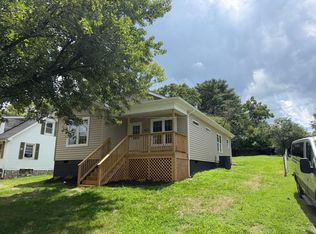
Brand new construction and ready for its first owner! This beautiful 3 bedroom, 2 bathroom home features a spacious open floor plan with vaulted ceilings, recessed lighting, and plenty of natural light. The inviting living space flows into a well-designed kitchen perfect for everyday living and entertaining. The primary suite offers a private retreat, while two additional bedrooms provide flexibility for guests, an office, or additional living space. Enjoy relaxing on the covered front porch or rear deck overlooking the yard. With all-new major systems and modern conveniences throughout, this low-maintenance home is move in ready. Schedule your showing today!
For sale
$239,950
3704 Michigan Ave NW, Roanoke, VA 24017
3beds
1,166sqft
:
Get pre-qualified$1,586/mo
Single Family Residence
Built in 2026
0.26 Acres Lot
$-- Zestimate®
$206/sqft
$-- HOA
What's special
Spacious open floor planInviting living spacePlenty of natural lightRecessed lightingCovered front porchVaulted ceilingsWell-designed kitchen
- 20 hours |
- 224 |
- 7 |
Zillow last checked:
Listing updated:
Listed by:
SULLIVAN MOORE 540-589-5950,
POINT MANAGEMENT LLC 540-595-6511
Source: RVAR,MLS#: 930019
Facts & features
Interior
Bedrooms & bathrooms
- Bedrooms: 3
- Bathrooms: 2
- Full bathrooms: 2
Heating
- Heat Pump Electric
Cooling
- Central Air, Heat Pump Electric
Appliances
- Included: Dishwasher, Electric Range
Features
- Has basement: No
- Has fireplace: No
Interior area
- Total structure area: 1,166
- Total interior livable area: 1,166 sqft
- Finished area above ground: 1,166
Property
Parking
- Total spaces: 2
- Parking features: Off Street
- Uncovered spaces: 2
Features
- Levels: One
- Stories: 1
Lot
- Size: 0.26 Acres
- Dimensions: 60x195
- Features: Gentle Sloping, Level
Details
- Parcel number: 2750817
Construction
Type & style
- Home type: SingleFamily
- Property subtype: Single Family Residence
Materials
- Vinyl
Condition
- Completed
- Year built: 2026
Utilities & green energy
- Electric: 0 Phase
- Sewer: Public Sewer
Community & HOA
Community
- Subdivision: Washington Heights
HOA
- Has HOA: No
Location
- Region: Roanoke
Financial & listing details
- Price per square foot: $206/sqft
- Date on market: 8/10/2026
Estimated market value
Not available
Estimated sales range
Not available
Not available
Price history
| Date | Event | Price |
|---|---|---|
| 8/10/2026 | Listed for sale | $239,950$206/sqft |
Source:  RVAR #930019 Report a problem RVAR #930019 Report a problem | ||
Public tax history
Tax history is unavailable.
Monthly payment
Est. payment
Payment breakdown
Explore the cost of this home by adjusting the details. Changes won't be saved.Climate risks
Neighborhood: South Washington Heights
Nearby schools
GreatSchools rating
- 2/10Westside Elementary SchoolGrades: PK-5Distance: 0.6 mi
- 1/10Addison Aerospace Magnet Middle SchoolGrades: 6-8Distance: 2.8 mi
- 1/10William Fleming High SchoolGrades: 9-12Distance: 1.5 mi
Schools provided by the listing agent
- Elementary: Westside
- Middle: Lucy Addison
- High: William Fleming
Source: RVAR. This data may not be complete. We recommend contacting the local school district to confirm school assignments for this home.
- $163,2003 bd1 ba-- sqft3712 Michigan Ave NW, Roanoke, VA 24017Off Market

- $25,0000.26 acres0 Michigan Ave NW #18, Roanoke, VA 24017Sold

- $25,00010,018 sqft0 Michigan Ave NW #17, Roanoke, VA 24017Sold
- $247,00010,117 sqft3712 Michigan Ave NW, Roanoke, VA 24017Sold
- $31,9000.26 acres3712 Michigan Ave NW, Roanoke, VA 24017Off Market
- $110,0003 bd1 ba1.3k sqft1006 36th St NW, Roanoke, VA 24017Sold
- $155,0003 bd1 ba1.2k sqft3716 Michigan Ave NW, Roanoke, VA 24017Off Market
- $147,2002 bd1 ba738 sqft1004 Fentress St NW, Roanoke, VA 24017Off Market
A local agent can set up tours, give advice and negotiate with sellers.
A local lender can help you make sure your offer is ready when you are.
Similar homes
- $229,0003 bd1 ba925 sqft1418 22nd St NW, Roanoke, VA 24017For Sale

 MLS ID #930181, JENNIFER LAUREN PORTER. RVAR
 - $279,9503 bd2 ba1.1k sqft3432 Signal Hill Ave NW, Roanoke, VA 24017For Sale
 MLS ID #930198, BEN JOHNSON. RVAR
 - $215,5003 bd2 ba1.1k sqft1035 Westside Blvd NW, Roanoke, VA 24017For Sale
 MLS ID #929299, KRISTINA GRIFFITH. RVAR
 - $230,0003 bd1 ba1k sqft4243 Tennessee Ave NW, Roanoke, VA 24017For Sale
 MLS ID #929815, ERIN REYNOLDS. RVAR
 - $264,9503 bd2 ba1.2k sqft3651 Troutland Ave NW, Roanoke, VA 24017For SaleMLS ID #929606, CARLA EVANS. RVAR
- $--2 bd1 ba987 sqft2715 Tremont Dr NW, Roanoke, VA 24017AuctionAuction.com 2
- $279,0004 bd2 ba1.5k sqft1302 22nd St NW, Roanoke, VA 24017For SaleMLS ID #930135, AVERY PORTERFIELD. RVAR
- $244,0003 bd2 ba1.1k sqft4711 Surrey Ave NW, Roanoke, VA 24017For SaleMLS ID #927352, KENDRA REED PORTER. RVAR
- $229,2733 bd2 ba1.4k sqft2511 Delaware Ave NW, Roanoke, VA 24017For SaleMLS ID #928290, ROB JESSEE. RVAR
- $230,0003 bd2 ba1.2k sqft2478 Tuckawana Cir NW, Roanoke, VA 24017For SaleMLS ID #930130, JASON RONALD ROGGENSEE. RVAR
- $235,0002 bd2 ba1.5k sqft1915 Glenroy St NW, Roanoke, VA 24017For SaleMLS ID #929760, MEGHANN EDWARDS. RVAR
- $217,5003 bd1 ba1.2k sqft3818 Troutland Ave NW, Roanoke, VA 24017For SaleMLS ID #929531, TYLER JORDAN BEGASSE. RVAR
- $240,0003 bd3 ba1.4k sqft1810 Centre Ave NW, Roanoke, VA 24017For SaleMLS ID #927560, ANGELA SAMPLE WIMBISH. RVAR
- $220,0003 bd2 ba1.3k sqft1901 Staunton Ave NW, Roanoke, VA 24017For SaleMLS ID #927396, ALYSHIA MERCHANT. RVAR
- $224,8882 bd2 ba1k sqft1323 Dudley St NW, Roanoke, VA 24017For SaleMLS ID #928867, CHRIS SMITH. RVAR
- $219,0003 bd2 ba984 sqft2703 Fairland Rd NW, Roanoke, VA 24017For SaleMLS ID #929104, TAYLOR YVONNE JOHNSON. RVAR
- $216,5703 bd1 ba981 sqft1107 Forest Park Blvd NW, Roanoke, VA 24017For SaleMLS ID #920734, COURTNEE W BISHOP. RVAR
- $201,0004 bd2 ba1k sqft544 Westwood Blvd NW, Roanoke, VA 24017For SaleMLS ID #924712, MEKIE WASHINGTON. RVAR
- $220,0004 bd2 ba1.7k sqft2016 Hanover Ave NW, Roanoke, VA 24017PendingMLS ID #929482, DAMON JONATHAN GETTIER. RVAR
- $190,1593 bd1 ba1.1k sqft4010 Michigan Ave NW, Roanoke, VA 24017For SaleMLS ID #921898, COURTNEE W BISHOP. RVAR
