Your story starts here, a charming 3-bedroom, 2-bath home received a magical transformation. From the moment you step inside, you'll be enchanted by the beautifully refinished hardwood floors that flow throughout the living spaces. The story continues in the updated kitchen, where quartz countertops and refreshed cabinetry create a setting worthy of gathering friends and family. New vinyl flooring adds a modern touch in the kitchen and hallway, wile a newly added full bath on the lower level brings an extra convenience for everyday living. New windows invite sunshine to pour in, filling the home with warmth and light. Conveniently located near public transportation, shopping, dining, and everyday essentials, this move-in ready treasure is ready for its next chapter. See it before someone else claims your happily ever after.
For sale
Price cut: $5K (9/18)
$224,273
2511 Delaware Ave NW, Roanoke, VA 24017
3beds
1,414sqft
Single Family Residence
Built in 1924
8,276 Square Feet Lot
$218,000 Zestimate®
$159/sqft
$-- HOA
What's special
Refreshed cabinetryBeautifully refinished hardwood floorsQuartz countertopsUpdated kitchen
- 121 days
- 357
- 58
Zillow last checked:
Listing updated:
Listed by:
ROB JESSEE 540-293-8040,
REALSTAR, REALTORS® LLC 540-776-0606
Source: RVAR,MLS#: 928290
Facts & features
Interior
Bedrooms & bathrooms
- Bedrooms: 3
- Bathrooms: 2
- Full bathrooms: 2
- Main level bathrooms: 1
Primary bedroom
- Level: Upper
Bedroom 2
- Level: Upper
Bedroom 3
- Level: Upper
Dining room
- Level: Entry
Kitchen
- Level: Entry
Living room
- Level: Entry
Heating
- Forced Air Gas
Cooling
- Central Air
Features
- Flooring: Vinyl, Wood
- Basement: Partial
Interior area
- Total structure area: 1,806
- Total interior livable area: 1,414 sqft
Property
Parking
- Total spaces: 4
- Uncovered spaces: 4
Features
- Levels: Two
- Stories: 2
- Patio & porch: Front Porch, Covered Porch
- Exterior features: Garden Space
Lot
- Size: 8,276 Square Feet
- Features: Cleared, Sloped Down
Details
- Parcel number: 2430325
Construction
Type & style
- Home type: SingleFamily
- Property subtype: Single Family Residence
Materials
- Vinyl Siding
Condition
- Year built: 1924
Utilities & green energy
- Sewer: Public Sewer
- Water: Public
Community & HOA
Community
- Subdivision: Villa Heights
HOA
- Has HOA: No
Location
- Region: Roanoke
Financial & listing details
- Price per square foot: $159/sqft
- Tax assessed value: $109,100
- Annual tax amount: $780
- Date on market: 8/28/2026
- Cumulative days on market: 109 days
Estimated market value
$218,000
$207,000 - $229,000
$1,682/mo
Price history
| Date | Event | Price |
|---|---|---|
| 9/18/2026 | Price change | $224,273-2.2%$159/sqft |
Source:  RVAR #928290 Report a problem RVAR #928290 Report a problem | ||
| 8/28/2026 | Listed for sale | $229,273$162/sqft |
Source: RVAR #928290 Report a problem | ||
| 8/14/2026 | Pending sale | $229,273$162/sqft |
Source: RVAR #928290 Report a problem | ||
| 6/25/2026 | Listed for sale | $229,273+282.1%$162/sqft |
Source: RVAR #928290 Report a problem | ||
| 8/8/2025 | Sold | $60,000$42/sqft |
Source: Public Record Report a problem | ||
Public tax history
| Year | Property taxes | Tax assessment |
|---|---|---|
| 2025 | $1,331 +22.7% | $109,100 +22.7% |
| 2024 | $1,085 +19% | $88,900 +19% |
| 2023 | $911 +6.4% | $74,700 +6.4% |
| 2022 | $856 +26.7% | $70,200 +26.7% |
| 2021 | $676 -12.5% | $55,400 +3.9% |
| 2020 | $773 +19.9% | $53,300 +0.9% |
| 2019 | $644 -14.3% | $52,800 +3.3% |
| 2018 | $752 +14.6% | $51,100 |
| 2017 | $656 | $51,100 |
| 2016 | $656 +3.2% | $51,100 |
| 2015 | $635 | $51,100 |
| 2014 | $635 | $51,100 -4.3% |
| 2013 | -- | $53,400 -4.3% |
| 2012 | -- | $55,800 -6.1% |
| 2011 | -- | $59,400 |
| 2010 | -- | $59,400 |
| 2009 | -- | $59,400 |
| 2008 | -- | $59,400 +4% |
| 2007 | -- | $57,100 +23.1% |
| 2005 | -- | $46,400 +10% |
| 2004 | -- | $42,200 +2.9% |
| 2003 | -- | $41,000 +9% |
| 2002 | -- | $37,600 |
| 2001 | -- | $37,600 |
Find assessor info on the county website
Monthly payment
Est. payment
Payment breakdown
Explore the cost of this home by adjusting the details. Changes won't be saved.Climate risks
Neighborhood: Melrose/Rugby
Nearby schools
Schools provided by the listing agent
- Elementary: Westside
- Middle: Lucy Addison
- High: William Fleming
Source: RVAR. This data may not be complete. We recommend contacting the local school district to confirm school assignments for this home.

Similar homes
- $214,9502 bd2 ba1k sqft1323 Dudley St NW, Roanoke, VA 24017For Sale

 MLS ID #932636, DENA BALZANO. RVAR
 - $224,9003 bd2 ba1.2k sqft1528 Melrose Ave NW, Roanoke, VA 24017For Sale
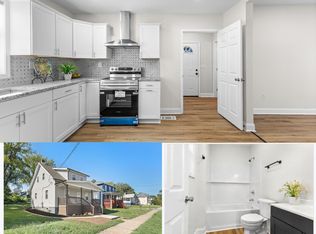 MLS ID #931079, KERMIT JOHNSON. RVAR
 - $219,9003 bd2 ba1.4k sqft4028 Kentucky Ave NW, Roanoke, VA 24017For Sale
 MLS ID #930833, C. LYNN CHILDERS. RVAR
 - $209,9503 bd2 ba1.1k sqft3937 Kentucky Ave NW, Roanoke, VA 24017For Sale
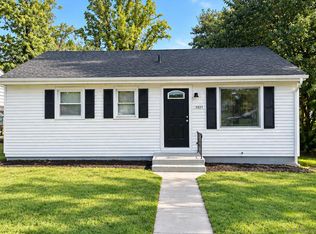 MLS ID #931408, DEANA PINION MCGHEE. RVAR
 - $205,0003 bd2 ba1.1k sqft1035 Westside Blvd NW, Roanoke, VA 24017For SaleMLS ID #929299, KRISTINA GRIFFITH. RVAR
- $209,9503 bd1 ba1k sqft919 Glenn Ridge Rd NW, Roanoke, VA 24017For SaleMLS ID #931359, KEVIN WESTLAKE. RVAR
- $234,9953 bd2 ba1k sqft3757 Troutland Ave NW, Roanoke, VA 24017For SaleMLS ID #931098, BRYAN JACOB THORNHILL. RVAR
- $219,0003 bd1 ba1.2k sqft4802 Northwood Dr NW, Roanoke, VA 24017For SaleMLS ID #930379, KEVIN LEE PELLANT. RVAR
- $174,9502 bd1 ba1.2k sqft4121 Wyoming Ave NW, Roanoke, VA 24017For SaleMLS ID #932516, KEVIN WESTLAKE. RVAR
- $212,0003 bd1 ba1.8k sqft1714 Chapman Ave SW, Roanoke, VA 24016For SaleMLS ID #927358, KATIE CONNOR. RVAR
- $274,9005 bd2 ba1.8k sqft2811 Ordway Dr NW, Roanoke, VA 24017For SaleMLS ID #931321, PATRICK WILKINSON. RVAR
- $229,0003 bd2 ba1k sqft1007 Murray Ave SE, Roanoke, VA 24013For SaleMLS ID #930497, KAYLA JEAN MANN. RVAR
- $224,9004 bd2 ba1.6k sqft1301 14th St SE, Roanoke, VA 24013For SaleMLS ID #931185, TOMMY NASH. RVAR
- $237,0003 bd2 ba1k sqft1152 Murray Ave SE, Roanoke, VA 24013For SaleMLS ID #931347, KELLY GIARLA. RVAR
- $259,9503 bd1 ba1.3k sqft2416 Brandon Ave SW, Roanoke, VA 24015For SaleMLS ID #932162, TONY CROUCH. RVAR
- $209,3333 bd1 ba914 sqft3219 Yardley Dr NW, Roanoke, VA 24012For SaleMLS ID #931374, KRISTINA GRIFFITH. RVAR
- $174,9502 bd1 ba1.1k sqft918 Westside Blvd NW, Roanoke, VA 24017For SaleMLS ID #932094, JOE ALLS. RVAR
- $199,0003 bd2 ba1.6k sqft1415 Jamison Ave SE, Roanoke, VA 24013For SaleMLS ID #928383, TIFFANY MAJKOWSKI. RVAR
- $245,0003 bd1 ba1.4k sqft1936 Willis St, Salem, VA 24153For SaleMLS ID #931036, CHERI LYNNE JOHNSON. RVAR
