Approaching this wonderful brick home you will experience a freshly painted front porch with a welcoming front porch swing waiting for you. Open the door to experience gleaming hardwood floors with a very open floor plan from the living room to kitchen and extending to the formal dining room. Renovated in 2021 with an upgraded kitchen, 2 bathrooms and new HVAC and mini splits in the 3 good sized bedrooms with ample closet space. The bonus of a full walkout basement that could be finished for additional square feet and a garage in the back with concrete driveway for room of plenty of off street parking.
For sale
Price cut: $3 (10/19)
$214,976
1029 15th St SE, Roanoke, VA 24013
3beds
1,597sqft
Single Family Residence
Built in 1918
6,534 Square Feet Lot
$-- Zestimate®
$135/sqft
$-- HOA
What's special
Full walkout basementUpgraded kitchenFreshly painted front porchWelcoming front porch swingGleaming hardwood floorsAmple closet space
- 147 days
- 629
- 92
Zillow last checked:
Listing updated:
Listed by:
TAMMIE JO FERGUSON 540-400-5980,
ROCKY'S MOM REALTY LLC 540-400-5980
Source: RVAR,MLS#: 927879
Facts & features
Interior
Bedrooms & bathrooms
- Bedrooms: 3
- Bathrooms: 2
- Full bathrooms: 2
- Main level bathrooms: 1
Bedroom 1
- Level: Upper
Bedroom 2
- Level: Upper
Bedroom 3
- Level: Upper
Dining room
- Level: Entry
Kitchen
- Level: Entry
Laundry
- Level: Lower
Living room
- Level: Entry
Sun room
- Level: Entry
Heating
- Heat Pump Electric, Ductless
Cooling
- Heat Pump Electric, Ductless
Appliances
- Included: Microwave Oven (Built In)
Features
- Ceiling Fan(s)
- Flooring: Tile, Wood
- Basement: Walk-Out Access
- Number of fireplaces: 1
- Fireplace features: Living Room
Interior area
- Total structure area: 2,537
- Total interior livable area: 1,597 sqft
Property
Parking
- Total spaces: 4
- Covered spaces: 1
- Uncovered spaces: 3
- Details: Off Street Parking
Features
- Levels: Two
- Stories: 2
- Patio & porch: Front Porch, Covered Porch
- Exterior features: Sunroom
Lot
- Size: 6,534 Square Feet
- Dimensions: 50 x 130
- Features: Cleared, Level
Details
- Parcel number: 4220509
Construction
Type & style
- Home type: SingleFamily
- Property subtype: Single Family Residence
Materials
- Brick, Vinyl Siding
Condition
- Year built: 1918
Utilities & green energy
- Sewer: Public Sewer
- Water: Public
Community & HOA
Community
- Features: Public Transport
HOA
- Has HOA: No
Location
- Region: Roanoke
Financial & listing details
- Price per square foot: $135/sqft
- Tax assessed value: $190,200
- Annual tax amount: $2,446
- Date on market: 10/1/2026
- Cumulative days on market: 146 days
Estimated market value
Not available
Estimated sales range
Not available
Not available
Price history
| Date | Event | Price |
|---|---|---|
| 10/19/2026 | Price change | $214,9760%$135/sqft |
Source:  RVAR #927879 Report a problem RVAR #927879 Report a problem | ||
| 10/16/2026 | Price change | $214,9790%$135/sqft |
Source: RVAR #927879 Report a problem | ||
| 10/13/2026 | Price change | $214,9830%$135/sqft |
Source: RVAR #927879 Report a problem | ||
| 10/11/2026 | Price change | $214,9840%$135/sqft |
Source: RVAR #927879 Report a problem | ||
| 10/9/2026 | Price change | $214,9860%$135/sqft |
Source: RVAR #927879 Report a problem | ||
| 10/7/2026 | Price change | $214,9880%$135/sqft |
Source: RVAR #927879 Report a problem | ||
| 10/3/2026 | Price change | $214,9900%$135/sqft |
Source: RVAR #927879 Report a problem | ||
| 10/2/2026 | Price change | $214,9910%$135/sqft |
Source: RVAR #927879 Report a problem | ||
| 10/1/2026 | Price change | $214,9920%$135/sqft |
Source: RVAR #927879 Report a problem | ||
| 9/27/2026 | Pending sale | $214,993$135/sqft |
Source: RVAR #927879 Report a problem | ||
| 9/22/2026 | Price change | $214,9930%$135/sqft |
Source: RVAR #927879 Report a problem | ||
| 9/19/2026 | Price change | $214,9940%$135/sqft |
Source: RVAR #927879 Report a problem | ||
| 9/18/2026 | Price change | $214,9950%$135/sqft |
Source: RVAR #927879 Report a problem | ||
| 9/17/2026 | Price change | $214,9960%$135/sqft |
Source: RVAR #927879 Report a problem | ||
| 9/16/2026 | Price change | $214,9970%$135/sqft |
Source: RVAR #927879 Report a problem | ||
| 9/14/2026 | Price change | $214,9990%$135/sqft |
Source: RVAR #927879 Report a problem | ||
| 7/10/2026 | Price change | $215,000-6.5%$135/sqft |
Source: RVAR #927879 Report a problem | ||
| 6/24/2026 | Price change | $230,000-6.9%$144/sqft |
Source: RVAR #927879 Report a problem | ||
| 6/18/2026 | Price change | $246,950-0.4%$155/sqft |
Source: RVAR #927879 Report a problem | ||
| 6/10/2026 | Price change | $247,950-0.4%$155/sqft |
Source: RVAR #927879 Report a problem | ||
| 6/3/2026 | Price change | $248,950-0.4%$156/sqft |
Source: RVAR #927879 Report a problem | ||
| 5/25/2026 | Listed for sale | $249,950+31.6%$157/sqft |
Source: RVAR #927879 Report a problem | ||
| 4/4/2022 | Sold | $190,000+10.1%$119/sqft |
Source: Public Record Report a problem | ||
| 5/21/2021 | Sold | $172,500+2.7%$108/sqft |
Source: RVAR #879574 Report a problem | ||
| 5/12/2021 | Pending sale | $167,900$105/sqft |
Source: RVAR #879574 Report a problem | ||
| 5/12/2021 | Listed for sale | $167,900$105/sqft |
Source: RVAR #879574 Report a problem | ||
| 5/9/2021 | Pending sale | $167,900+299.8%$105/sqft |
Source: RVAR #879574 Report a problem | ||
| 2/24/2021 | Sold | $42,000$26/sqft |
Source: Public Record Report a problem | ||
Public tax history
| Year | Property taxes | Tax assessment |
|---|---|---|
| 2025 | $2,320 +4.9% | $190,200 +4.9% |
| 2024 | $2,213 +13.2% | $181,400 +13.2% |
| 2023 | $1,954 +25% | $160,200 +25% |
| 2022 | $1,564 +71.2% | $128,200 +71.2% |
| 2021 | $914 -9.8% | $74,900 +1.4% |
| 2020 | $1,013 +17.4% | $73,900 +4.5% |
| 2019 | $863 -14.4% | $70,700 |
| 2018 | $1,008 +12% | $70,700 +2% |
| 2017 | $899 +109.1% | $69,300 +4.8% |
| 2016 | $430 -49.6% | $66,100 +2.8% |
| 2015 | $854 | $64,300 |
| 2014 | $854 | $64,300 -10.4% |
| 2013 | -- | $71,800 -2% |
| 2012 | -- | $73,300 -5.9% |
| 2011 | -- | $77,900 |
| 2010 | -- | $77,900 |
| 2009 | -- | $77,900 |
| 2008 | -- | $77,900 |
| 2007 | -- | $77,900 +9.3% |
| 2005 | -- | $71,300 +9.9% |
| 2004 | -- | $64,900 +9.1% |
| 2003 | -- | $59,500 +9% |
| 2002 | -- | $54,600 +5.4% |
| 2001 | -- | $51,800 |
Find assessor info on the county website
Monthly payment
Est. payment
Payment breakdown
Explore the cost of this home by adjusting the details. Changes won't be saved.Climate risks
Neighborhood: Kenwood
Nearby schools
Schools provided by the listing agent
- Elementary: Fallon Park
- Middle: John P. Fishwick
- High: Patrick Henry
Source: RVAR. This data may not be complete. We recommend contacting the local school district to confirm school assignments for this home.

Similar homes
- $199,0003 bd2 ba1.6k sqft1415 Jamison Ave SE, Roanoke, VA 24013For Sale

 MLS ID #928383, TIFFANY MAJKOWSKI. RVAR
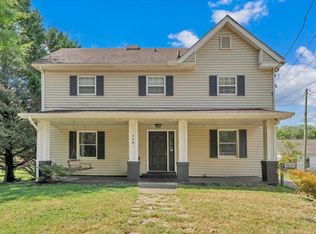
 - $224,9004 bd2 ba1.6k sqft1301 14th St SE, Roanoke, VA 24013For Sale
 MLS ID #931185, TOMMY NASH. RVAR
 - $237,0003 bd2 ba1k sqft1152 Murray Ave SE, Roanoke, VA 24013For Sale
 MLS ID #931347, KELLY GIARLA. RVAR
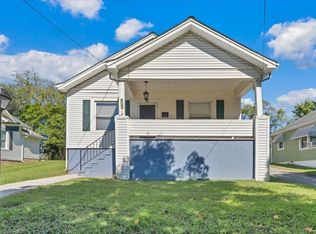
 - $189,0003 bd1 ba910 sqft1856 Kenwood Blvd SE, Roanoke, VA 24013For Sale
 MLS ID #932186, ALYSHIA MERCHANT. RVAR
 - $250,0003 bd2 ba1.3k sqft709 Stewart Ave SE, Roanoke, VA 24013For SaleMLS ID #932159, KATHERINE MARTINEZ. RVAR
- $220,0003 bd2 ba1.9k sqft1364 Rose Ave SE, Roanoke, VA 24014For SaleMLS ID #928669, TODD MAXEY. RVAR
- $215,0003 bd2 ba1.3k sqft1901 Staunton Ave NW, Roanoke, VA 24017For SaleMLS ID #932041, ALYSHIA MERCHANT. RVAR
- $212,0003 bd1 ba1.8k sqft1714 Chapman Ave SW, Roanoke, VA 24016For SaleMLS ID #927358, KATIE CONNOR. RVAR
- $224,9003 bd2 ba1.2k sqft1528 Melrose Ave NW, Roanoke, VA 24017For SaleMLS ID #931079, KERMIT JOHNSON. RVAR
- $215,0004 bd1 ba1.2k sqft3647 Ventnor Rd SE, Roanoke, VA 24014For SaleMLS ID #931936, LIRO RAMIREZ MARINO. RVAR
- $199,0002 bd1 ba927 sqft1332 Morningside St SE, Roanoke, VA 24013For SaleMLS ID #928601, ESTHER JOY CERLE. RVAR
- $220,0004 bd2 ba2.3k sqft1724 Orange Ave NW, Roanoke, VA 24017For SaleMLS ID #931352, TIMOTHY C SIMMONS. RVAR
- $239,9503 bd2 ba1.3k sqft2816 10th St NW, Roanoke, VA 24012For SaleMLS ID #929310, KEVIN WESTLAKE. RVAR
- $237,9003 bd1 ba1.3k sqft209 Liberty Rd NE, Roanoke, VA 24012For SaleMLS ID #929493, CINDY FLORA. RVAR
- $199,0004 bd2 ba1.6k sqft112 14th St SW, Roanoke, VA 24016For SaleMLS ID #932262, QUIANNA JONES. RVAR
- $199,9504 bd1 ba1.2k sqft2923 Courtland Rd NW, Roanoke, VA 24012For SaleMLS ID #932010, ALYSHIA MERCHANT. RVAR
- $199,4503 bd1 ba1.3k sqft4331 Yellow Mountain Rd, Roanoke, VA 24014For SaleMLS ID #929148, JOHN WESLEY SMITH. RVAR
- $219,9003 bd2 ba1.4k sqft4028 Kentucky Ave NW, Roanoke, VA 24017For SaleMLS ID #930833, C. LYNN CHILDERS. RVAR
- $235,9003 bd2 ba1.5k sqft425 Jefferson Ave, Vinton, VA 24179For SaleMLS ID #929442, TODD MAXEY. RVAR
- $225,0003 bd2 ba1.3k sqft4332 Tennessee Ave NW, Roanoke, VA 24017For SaleMLS ID #930801, STEVEN C CALDWELL. RVAR
