Priced to sell quickly, don't miss this HUGE price reduction on this charming historic home!
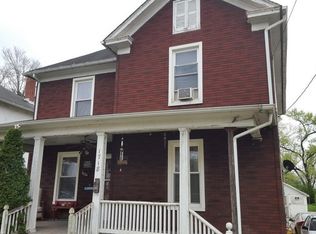
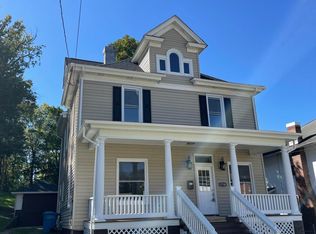
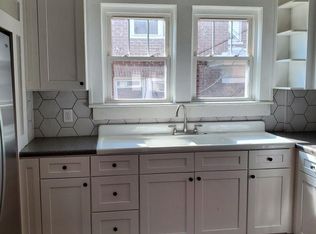
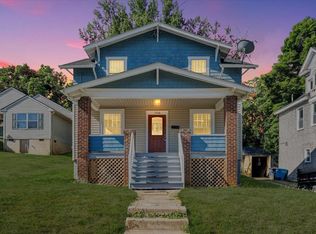
Conveniently located near Grandin Village & Wasena Park, this wonderful investment or family home has hardwood floors, large, stained trim, spacious rooms, a newly renovated kitchen with brand new appliances, a renovated full bathroom, and so much potential. The front and back staircases lead to three large bedrooms. There is a walk-up floored attic and an unfinished dry basement for plenty of extra storage. Relax and unwind with friendly neighbors on the full front porch, or garden & BBQ in the spacious back yard with a deck and covered back porch. The sunroom off the top floor needs some TLC but has so much potential! Heated with hot water radiant heat, most of the windows have been replaced. Gas logs have been added to the masonry fireplace. This home is ready to move into, being sold in 'AS IS' condition, this is a great investment and a great opportunity to have the American Dream!
For sale
Price cut: $34K (9/9)
$212,000
1714 Chapman Ave SW, Roanoke, VA 24016
3beds
1,800sqft
Single Family Residence
Built in 1920
7,405 Square Feet Lot
$209,000 Zestimate®
$118/sqft
$-- HOA
What's special
Large stained trimSpacious roomsThree large bedroomsFull front porchHardwood floorsNewly renovated kitchenBrand new appliances
- 159 days
- 561
- 62
Zillow last checked:
Listing updated:
Listed by:
KATIE CONNOR 540-577-9912,
COLDWELL BANKER TOWNSIDE, REALTORS® 540-989-3311
Source: RVAR,MLS#: 927358
Facts & features
Interior
Bedrooms & bathrooms
- Bedrooms: 3
- Bathrooms: 1
- Full bathrooms: 1
Heating
- Radiator Gas Heat
Cooling
- None, Window Unit(s)
Appliances
- Included: Microwave Oven (Built In), Other
Features
- Ceiling Fan(s), Storage
- Flooring: Concrete, Tile, Wood, Luxury Vinyl Plank
- Doors: Insulated Storm
- Basement: Partial
- Has fireplace: Yes
- Fireplace features: Living Room, Gas Log, Masonry
Interior area
- Total structure area: 2,250
- Total interior livable area: 1,800 sqft
Property
Parking
- Total spaces: 4
- Uncovered spaces: 4
- Details: Off Street Parking
Features
- Levels: Two
- Stories: 2
- Patio & porch: Front Porch, Rear Porch, Covered Porch, Deck
- Exterior features: Garden Space
Lot
- Size: 7,405 Square Feet
- Features: Gentle Sloping, Level
Details
- Additional structures: Shed(s)
- Parcel number: 1320405
- Zoning: RM-1
Construction
Type & style
- Home type: SingleFamily
- Property subtype: Single Family Residence
Materials
- Stucco, Wood Siding
Condition
- Year built: 1920
Utilities & green energy
- Sewer: Public Sewer
- Water: Public
Community & HOA
HOA
- Has HOA: No
Location
- Region: Roanoke
Financial & listing details
- Price per square foot: $118/sqft
- Tax assessed value: $108,200
- Annual tax amount: $1,240
- Date on market: 8/6/2026
- Cumulative days on market: 153 days
Estimated market value
$209,000
$199,000 - $219,000
$1,574/mo
Price history
| Date | Event | Price |
|---|---|---|
| 9/9/2026 | Price change | $212,000-13.8%$118/sqft |
Source:  RVAR #927358 Report a problem RVAR #927358 Report a problem | ||
| 8/6/2026 | Listed for sale | $245,999$137/sqft |
Source: RVAR #927358 Report a problem | ||
| 7/27/2026 | Pending sale | $245,999$137/sqft |
Source: RVAR #927358 Report a problem | ||
| 6/11/2026 | Price change | $245,999-4.5%$137/sqft |
Source: RVAR #927358 Report a problem | ||
| 5/8/2026 | Listed for sale | $257,689$143/sqft |
Source: RVAR #927358 Report a problem | ||
Public tax history
| Year | Property taxes | Tax assessment |
|---|---|---|
| 2025 | $1,320 +22% | $108,200 +22% |
| 2024 | $1,082 +10% | $88,700 +10% |
| 2023 | $983 +8% | $80,600 +8% |
| 2022 | $910 +12.7% | $74,600 +12.7% |
| 2021 | $808 -7.4% | $66,200 +1.5% |
| 2020 | $872 +20.8% | $65,200 +10.1% |
| 2019 | $722 -10.4% | $59,200 +10% |
| 2018 | $806 +13.5% | $53,800 |
| 2017 | $710 | $53,800 |
| 2016 | $710 +6% | $53,800 |
| 2015 | $670 | $53,800 |
| 2014 | $670 | $53,800 -4.4% |
| 2013 | -- | $56,300 -4.4% |
| 2012 | -- | $58,900 -6.4% |
| 2011 | -- | $62,900 |
| 2010 | -- | $62,900 |
| 2009 | -- | $62,900 |
| 2008 | -- | $62,900 +5% |
| 2007 | -- | $59,900 +16.3% |
| 2005 | -- | $51,500 +6.6% |
| 2004 | -- | $48,300 +12.1% |
| 2003 | -- | $43,100 +15.5% |
| 2002 | -- | $37,300 +15.1% |
| 2001 | -- | $32,400 |
Find assessor info on the county website
Monthly payment
Est. payment
Payment breakdown
Explore the cost of this home by adjusting the details. Changes won't be saved.Climate risks
Neighborhood: Mountain View
Nearby schools
Schools provided by the listing agent
- Elementary: Hurt Park
- Middle: James Madison
- High: Patrick Henry
Source: RVAR. This data may not be complete. We recommend contacting the local school district to confirm school assignments for this home.
Similar homes
- $199,0004 bd2 ba1.6k sqft112 14th St SW, Roanoke, VA 24016For Sale
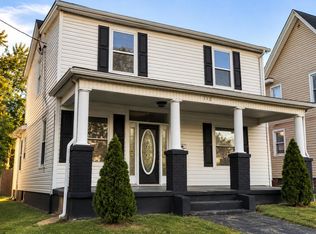
 MLS ID #932262, QUIANNA JONES. RVAR
 - $209,9503 bd2 ba1.9k sqft1915 Mercer Ave NW, Roanoke, VA 24017For Sale
 MLS ID #932105, TERRANCE BRADBURN. RVAR
 - $215,0003 bd2 ba1.3k sqft1901 Staunton Ave NW, Roanoke, VA 24017For Sale
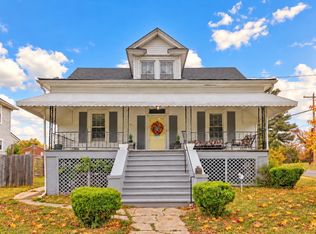 MLS ID #932041, ALYSHIA MERCHANT. RVAR
 - $220,0004 bd2 ba2.3k sqft1724 Orange Ave NW, Roanoke, VA 24017For Sale
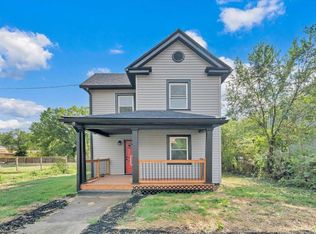 MLS ID #931352, TIMOTHY C SIMMONS. RVAR
 - $160,0003 bd3 ba1.5k sqft1524 Salem Ave SW, Roanoke, VA 24016For SaleMLS ID #931412, KATY COOKSTON. RVAR
- $199,9995 bd2 ba2.4k sqft916 Madison Ave NW, Roanoke, VA 24016For SaleMLS ID #928733, FRAZIER HUGHES. RVAR
- $214,9833 bd2 ba1.5k sqft1029 15th St SE, Roanoke, VA 24013For SaleMLS ID #927879, TAMMIE JO FERGUSON. RVAR
- $224,9003 bd2 ba1.2k sqft1528 Melrose Ave NW, Roanoke, VA 24017For SaleMLS ID #931079, KERMIT JOHNSON. RVAR
- $224,2733 bd2 ba1.4k sqft2511 Delaware Ave NW, Roanoke, VA 24017For SaleMLS ID #928290, ROB JESSEE. RVAR
- $199,0003 bd2 ba1.6k sqft1415 Jamison Ave SE, Roanoke, VA 24013For SaleMLS ID #928383, TIFFANY MAJKOWSKI. RVAR
- $210,0003 bd2 ba1.5k sqft1108 6th St SE, Roanoke, VA 24013For SaleMLS ID #930829, LUCY B LAMANNA. RVAR
- $219,9003 bd2 ba1.4k sqft4028 Kentucky Ave NW, Roanoke, VA 24017For SaleMLS ID #930833, C. LYNN CHILDERS. RVAR
- $220,0003 bd2 ba1.9k sqft1364 Rose Ave SE, Roanoke, VA 24014For SaleMLS ID #928669, TODD MAXEY. RVAR
- $209,9503 bd1 ba1.1k sqft2507 Vancouver Dr NW, Roanoke, VA 24012For SaleMLS ID #931260, BARRY C COMPTON. RVAR
- $239,9503 bd2 ba1.3k sqft2816 10th St NW, Roanoke, VA 24012For SaleMLS ID #929310, KEVIN WESTLAKE. RVAR
- $225,0003 bd2 ba1.3k sqft4332 Tennessee Ave NW, Roanoke, VA 24017For SaleMLS ID #930801, STEVEN C CALDWELL. RVAR
- $199,9504 bd1 ba1.2k sqft2923 Courtland Rd NW, Roanoke, VA 24012For SaleMLS ID #932010, ALYSHIA MERCHANT. RVAR
- $209,5003 bd2 ba1.1k sqft1035 Westside Blvd NW, Roanoke, VA 24017For SaleMLS ID #929299, KRISTINA GRIFFITH. RVAR
- $209,9503 bd1 ba1k sqft919 Glenn Ridge Rd NW, Roanoke, VA 24017For SaleMLS ID #931359, KEVIN WESTLAKE. RVAR
- $224,9004 bd2 ba1.6k sqft1301 14th St SE, Roanoke, VA 24013For SaleMLS ID #931185, TOMMY NASH. RVAR
