This well-maintained brick ranch in Hershberger South Neighborhood offers comfort, functionality, and plenty of outdoor living space. This home features a newer roof and HVAC system for added peace of mind. Inside, you'll find HW floors throughout, a bright 3 season sunroom, and a partially finished basement with the added convenience of a full walk-in shower. Laundry hook-up upstairs in bedroom closet for main-level living. Outside, the level backyard offers plenty of room for gardening, play, or entertaining on the covered and uncovered deck. Backyard-storage shed with ramp access for all your tools and equipment. Stackable W/D does not convey. A/C window unit in sunroom does not convey. Located near shopping and dining.
For sale
$235,000
1915 Glenroy St NW, Roanoke, VA 24017
2beds
1,530sqft
:
Get pre-qualified$1,536/mo
Single Family Residence
Built in 1960
0.29 Acres Lot
$-- Zestimate®
$154/sqft
$-- HOA
What's special
Partially finished basementLevel backyardCovered and uncovered deckHw floors throughoutNewer roofFull walk-in shower
- 21 days |
- 587 |
- 41 |
Zillow last checked:
Listing updated:
Listed by:
MEGHANN EDWARDS 276-206-9558,
TRINITY REAL ESTATE 540-655-8819
Source: RVAR,MLS#: 929760
Facts & features
Interior
Bedrooms & bathrooms
- Bedrooms: 2
- Bathrooms: 2
- Full bathrooms: 2
Bedroom 1
- Level: E
Bedroom 2
- Level: E
Dining area
- Level: E
Family room
- Level: E
Kitchen
- Level: E
Laundry
- Level: E
Sun room
- Level: E
Heating
- Gas - Natural, Heat Pump Gas
Cooling
- Heat Pump Electric
Appliances
- Included: Dryer, Washer, Microwave, Electric Range, Refrigerator
Features
- Storage
- Flooring: Carpet, Laminate, Ceramic Tile, Wood
- Doors: Metal
- Windows: Insulated Windows
- Has basement: Yes
- Number of fireplaces: 1
- Fireplace features: Basement, Wood Burning Stove
Interior area
- Total structure area: 1,814
- Total interior livable area: 1,530 sqft
- Finished area above ground: 1,000
- Finished area below ground: 530
Property
Parking
- Total spaces: 1
- Parking features: Detached Carport, Paved
- Has carport: Yes
- Covered spaces: 1
Features
- Levels: One
- Stories: 1
- Patio & porch: Deck, Patio, Rear Porch
- Exterior features: Garden Space, Sunroom
Lot
- Size: 0.29 Acres
- Features: Level
Details
- Parcel number: 2480601
Construction
Type & style
- Home type: SingleFamily
- Architectural style: Ranch
- Property subtype: Single Family Residence
Materials
- Brick, Vinyl
Condition
- Completed
- Year built: 1960
Utilities & green energy
- Electric: 0 Phase
- Sewer: Public Sewer
Community & HOA
Community
- Subdivision: N/A
HOA
- Has HOA: No
Location
- Region: Roanoke
Financial & listing details
- Price per square foot: $154/sqft
- Tax assessed value: $173,300
- Annual tax amount: $2,114
- Date on market: 7/24/2026
- Road surface type: Paved
Estimated market value
Not available
Estimated sales range
Not available
Not available
Price history
| Date | Event | Price |
|---|---|---|
| 7/24/2026 | Listed for sale | $235,000+1019%$154/sqft |
Source:  New River Valley AOR #428122 Report a problem New River Valley AOR #428122 Report a problem | ||
| 11/22/1971 | Sold | $21,000$14/sqft |
Source: Agent Provided Report a problem | ||
Public tax history
| Year | Property taxes | Tax assessment |
|---|---|---|
| 2025 | $2,114 +10.4% | $173,300 +10.4% |
| 2024 | $1,915 +19% | $157,000 +19% |
| 2023 | $1,609 +20% | $131,900 +20% |
| 2022 | $1,341 +7.6% | $109,900 +7.6% |
| 2021 | $1,246 +2.1% | $102,100 +9.7% |
| 2020 | $1,220 +15.2% | $93,100 +7.3% |
| 2019 | $1,059 -14.3% | $86,800 -1.5% |
| 2018 | $1,236 +6.5% | $88,100 -1.9% |
| 2017 | $1,160 +0.4% | $89,800 +0.4% |
| 2016 | $1,155 +4.1% | $89,400 -1.2% |
| 2015 | $1,110 | $90,500 -2.2% |
| 2014 | $1,110 | $92,500 -0.9% |
| 2013 | -- | $93,300 |
| 2012 | -- | $93,300 -8.9% |
| 2011 | -- | $102,400 |
| 2010 | -- | $102,400 |
| 2009 | -- | $102,400 |
| 2008 | -- | $102,400 +7% |
| 2007 | -- | $95,700 +10.1% |
| 2005 | -- | $86,900 +6% |
| 2004 | -- | $82,000 +9.2% |
| 2003 | -- | $75,100 +9% |
| 2002 | -- | $68,900 +3.9% |
| 2001 | -- | $66,300 |
Find assessor info on the county website
Monthly payment
Est. payment
Payment breakdown
Explore the cost of this home by adjusting the details. Changes won't be saved.Climate risks
Neighborhood: Villa Heights
Nearby schools
GreatSchools rating
- 1/10Round Hill Elementary SchoolGrades: PK-5Distance: 1.2 mi
- 2/10Breckinridge Middle SchoolGrades: 6-8Distance: 1.6 mi
- 1/10William Fleming High SchoolGrades: 9-12Distance: 0.5 mi
Schools provided by the listing agent
- Elementary: Round Hill
- Middle: James Breckinridge
- High: William Fleming
Source: RVAR. This data may not be complete. We recommend contacting the local school district to confirm school assignments for this home.
- $201,4003 bd1 ba1.6k sqft1909 Glenroy St NW, Roanoke, VA 24017Off Market
- $294,8004 bd3 ba2.5k sqft3017 Kirkland Dr NW, Roanoke, VA 24017Off Market

- $214,1002 bd1 ba1.8k sqft3011 Kirkland Dr NW, Roanoke, VA 24017Off Market
- $182,0003 bd1 ba1.6k sqft1901 Glenroy St NW, Roanoke, VA 24017Off Market
- $179,0003 bd1 ba1.3k sqft3007 Kirkland Dr NW, Roanoke, VA 24017For Sale
- $100,0003 bd1 ba1.6k sqft1910 Glenroy St NW, Roanoke, VA 24017Sold
- $183,6002 bd1 ba1.1k sqft1914 Glenroy St NW, Roanoke, VA 24017Off Market
- $174,1002 bd1 ba1.7k sqft1902 Glenroy St NW, Roanoke, VA 24017Off Market
A local agent can set up tours, give advice and negotiate with sellers.
Similar homes
- $259,9003 bd2 ba1.2k sqft3127 Kershaw Rd NW, Roanoke, VA 24017For Sale
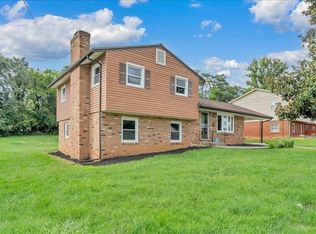
 MLS ID #929909, MICHAEL BRANDON BELCHER. RVAR
 - $279,0004 bd2 ba1.5k sqft1302 22nd St NW, Roanoke, VA 24017For Sale
 MLS ID #930135, AVERY PORTERFIELD. RVAR
 - $219,0003 bd2 ba984 sqft2703 Fairland Rd NW, Roanoke, VA 24017For Sale
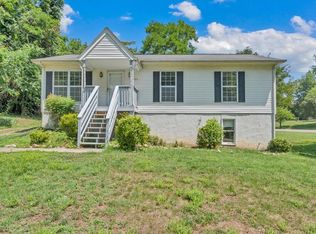 MLS ID #929104, TAYLOR YVONNE JOHNSON. RVAR
 - $264,9503 bd2 ba1.2k sqft3651 Troutland Ave NW, Roanoke, VA 24017For Sale
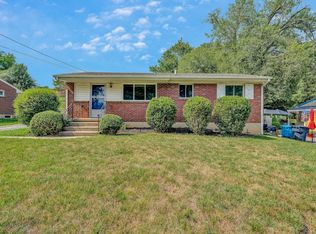 MLS ID #929606, CARLA EVANS. RVAR
 - $220,0003 bd2 ba1.3k sqft1901 Staunton Ave NW, Roanoke, VA 24017For SaleMLS ID #927396, ALYSHIA MERCHANT. RVAR
- $274,5003 bd3 ba1.9k sqft1619 Michael St NW, Roanoke, VA 24017For SaleMLS ID #929379, WENDY GILBERT. RVAR
- $238,0003 bd1 ba1.3k sqft209 Liberty Rd NE, Roanoke, VA 24012For SaleMLS ID #929493, CINDY FLORA. RVAR
- $230,9003 bd2 ba1.8k sqft4342 Holmes St NE, Roanoke, VA 24012For SaleMLS ID #926917, BRITTANY ALEXANDER LEPORE. RVAR
- $249,9253 bd2 ba1.3k sqft169 Tampa Dr, Roanoke, VA 24019For SaleMLS ID #924739, DAMON JONATHAN GETTIER. RVAR
- $237,0003 bd2 ba1k sqft2349 Locust Grove Cir NE, Roanoke, VA 24012For SaleMLS ID #929983, PAM WASHINGTON. RVAR
- $239,9504 bd1 ba1.4k sqft5404 Mayfield St, Roanoke, VA 24019For SaleMLS ID #929415, TAMMY ENTSMINGER SHEPHERD. RVAR
- $189,5003 bd2 ba983 sqft3621 Wilmont Ave NW, Roanoke, VA 24017For SaleMLS ID #929455, SUSAN BAILEY. RVAR
- $244,0003 bd2 ba1.1k sqft4711 Surrey Ave NW, Roanoke, VA 24017For SaleMLS ID #927352, KENDRA REED PORTER. RVAR
- $250,0003 bd1 ba1k sqft725 Ramada Rd, Vinton, VA 24179For SaleMLS ID #930253, ROYAL RODGERS. RVAR
- $229,4503 bd2 ba1.6k sqft1415 Jamison Ave SE, Roanoke, VA 24013For SaleMLS ID #928383, TIFFANY MAJKOWSKI. RVAR
- $268,8003 bd2 ba1.8k sqft3813 Fleming Ave NE, Roanoke, VA 24012For SaleMLS ID #927676, SARA LIND HODNETT. RVAR
- $219,9503 bd1 ba1k sqft1902 Springfield Ave, Salem, VA 24153For SaleMLS ID #929742, FALLON FANT YATES. RVAR
- $249,9503 bd2 ba1.6k sqft2316 Ridge Rd, Roanoke, VA 24014For SaleMLS ID #928663, TRACY ANN STOVER- DAVIS. RVAR
- $255,0002 bd3 ba1.7k sqft6974 Sweet Cherry Ct, Roanoke, VA 24019For SaleMLS ID #930206, ALISON O'BRIEN. RVAR
- $225,5003 bd1 ba1k sqft4656 Trevino Cir NE, Roanoke, VA 24019For SaleMLS ID #927424, ANGIE MCGHEE. RVAR
