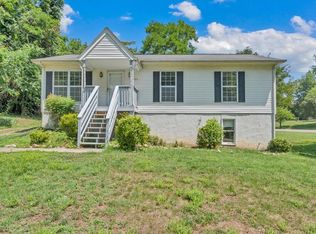
LIKE-NEW and completely MOVE-IN READY, this beautifully maintained 3-bedroom, 2-bath home combines modern comfort with everyday convenience in a quiet Roanoke neighborhood. Built in 2020, the home offers stylish interior and exterior finishes with immaculate upkeep throughout, including the roof, HVAC, and appliances--all installed at construction for added peace of mind and low-maintenance living. Conveniently located just minutes from shopping, dining, entertainment, and a short drive to downtown Roanoke, this home offers the perfect balance of privacy and accessibility. The open-concept layout creates an inviting flow between the kitchen and living area, making it ideal for both daily living and entertaining. The kitchen bar stools convey with the sale, adding extra value and functionality. The spacious primary suite features a walk-in closet complete with custom shoe shelving that also conveys. Step outside to enjoy the large back deck overlooking the backyard--perfect for relaxing evenings, pets, or gathering with friends and family. Affordable, stylish, and exceptionally well cared for, this home is a fantastic opportunity for first-time buyers, families, or anyone seeking worry-free living in a great location. All information to be independently verified by buyer and buyer's agent. A true blessing indeed!
For sale
Price cut: $5K (6/23)
$244,000
4711 Surrey Ave NW, Roanoke, VA 24017
3beds
1,131sqft
:
Get pre-qualified$1,612/mo
Single Family Residence
Built in 2020
6,098 Square Feet Lot
$242,300 Zestimate®
$216/sqft
$-- HOA
What's special
Open-concept layout
- 76 days |
- 649 |
- 72 |
Zillow last checked:
Listing updated:
Listed by:
KENDRA REED PORTER 540-676-5454,
VIRGINIA REALTY GROUP 540-929-1000
Source: RVAR,MLS#: 927352
Facts & features
Interior
Bedrooms & bathrooms
- Bedrooms: 3
- Bathrooms: 2
- Full bathrooms: 2
Heating
- Heat Pump Electric
Cooling
- Heat Pump Electric
Appliances
- Included: Dryer, Washer, Dishwasher, Microwave, Electric Range, Refrigerator
Features
- Storage
- Flooring: Wood
- Has basement: No
Interior area
- Total structure area: 1,131
- Total interior livable area: 1,131 sqft
- Finished area above ground: 1,131
- Finished area below ground: 0
Property
Features
- Levels: One
- Stories: 1
- Patio & porch: Deck
Lot
- Size: 6,098 Square Feet
- Dimensions: 50 x 122
- Features: Gentle Sloping
Details
- Parcel number: 6100302
Construction
Type & style
- Home type: SingleFamily
- Property subtype: Single Family Residence
Materials
- Stone, Vinyl
Condition
- Completed
- Year built: 2020
Utilities & green energy
- Electric: 0 Phase
- Sewer: Public Sewer
Community & HOA
Community
- Subdivision: Monte Vista
HOA
- Has HOA: No
Location
- Region: Roanoke
Financial & listing details
- Price per square foot: $216/sqft
- Tax assessed value: $204,400
- Annual tax amount: $2,494
- Date on market: 5/8/2026
Estimated market value
$242,300
$230,000 - $254,000
$1,642/mo
Price history
| Date | Event | Price |
|---|---|---|
| 6/23/2026 | Price change | $244,000-2%$216/sqft |
Source:  RVAR #927352 Report a problem RVAR #927352 Report a problem | ||
| 5/8/2026 | Listed for sale | $249,000$220/sqft |
Source: RVAR #927352 Report a problem | ||
| 5/8/2026 | Listing removed | $249,000$220/sqft |
Source: RVAR #924476 Report a problem | ||
| 3/31/2026 | Price change | $249,000-2.4%$220/sqft |
Source: RVAR #924476 Report a problem | ||
| 3/20/2026 | Price change | $255,000-1.5%$225/sqft |
Source: RVAR #924476 Report a problem | ||
| 3/6/2026 | Price change | $259,000-3.7%$229/sqft |
Source: RVAR #924476 Report a problem | ||
| 2/5/2026 | Listed for sale | $269,000+7.4%$238/sqft |
Source: RVAR #924476 Report a problem | ||
| 8/15/2025 | Sold | $250,500+2.7%$221/sqft |
Source: RVAR #917672 Report a problem | ||
| 7/3/2025 | Pending sale | $244,000$216/sqft |
Source: RVAR #917672 Report a problem | ||
| 6/13/2025 | Price change | $244,000-0.4%$216/sqft |
Source: RVAR #917672 Report a problem | ||
| 5/27/2025 | Listed for sale | $245,000+7.7%$217/sqft |
Source: RVAR #917672 Report a problem | ||
| 1/20/2025 | Listing removed | $227,450$201/sqft |
Source: RVAR #913224 Report a problem | ||
| 1/10/2025 | Price change | $227,450-1.1%$201/sqft |
Source: RVAR #913224 Report a problem | ||
| 12/27/2024 | Listed for sale | $229,950+114.3%$203/sqft |
Source: RVAR #913224 Report a problem | ||
| 7/27/2020 | Sold | $107,300+875.5%$95/sqft |
Source: Public Record Report a problem | ||
| 3/29/2018 | Sold | $11,000+16.4%$10/sqft |
Source: Public Record Report a problem | ||
| 1/6/2017 | Sold | $9,450$8/sqft |
Source: Public Record Report a problem | ||
Public tax history
| Year | Property taxes | Tax assessment |
|---|---|---|
| 2025 | $2,494 +17.8% | $204,400 +17.8% |
| 2024 | $2,117 +4% | $173,500 +4% |
| 2023 | $2,036 +13.9% | $166,900 +13.9% |
| 2022 | $1,787 +26.7% | $146,500 +26.7% |
| 2021 | $1,410 +796.1% | $115,600 +796.1% |
| 2020 | $157 | $12,900 |
| 2019 | $157 | $12,900 |
| 2018 | $157 | $12,900 |
| 2017 | $157 | $12,900 |
| 2016 | $157 -72.8% | $12,900 |
| 2015 | $578 | $12,900 -73.1% |
| 2014 | $578 | $47,900 -1.4% |
| 2013 | -- | $48,600 -11.2% |
| 2012 | -- | $54,700 -14.9% |
| 2011 | -- | $64,300 -2.4% |
| 2010 | -- | $65,900 |
| 2009 | -- | $65,900 |
| 2008 | -- | $65,900 +5.8% |
| 2007 | -- | $62,300 +8.9% |
| 2005 | -- | $57,200 +1.2% |
| 2004 | -- | $56,500 +3.9% |
| 2003 | -- | $54,400 +7.9% |
| 2002 | -- | $50,400 +5.4% |
| 2001 | -- | $47,800 |
Find assessor info on the county website
Monthly payment
Est. payment
Payment breakdown
Explore the cost of this home by adjusting the details. Changes won't be saved.Climate risks
Neighborhood: Peachtree/Norwood
Nearby schools
GreatSchools rating
- 2/10Westside Elementary SchoolGrades: PK-5Distance: 1 mi
- 1/10Addison Aerospace Magnet Middle SchoolGrades: 6-8Distance: 3.8 mi
- 1/10William Fleming High SchoolGrades: 9-12Distance: 1.8 mi
Schools provided by the listing agent
- Elementary: Westside
- Middle: Lucy Addison
- High: William Fleming
Source: RVAR. This data may not be complete. We recommend contacting the local school district to confirm school assignments for this home.
- $147,3002 bd1 ba850 sqft4709 Surrey Ave NW, Roanoke, VA 24017Off Market
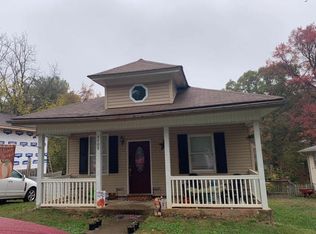
- $140,0002 bd1 ba906 sqft4715 Surrey Ave NW, Roanoke, VA 24017Off Market
- $122,1002 bd1 ba882 sqft4707 Surrey Ave NW, Roanoke, VA 24017Off Market
- $239,2003 bd3 ba1.1k sqft4708 Renfro Blvd NW, Roanoke, VA 24017Off Market
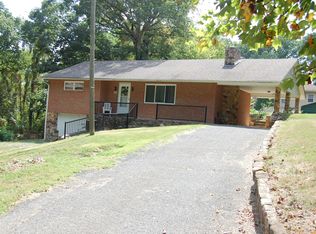
- $28,1007,426 Square Feet4708 Renfro Blvd NW, Roanoke, VA 24017Off Market
- $25,3006,184 Square Feet4708 Renfro Blvd NW, Roanoke, VA 24017Off Market
- $3,8006,288 Square Feet4708 Renfro Blvd NW, Roanoke, VA 24017Off Market
- $3,8006,330 Square Feet4708 Renfro Blvd NW, Roanoke, VA 24017Off Market
A local agent can set up tours, give advice and negotiate with sellers.
A local lender can help you make sure your offer is ready when you are.
Similar homes
- $219,9503 bd1 ba1k sqft1902 Springfield Ave, Salem, VA 24153For Sale
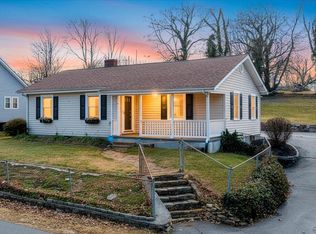
 MLS ID #929742, FALLON FANT YATES. RVAR
 - $269,9503 bd2 ba1.2k sqft3651 Troutland Ave NW, Roanoke, VA 24017For Sale
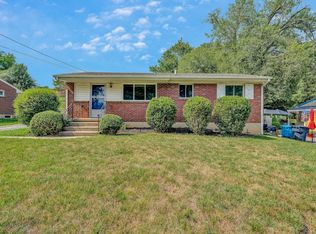 MLS ID #929606, CARLA EVANS. RVAR
 - $210,0002 bd1 ba778 sqft5011 Springfield Ave NW, Roanoke, VA 24017For Sale
 MLS ID #929615, RICHIA GREGSTON. RVAR
 - $225,5003 bd2 ba984 sqft2703 Fairland Rd NW, Roanoke, VA 24017For Sale
 MLS ID #929104, TAYLOR YVONNE JOHNSON. RVAR
 - $225,0003 bd2 ba1.3k sqft1901 Staunton Ave NW, Roanoke, VA 24017For SaleMLS ID #927396, ALYSHIA MERCHANT. RVAR
- $234,9503 bd2 ba1.3k sqft2816 10th St NW, Roanoke, VA 24012For SaleMLS ID #929310, KEVIN WESTLAKE. RVAR
- $215,0003 bd1 ba988 sqft1433 Gladstone Ave SE, Roanoke, VA 24013For SaleMLS ID #929686, KAYLA JEAN MANN. RVAR
- $249,5003 bd1 ba1.3k sqft2604 Vancouver Dr NW, Roanoke, VA 24012For SaleMLS ID #929248, KRISTINA GRIFFITH. RVAR
- $254,7503 bd2 ba1.3k sqft169 Tampa Dr, Roanoke, VA 24019For SaleMLS ID #924739, DAMON JONATHAN GETTIER. RVAR
- $239,0002 bd2 ba1.5k sqft4621 Heather Dr SW Unit 103, Roanoke, VA 24018For SaleMLS ID #929628, ANNA T. MINNIS. RVAR
- $239,9003 bd1 ba1.1k sqft3648 Yellow Mountain Rd SE, Roanoke, VA 24014For SaleMLS ID #928206, KIMBERLY MICHELLE WOOD. RVAR
- $264,9503 bd2 ba1k sqft2911 Bent Tree Cir, Salem, VA 24153For SaleMLS ID #929221, CHRISTY CROUCH. RVAR
- $220,0003 bd2 ba1.5k sqft552 Chestnut Ave NW, Roanoke, VA 24016For SaleMLS ID #927632, ANDRE PALMER. RVAR
- $259,9953 bd2 ba1.6k sqft2827 Cumberland St NW, Roanoke, VA 24012For SaleMLS ID #928283, ADAM STEPHENSON. RVAR
- $279,0003 bd3 ba1.6k sqft2126 Brookside Ln SE, Roanoke, VA 24014For SaleMLS ID #929204, ALYSHIA MERCHANT. RVAR
- $229,9503 bd2 ba1.6k sqft1415 Jamison Ave SE, Roanoke, VA 24013For SaleMLS ID #928383, TIFFANY MAJKOWSKI. RVAR
- $225,5003 bd1 ba1k sqft4656 Trevino Cir NE, Roanoke, VA 24019For SaleMLS ID #927424, ANGIE MCGHEE. RVAR
- $229,9503 bd1 ba1k sqft2001 Colgate St NE, Roanoke, VA 24012For SaleMLS ID #928789, KEVIN WESTLAKE. RVAR
- $259,9003 bd1 ba1.5k sqft1668 Brandon Ave SW, Roanoke, VA 24015For SaleMLS ID #928157, JASON RONALD ROGGENSEE. RVAR
- $217,7773 bd1 ba864 sqft2416 Shull Rd NE, Roanoke, VA 24012For SaleMLS ID #927554, KATHLEEN ANN VANALLMAN. RVAR
