Welcome to your new home! This bright and cozy house has 3 bedrooms, 2 full bathrooms, and 1,240 square feet of living space across 3 split levels. You will love the beautiful hardwood floors on the main levels and the durable luxury vinyl plank flooring on the lower level. Both full bathrooms have been freshly updated with clean, modern touches. Outside, you will find a nice covered carport to keep your car safe from the rain and snow. This home is fully updated, easy to care for, and completely ready for you to move right in!
For sale
Price cut: $8.5K (9/9)
$249,900
3127 Kershaw Rd NW, Roanoke, VA 24017
3beds
1,240sqft
Single Family Residence
Built in 1966
0.26 Acres Lot
$248,900 Zestimate®
$202/sqft
$-- HOA
What's special
Bright and cozy houseNice covered carport
- 68 days
- 328
- 28
Zillow last checked:
Listing updated:
Listed by:
MICHAEL BRANDON BELCHER 540-314-5855,
KELLER WILLIAMS REALTY ROANOKE 540-208-6102
Source: RVAR,MLS#: 929909
Facts & features
Interior
Bedrooms & bathrooms
- Bedrooms: 3
- Bathrooms: 2
- Full bathrooms: 2
Heating
- Forced Air Gas
Cooling
- Central Air
Features
- Flooring: Wood, Luxury Vinyl Plank
- Number of fireplaces: 1
- Fireplace features: Den
Interior area
- Total structure area: 1,440
- Total interior livable area: 1,240 sqft
Property
Parking
- Total spaces: 1
- Parking features: Paved Driveway
- Covered spaces: 1
- Has uncovered spaces: Yes
Features
- Levels: Tri-Level
- Stories: 3
Lot
- Size: 0.26 Acres
- Features: Level
Details
- Additional structures: Shed(s)
- Parcel number: 2560503
Construction
Type & style
- Home type: SingleFamily
- Property subtype: Single Family Residence
Materials
- Brick, Vinyl Siding
Condition
- Year built: 1966
Utilities & green energy
- Sewer: Public Sewer
- Water: Public
Community & HOA
Community
- Subdivision: Chatham Hills
HOA
- Has HOA: No
Location
- Region: Roanoke
Financial & listing details
- Price per square foot: $202/sqft
- Tax assessed value: $156,400
- Annual tax amount: $2,104
- Date on market: 10/6/2026
- Cumulative days on market: 53 days
Estimated market value
$248,900
$236,000 - $261,000
$1,897/mo
Price history
| Date | Event | Price |
|---|---|---|
| 10/6/2026 | Listed for sale | $249,900$202/sqft |
Source:  RVAR #929909 Report a problem RVAR #929909 Report a problem | ||
| 9/18/2026 | Pending sale | $249,900$202/sqft |
Source: RVAR #929909 Report a problem | ||
| 9/9/2026 | Price change | $249,900-3.3%$202/sqft |
Source: RVAR #929909 Report a problem | ||
| 8/18/2026 | Price change | $258,400-0.6%$208/sqft |
Source: RVAR #929909 Report a problem | ||
| 7/30/2026 | Listed for sale | $259,900+84.3%$210/sqft |
Source: RVAR #929909 Report a problem | ||
| 4/3/2026 | Sold | $141,000$114/sqft |
Source: Public Record Report a problem | ||
Public tax history
| Year | Property taxes | Tax assessment |
|---|---|---|
| 2025 | $1,908 +4.5% | $156,400 +4.5% |
| 2024 | $1,825 +7% | $149,600 +7% |
| 2023 | $1,706 +8.1% | $139,800 +8.1% |
| 2022 | $1,577 +5.5% | $129,300 +5.5% |
| 2021 | $1,496 +0.7% | $122,600 +1.9% |
| 2020 | $1,485 +11.2% | $120,300 +10% |
| 2019 | $1,335 -3.9% | $109,400 +7.8% |
| 2018 | $1,388 +7.1% | $101,500 -0.3% |
| 2017 | $1,296 +1.4% | $101,800 +1.5% |
| 2016 | $1,278 +12.1% | $100,300 -1.1% |
| 2015 | $1,140 | $101,400 +0.8% |
| 2014 | $1,140 | $100,600 +5% |
| 2013 | -- | $95,800 |
| 2012 | -- | $95,800 |
| 2011 | -- | $95,800 |
| 2010 | -- | $95,800 |
| 2009 | -- | $95,800 |
| 2008 | -- | $95,800 |
| 2007 | -- | $95,800 +13.2% |
| 2005 | -- | $84,600 +7.8% |
| 2004 | -- | $78,500 +3% |
| 2003 | -- | $76,200 +3% |
| 2002 | -- | $74,000 +2.6% |
| 2001 | -- | $72,100 |
Find assessor info on the county website
Monthly payment
Est. payment
Payment breakdown
Explore the cost of this home by adjusting the details. Changes won't be saved.Climate risks
Neighborhood: Villa Heights
Nearby schools
Schools provided by the listing agent
- Elementary: Westside
- Middle: Lucy Addison
- High: William Fleming
Source: RVAR. This data may not be complete. We recommend contacting the local school district to confirm school assignments for this home.
Similar homes
- $225,0003 bd2 ba1.3k sqft4332 Tennessee Ave NW, Roanoke, VA 24017For Sale

 MLS ID #930801, STEVEN C CALDWELL. RVAR
 - $219,9003 bd2 ba1.4k sqft4028 Kentucky Ave NW, Roanoke, VA 24017For Sale
 MLS ID #930833, C. LYNN CHILDERS. RVAR
 - $214,9503 bd1 ba1k sqft919 Glenn Ridge Rd NW, Roanoke, VA 24017For Sale
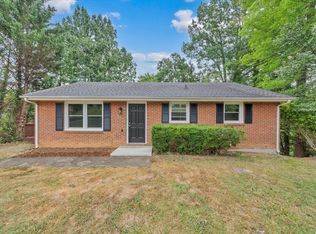 MLS ID #931359, KEVIN WESTLAKE. RVAR
 - $274,9005 bd2 ba1.8k sqft2811 Ordway Dr NW, Roanoke, VA 24017For Sale
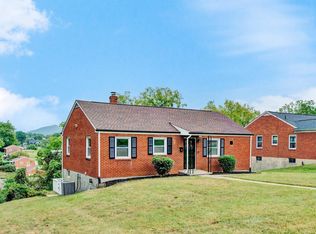 MLS ID #931321, PATRICK WILKINSON. RVAR
 - $224,9003 bd2 ba1.2k sqft1528 Melrose Ave NW, Roanoke, VA 24017For SaleMLS ID #931079, KERMIT JOHNSON. RVAR
- $249,9752 bd2 ba1.2k sqft3452 Oaklawn Ave NW, Roanoke, VA 24012For SaleMLS ID #930707, NATHAN HUNGATE. RVAR
- $269,9503 bd2 ba1.5k sqft2601 Hebert St NW, Roanoke, VA 24012For SaleMLS ID #931411, KRISTY HULL. RVAR
- $239,9503 bd2 ba1.3k sqft2816 10th St NW, Roanoke, VA 24012For SaleMLS ID #929310, KEVIN WESTLAKE. RVAR
- $249,9004 bd2 ba1.4k sqft1906 Captain Dr, Salem, VA 24153For SaleMLS ID #931179, CHRISSIE MAE MCNEIL. RVAR
- $209,5003 bd2 ba1.1k sqft1035 Westside Blvd NW, Roanoke, VA 24017For SaleMLS ID #929299, KRISTINA GRIFFITH. RVAR
- $315,0003 bd2 ba1.6k sqft6333 Greenway Dr, Roanoke, VA 24019For SaleMLS ID #932051, KIMBERLY ADAMS CHESSER. RVAR
- $269,0003 bd2 ba1.7k sqft2332 Delaware Ave NW, Roanoke, VA 24017For SaleMLS ID #929130, CHARISSE LYNETTE BREWER. RVAR
- $237,0003 bd2 ba1k sqft1152 Murray Ave SE, Roanoke, VA 24013For SaleMLS ID #931347, KELLY GIARLA. RVAR
- $175,0003 bd1 ba785 sqft1301 Monroe St NW, Roanoke, VA 24017For SaleMLS ID #931881, ALYSHIA MERCHANT. RVAR
- $237,9003 bd1 ba1.3k sqft209 Liberty Rd NE, Roanoke, VA 24012For SaleMLS ID #929493, CINDY FLORA. RVAR
- $246,9003 bd1 ba1k sqft4727 Horseman Dr NE, Roanoke, VA 24019For SaleMLS ID #930739, PAT UNDERWOOD. RVAR
- $295,7103 bd2 ba1.4k sqft6830 Autumn Wood Ln, Roanoke, VA 24019For SaleMLS ID #930453, DANIELLE R BOONE. RVAR
- $199,9504 bd1 ba1.2k sqft2923 Courtland Rd NW, Roanoke, VA 24012For SaleMLS ID #932010, ALYSHIA MERCHANT. RVAR
- $279,0003 bd3 ba1.6k sqft2126 Brookside Ln SE, Roanoke, VA 24014For SaleMLS ID #932011, ALYSHIA MERCHANT. RVAR
