Newer build 3BD/2BA well-maintained one-story end-unit townhome with open modern layout and high vaulted ceilings. Amazing backyard that backs to the old golf course. Freshly remodeled. New HVAC to boot! Enjoy the large covered patio overlooking the backyard, perfect for relaxing or entertaining. Convenient to restaurants, shopping, and downtown Roanoke. The lockbox is located at unit 2482.
For sale
$230,000
2478 Tuckawana Cir NW, Roanoke, VA 24017
3beds
1,250sqft
Townhouse
Built in 2004
4,356 Square Feet Lot
$230,100 Zestimate®
$184/sqft
$-- HOA
What's special
High vaulted ceilingsOpen modern layout
- 10 days |
- 325 |
- 15 |
Zillow last checked:
Listing updated:
Listed by:
JASON RONALD ROGGENSEE 540-404-1184,
THE GRANDIN AGENCY 540-404-1184,
MARJORY LARA SILVA 540-904-9636
Source: RVAR,MLS#: 930130
Facts & features
Interior
Bedrooms & bathrooms
- Bedrooms: 3
- Bathrooms: 2
- Full bathrooms: 2
Bedroom 1
- Level: E
Bedroom 2
- Level: E
Bedroom 3
- Level: E
Kitchen
- Level: E
Laundry
- Description: Hooks
- Level: E
Living room
- Level: E
Heating
- Heat Pump Electric
Cooling
- Heat Pump Electric
Features
- Flooring: Carpet, Ceramic Tile
- Has basement: No
- Has fireplace: No
Interior area
- Total structure area: 1,250
- Total interior livable area: 1,250 sqft
- Finished area above ground: 1,250
Video & virtual tour
Property
Parking
- Parking features: Attached Carport
- Has carport: Yes
Features
- Levels: One
- Stories: 1
Lot
- Size: 4,356 Square Feet
Details
- Parcel number: 6471824
Construction
Type & style
- Home type: Townhouse
- Property subtype: Townhouse
- Attached to another structure: Yes
Materials
- Vinyl, Wood
Condition
- Completed
- Year built: 2004
Utilities & green energy
- Electric: 0 Phase
- Sewer: Public Sewer
Community & HOA
Community
- Subdivision: Countryside
HOA
- Has HOA: No
Location
- Region: Roanoke
Financial & listing details
- Price per square foot: $184/sqft
- Tax assessed value: $129,800
- Annual tax amount: $1,583
- Date on market: 8/5/2026
Estimated market value
$230,100
$219,000 - $242,000
$1,362/mo
Price history
| Date | Event | Price |
|---|---|---|
| 8/5/2026 | Listed for sale | $230,000+155.6%$184/sqft |
Source:  RVAR #930130 Report a problem RVAR #930130 Report a problem | ||
| 6/16/2018 | Sold | $90,000-77.4%$72/sqft |
Source: Agent Provided Report a problem | ||
| 3/20/2018 | Price change | $399,000-5.9%$319/sqft |
Source: REALSTAR, REALTORS LLC #844402 Report a problem | ||
| 1/22/2018 | Listed for sale | $424,000$339/sqft |
Source: REALSTAR, REALTORS LLC #844402 Report a problem | ||
Public tax history
| Year | Property taxes | Tax assessment |
|---|---|---|
| 2025 | $1,584 +1.9% | $129,800 +1.9% |
| 2024 | $1,554 +2.8% | $127,400 +2.8% |
| 2023 | $1,512 +2.8% | $123,900 +2.8% |
| 2022 | $1,470 +4.6% | $120,500 +4.6% |
| 2021 | $1,405 -9% | $115,200 |
| 2020 | $1,545 +9.9% | $115,200 |
| 2019 | $1,405 -9% | $115,200 |
| 2018 | $1,545 +8.5% | $115,200 +1.9% |
| 2017 | $1,423 +1.8% | $113,100 +1.9% |
| 2016 | $1,397 -1.1% | $111,000 |
| 2015 | $1,413 | $111,000 |
| 2014 | $1,413 | -- |
| 2013 | -- | $118,700 |
| 2012 | -- | $118,700 |
| 2011 | -- | $118,700 |
| 2010 | -- | $118,700 |
| 2009 | -- | $118,700 |
| 2008 | -- | $118,700 |
| 2007 | -- | $118,700 +3.7% |
| 2005 | -- | $114,500 +4.8% |
| 2004 | -- | $109,300 |
Find assessor info on the county website
Monthly payment
Est. payment
Payment breakdown
Explore the cost of this home by adjusting the details. Changes won't be saved.Climate risks
Neighborhood: Miller Court/Arrowood
Nearby schools
GreatSchools rating
- 1/10Round Hill Elementary SchoolGrades: PK-5Distance: 2.1 mi
- 2/10Breckinridge Middle SchoolGrades: 6-8Distance: 2.2 mi
- 1/10William Fleming High SchoolGrades: 9-12Distance: 0.6 mi
Schools provided by the listing agent
- Elementary: Round Hill
- Middle: James Breckinridge
- High: William Fleming
Source: RVAR. This data may not be complete. We recommend contacting the local school district to confirm school assignments for this home.
- $180,2002 bd2 ba900 sqft2480 Tuckawana Cir NW, Roanoke, VA 24017Off Market
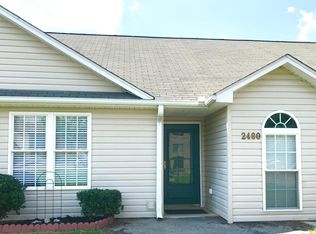
- $205,0002 bd2 ba1k sqft2480 Tuckawana Cir NW #2480, Roanoke, VA 24017For Sale

- $219,5003 bd2 ba1.2k sqft2476 Tuckawana Cir NW, Roanoke, VA 24017Off Market
- $205,0002 bd2 ba1k sqft2482 Tuckawana Cir NW #2482, Roanoke, VA 24017For Sale
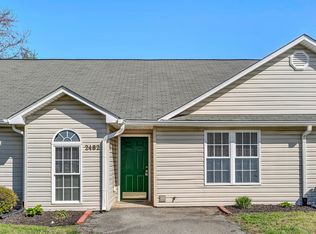
- $192,5002 bd2 ba1k sqft2482 Tuckawana Cir NW, Roanoke, VA 24017Off Market
- $188,7002 bd2 ba1k sqft2474 Tuckawana Cir NW, Roanoke, VA 24017Off Market
- $221,5003 bd2 ba1.2k sqft2484 Tuckawana Cir NW, Roanoke, VA 24017Off Market
- $187,7002 bd2 ba1k sqft2472 Tuckawana Cir NW, Roanoke, VA 24017Off Market
A local agent can set up tours, give advice and negotiate with sellers.
Similar homes
- $205,0002 bd2 ba1k sqft2480 Tuckawana Cir NW #2480, Roanoke, VA 24017For Sale
 MLS ID #930129, JASON RONALD ROGGENSEE. RVAR
 - $205,0002 bd2 ba1k sqft2482 Tuckawana Cir NW #2482, Roanoke, VA 24017For SaleMLS ID #930087, JASON RONALD ROGGENSEE. RVAR
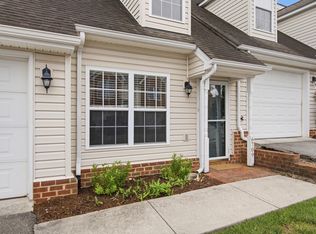
- $232,5003 bd3 ba1.1k sqft6709 Woodcreeper Dr, Roanoke, VA 24019For Sale
 MLS ID #929850, RAYNE STENGER. RVAR
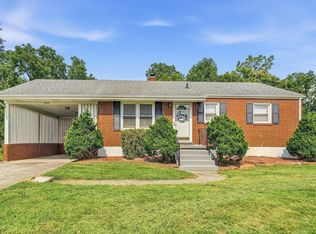
 - $219,9503 bd2 ba881 sqft2017 Meadowbrook Rd NW, Roanoke, VA 24017For Sale
 MLS ID #929902, BRADLEY VICTOR THOMAS. RVAR
 - $178,0003 bd2 ba1.4k sqft4443 Summit Dr NW, Roanoke, VA 24017For SaleMLS ID #930246, TONY SEIFRED. RVAR
- $219,0003 bd2 ba984 sqft2703 Fairland Rd NW, Roanoke, VA 24017For SaleMLS ID #929104, TAYLOR YVONNE JOHNSON. RVAR
- $215,5003 bd2 ba1.1k sqft1035 Westside Blvd NW, Roanoke, VA 24017For SaleMLS ID #929299, KRISTINA GRIFFITH. RVAR
- $265,0002 bd3 ba1.7k sqft7218 Red Cedar Cir, Roanoke, VA 24019For SaleMLS ID #930282, DAMON JONATHAN GETTIER. RVAR
- $219,9503 bd2 ba1.2k sqft3531 Peters Creek Rd NW APT 210, Roanoke, VA 24019For SaleMLS ID #929803, ANGELA DRAPER. RVAR
- $254,9003 bd2 ba1.8k sqft3820 Wilmont Ave NW, Roanoke, VA 24017For SaleMLS ID #929941, BETH ANNE DEEMS. RVAR
- $225,0003 bd1 ba1k sqft2542 Berkley Ave SW, Roanoke, VA 24015For SaleMLS ID #930013, KRISTI LEIGH BOWMAN. RVAR
- $289,9503 bd2 ba1.3k sqft2402 Willow Walk Dr NW, Roanoke, VA 24017For SaleMLS ID #928938, BARRY C COMPTON. RVAR
- $189,5003 bd2 ba983 sqft3621 Wilmont Ave NW, Roanoke, VA 24017For SaleMLS ID #929455, SUSAN BAILEY. RVAR
- $225,5003 bd1 ba1k sqft4656 Trevino Cir NE, Roanoke, VA 24019For SaleMLS ID #927424, ANGIE MCGHEE. RVAR
- $272,0002 bd3 ba1.5k sqft8706 Little Hoop Rd, Roanoke, VA 24019For SaleMLS ID #930112, DAYNA R PATRICK. RVAR
- $220,0003 bd1 ba1.2k sqft3215 Maplelawn Ave NW, Roanoke, VA 24012For SaleMLS ID #928304, TIM J TOOHIG. RVAR
- $249,5003 bd1 ba1.3k sqft2604 Vancouver Dr NW, Roanoke, VA 24012For SaleMLS ID #929248, KRISTINA GRIFFITH. RVAR
- $248,0002 bd2 ba932 sqft1425 Kefauver Rd SE, Roanoke, VA 24014For SaleMLS ID #930259, KIMBERLY ADAMS CHESSER. RVAR
- $190,0004 bd2 ba1k sqft544 Westwood Blvd NW, Roanoke, VA 24017For SaleMLS ID #924712, MEKIE WASHINGTON. RVAR
- $235,5002 bd2 ba1k sqft7007 Pine Ct, Roanoke, VA 24018For SaleMLS ID #929034, TRACY H GREENE. RVAR
