Welcome to this brand-new 2026 home in Vinton, built for easy single-level living with a clean modern farmhouse look. Three bedrooms, two-and-a-half baths, and 1,480 square feet sit on a 0.22-acre lot with an open-concept layout that keeps the living area, kitchen, and dining space connected and easy to use.
The exterior stands out with crisp white siding, sleek black windows, and black trim--a color palette you don't see on many homes in the area--plus a nice attached garage. Inside, the primary suite is on the main level along with laundry, while two additional bedrooms and a full bath are upstairs. A covered porch, quality finishes, and attention to detail run throughout.
Conveniently located near shopping, dining, and major routes into Roanoke, this home offers new construction comfort in a practical Vinton location, with Herman L. Horn Elementary and William Byrd Middle and High nearby.
New construction
Price cut: $2K (10/10)
$313,950
415 7th St, Vinton, VA 24179
3beds
1,480sqft
Single Family Residence
Built in 2026
9,583 Square Feet Lot
$313,800 Zestimate®
$212/sqft
$-- HOA
What's special
Single-level livingAttached garageCrisp white sidingClean modern farmhouse lookQuality finishesOpen-concept layoutTwo-and-a-half baths
- 36 days
- 544
- 61
Zillow last checked:
Listing updated:
Listed by:
BRADLEY VICTOR THOMAS 540-915-3637,
MOUNTAIN VIEW REAL ESTATE LLC 540-904-5424,
WILLIAM ERIC THOMAS 540-580-5250,
MOUNTAIN VIEW REAL ESTATE LLC
Source: RVAR,MLS#: 931311
Facts & features
Interior
Bedrooms & bathrooms
- Bedrooms: 3
- Bathrooms: 3
- Full bathrooms: 2
- 1/2 bathrooms: 1
- Main level bathrooms: 1
- Main level bedrooms: 1
Primary bedroom
- Level: Entry
Bedroom 2
- Level: Upper
Bedroom 3
- Level: Upper
Eat in kitchen
- Level: Entry
Laundry
- Level: Entry
Living room
- Level: Entry
Heating
- Heat Pump Electric
Cooling
- Central Air
Appliances
- Included: Microwave Oven (Built In)
Features
- Ceiling Fan(s), Storage, Walk-In Closet(s)
- Flooring: Vinyl
- Doors: Insulated
- Windows: Insulated Windows
- Basement: Crawl Space
Interior area
- Total structure area: 1,480
- Total interior livable area: 1,480 sqft
Video & virtual tour
Property
Parking
- Total spaces: 4
- Parking features: Paved Driveway
- Covered spaces: 2
- Uncovered spaces: 2
- Details: Off Street Parking
Features
- Levels: One and One Half
- Stories: 1.5
- Patio & porch: Front Porch, Covered Porch, Deck
Lot
- Size: 9,583 Square Feet
- Features: Cleared, Level
Details
- Parcel number: 060.110107.000000
Construction
Type & style
- Home type: SingleFamily
- Property subtype: Single Family Residence
Materials
- Vinyl Siding
Condition
- New construction: Yes
- Year built: 2026
Utilities & green energy
- Sewer: Public Sewer
- Water: Public
Community & HOA
Community
- Features: Public Transport, Restaurant
HOA
- Has HOA: No
Location
- Region: Vinton
Financial & listing details
- Price per square foot: $212/sqft
- Tax assessed value: $16,800
- Annual tax amount: $3,850
- Date on market: 9/11/2026
- Cumulative days on market: 238 days
Estimated market value
$313,800
$298,000 - $329,000
$2,213/mo
Price history
| Date | Event | Price |
|---|---|---|
| 10/10/2026 | Price change | $313,950-0.6%$212/sqft |
Source:  RVAR #931311 Report a problem RVAR #931311 Report a problem | ||
| 10/1/2026 | Price change | $315,950-0.6%$213/sqft |
Source: RVAR #931311 Report a problem | ||
| 9/11/2026 | Listed for sale | $317,950-2.2%$215/sqft |
Source: RVAR #931311 Report a problem | ||
| 8/1/2026 | Listing removed | $324,950$220/sqft |
Source: RVAR #923969 Report a problem | ||
| 6/30/2026 | Price change | $324,950-2.4%$220/sqft |
Source: RVAR #923969 Report a problem | ||
| 5/27/2026 | Price change | $332,900-0.6%$225/sqft |
Source: RVAR #923969 Report a problem | ||
| 3/16/2026 | Price change | $334,950-2.9%$226/sqft |
Source: RVAR #923969 Report a problem | ||
| 2/4/2026 | Price change | $344,950-1.4%$233/sqft |
Source: RVAR #923969 Report a problem | ||
| 1/14/2026 | Listed for sale | $349,950+2399.6%$236/sqft |
Source: RVAR #923969 Report a problem | ||
| 5/10/2024 | Sold | $14,000+40.7%$9/sqft |
Source: Public Record Report a problem | ||
| 10/2/2012 | Listing removed | $9,950$7/sqft |
Source: BIRDVIEW Technologies. Inc. #785510 Report a problem | ||
| 9/16/2012 | Listed for sale | $9,950$7/sqft |
Source: BIRDVIEW Technologies. Inc. #785510 Report a problem | ||
Public tax history
| Year | Property taxes | Tax assessment |
|---|---|---|
| 2025 | $173 -1% | $16,800 |
| 2024 | $175 -1.9% | $16,800 |
| 2023 | $178 -2.8% | $16,800 |
| 2022 | $183 +26.3% | $16,800 +26.3% |
| 2021 | $145 +18.7% | $13,300 +18.8% |
| 2020 | $122 +14.3% | $11,200 +14.3% |
| 2019 | $107 +1457.1% | $9,800 |
| 2018 | $7 -96.9% | $9,800 |
| 2017 | $221 +106.4% | $9,800 |
| 2016 | $107 | $9,800 |
| 2015 | $107 -33.8% | $9,800 -31.9% |
| 2008 | $161 | $14,400 |
| 2007 | $161 -3.1% | -- |
| 2006 | $166 -68.9% | -- |
| 2005 | $535 +5% | -- |
| 2004 | $509 | -- |
Find assessor info on the county website
Monthly payment
Est. payment
Payment breakdown
Explore the cost of this home by adjusting the details. Changes won't be saved.Climate risks
Neighborhood: 24179
Nearby schools
Schools provided by the listing agent
- Elementary: Herman L. Horn
- Middle: William Byrd
- High: William Byrd
Source: RVAR. This data may not be complete. We recommend contacting the local school district to confirm school assignments for this home.
Similar homes
- $325,0003 bd2 ba1.6k sqft2720 Tulip Ln, Vinton, VA 24179For Sale
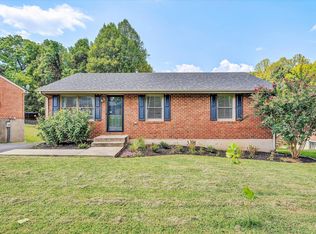
 MLS ID #930871, RUTH GRAY. RVAR
 - $224,9503 bd1 ba988 sqft592 Stacie Dr, Vinton, VA 24179For Sale
 MLS ID #932191, KIMBERLY ADAMS CHESSER. RVAR
 - $264,9003 bd2 ba1.2k sqft321 Craig Ave, Vinton, VA 24179For Sale
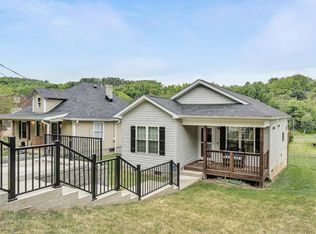 MLS ID #927315, DEBRA DEITRICH. RVAR
 - $399,9503 bd4 ba1.9k sqft1833 Melissa Cir, Vinton, VA 24179For Sale
 MLS ID #931128, TAMMY ENTSMINGER SHEPHERD. RVAR
 - $244,9503 bd2 ba1.1k sqft610 Davidson St, Vinton, VA 24179For SaleMLS ID #927931, ESTHER JOY CERLE. RVAR
- $315,0004 bd2 ba1.6k sqft6333 Greenway Dr, Roanoke, VA 24019For SaleMLS ID #932051, KIMBERLY ADAMS CHESSER. RVAR
- $299,9503 bd2 ba1.4k sqft2178 Jordantown Rd, Thaxton, VA 24174For SaleMLS ID #931586, TAMMY ENTSMINGER SHEPHERD. RVAR
- $279,9504 bd2 ba1.6k sqft3216 Greenland Ave NW, Roanoke, VA 24012For SaleMLS ID #932179, NORA BELL. RVAR
- $464,5004 bd3 ba1.6k sqft4452 Toddsbury Dr, Vinton, VA 24179For SaleMLS ID #929726, DALE RAY ELLIS. RVAR
- $325,0003 bd2 ba1.8k sqft1030 Windsor Ave SW, Roanoke, VA 24015For SaleMLS ID #931826, CARLA ELIZABETH BRINDLE. RVAR
- $324,9753 bd2 ba1.4k sqft1315 Cedar Hl, Roanoke, VA 24019For SaleMLS ID #930154, TIMOTHY DWAYNE GREENWAY. RVAR
- $280,0003 bd2 ba1.4k sqft2818 Ridgefield St NE, Roanoke, VA 24012For SaleMLS ID #932067, AMANDA OSTRANDER. RVAR
- $299,9504 bd2 ba1.5k sqft342 Thrush Dr NW, Roanoke, VA 24017For SaleMLS ID #931210, ESTHER JOY CERLE. RVAR
- $300,0003 bd2 ba1.6k sqft5028 Sunny Side Dr, Roanoke, VA 24018For SaleMLS ID #932095, MICHAEL BRANDON BELCHER. RVAR
- $354,9952 bd2 ba1.3k sqft4322 Garstview Cir, Roanoke, VA 24018For SaleMLS ID #932424, RENE REINER. RVAR
- $289,9503 bd2 ba1.4k sqft1127 Highland Rd, Salem, VA 24153For SaleMLS ID #928997, ESTHER JOY CERLE. RVAR
- $355,0004 bd3 ba2.2k sqft8127 Ashton Ln, Roanoke, VA 24019For SaleMLS ID #927460, ASHLEY NICOLE CANTY. RVAR
- $274,9005 bd2 ba1.8k sqft2811 Ordway Dr NW, Roanoke, VA 24017For SaleMLS ID #931321, PATRICK WILKINSON. RVAR
- $299,9504 bd2 ba1.5k sqft963 Page St, Salem, VA 24153For SaleMLS ID #924655, ESTHER JOY CERLE. RVAR
