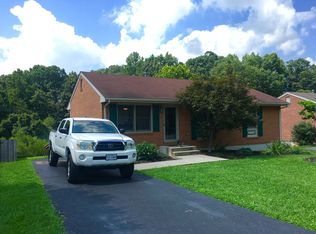
Imagine having the Wolf Creek Greenway in your backyard! This well-maintained home backs directly to the scenic 2.2 mile trail as it winds alongside Wolf Creek and connects Stonebridge and Goode Parks, putting morning walks, bike rides, wildlife sightings, and peaceful creekside scenery right outside your door. Inside, hardwood floors add warmth and character, while renovated bathrooms bring a fresh, updated feel. With 3 bedrooms and 2 full baths, there's plenty of comfortable living space, plus additional finished space in the basement that's perfect for a home theater, recreation room, or cozy retreat. The fenced backyard offers a great space for pets, play, or relaxing outdoors while enjoying the surrounding nature. Best of all, this home is located in a USDA (100% Financing) eligible area! Direct Greenway access, outdoor recreation, thoughtful updates, and a financing opportunity that could mean no down payment, this home delivers a rare combination of recreation, convenience, and value!
For sale
Price cut: $6K (9/11)
$325,000
2720 Tulip Ln, Vinton, VA 24179
3beds
1,607sqft
Single Family Residence
Built in 1995
9,583 Square Feet Lot
$321,300 Zestimate®
$202/sqft
$-- HOA
What's special
- 51 days
- 623
- 47
Zillow last checked:
Listing updated:
Listed by:
RUTH GRAY 540-798-9455,
MKB, REALTORS® 540-989-4555
Source: RVAR,MLS#: 930871
Facts & features
Interior
Bedrooms & bathrooms
- Bedrooms: 3
- Bathrooms: 2
- Full bathrooms: 2
- Main level bathrooms: 2
- Main level bedrooms: 3
Primary bedroom
- Level: Entry
Bedroom 1
- Level: Entry
Bedroom 2
- Level: Entry
Bedroom 3
- Level: Entry
Dining area
- Level: Entry
Family room
- Level: Lower
Kitchen
- Level: Entry
Laundry
- Level: Lower
Heating
- Forced Air Gas
Cooling
- Central Air
Appliances
- Included: Microwave Oven (Built In)
Features
- Ceiling Fan(s)
- Flooring: Carpet, Wood, Luxury Vinyl Plank
- Doors: Sliding Doors
- Windows: Insulated Windows, Tilt-In
- Basement: Full,Walk-Out Access
- Number of fireplaces: 1
- Fireplace features: Gas Log
Interior area
- Total structure area: 2,214
- Total interior livable area: 1,607 sqft
Video & virtual tour
Property
Parking
- Parking features: Paved Driveway
- Has uncovered spaces: Yes
Features
- Patio & porch: Deck
- Fencing: Fenced
- Has view: Yes
- View description: Mountain(s)
Lot
- Size: 9,583 Square Feet
- Features: Cleared, Views
Details
- Parcel number: 061.110147.030000
- Zoning: R1
Construction
Type & style
- Home type: SingleFamily
- Architectural style: Ranch
- Property subtype: Single Family Residence
Materials
- Brick
Condition
- Year built: 1995
Utilities & green energy
- Sewer: Public Sewer
- Water: Public
Community & HOA
Community
- Features: Trail Access
- Subdivision: Spring Grove
HOA
- Has HOA: No
Location
- Region: Vinton
Financial & listing details
- Price per square foot: $202/sqft
- Tax assessed value: $280,500
- Annual tax amount: $3,085
- Date on market: 9/1/2026
- Cumulative days on market: 52 days
Estimated market value
$321,300
$305,000 - $337,000
$1,989/mo
Price history
| Date | Event | Price |
|---|---|---|
| 9/11/2026 | Price change | $325,000-1.8%$202/sqft |
Source:  RVAR #930871 Report a problem RVAR #930871 Report a problem | ||
| 9/1/2026 | Listed for sale | $331,000+7.1%$206/sqft |
Source: RVAR #930871 Report a problem | ||
| 2/29/2024 | Sold | $309,000+3%$192/sqft |
Source: RVAR #904389 Report a problem | ||
| 1/29/2024 | Pending sale | $299,950$187/sqft |
Source: RVAR #904389 Report a problem | ||
| 1/24/2024 | Price change | $299,950-6%$187/sqft |
Source: RVAR #904389 Report a problem | ||
| 1/18/2024 | Listed for sale | $318,950+48.3%$198/sqft |
Source: RVAR #904389 Report a problem | ||
| 11/24/2020 | Sold | $215,000+43%$134/sqft |
Source: RVAR #875509 Report a problem | ||
| 10/13/2020 | Sold | $150,400-6%$94/sqft |
Source: Public Record Report a problem | ||
| 12/12/2011 | Listing removed | $159,950$100/sqft |
Source: L.T. McGhee & Company #771140 Report a problem | ||
| 5/29/2011 | Listed for sale | $159,950$100/sqft |
Source: L.T. McGhee & Company #771140 Report a problem | ||
Public tax history
| Year | Property taxes | Tax assessment |
|---|---|---|
| 2025 | $2,889 +31% | $280,500 +32.2% |
| 2024 | $2,206 +4.4% | $212,100 +6.4% |
| 2023 | $2,113 +7.3% | $199,300 +10.4% |
| 2022 | $1,969 +13.1% | $180,600 +13.1% |
| 2021 | $1,741 +3.6% | $159,700 +3.6% |
| 2020 | $1,681 +5.5% | $154,200 +5.5% |
| 2019 | $1,594 +1.7% | $146,200 +1.7% |
| 2018 | $1,566 | $143,700 +0.9% |
| 2017 | $1,566 +1.8% | $142,400 +0.9% |
| 2016 | $1,538 | $141,100 +0.1% |
| 2015 | $1,538 +0.1% | $141,000 +0.1% |
| 2014 | $1,536 -4.9% | $140,900 -4.9% |
| 2012 | $1,615 +0.1% | $148,200 +0.1% |
| 2011 | $1,613 +0.1% | $148,000 +0.1% |
| 2010 | $1,612 +0.3% | $147,900 +0.3% |
| 2009 | $1,607 +1.9% | $147,400 +1.9% |
| 2008 | $1,577 +3.8% | $144,700 |
| 2007 | $1,519 +5.4% | -- |
| 2006 | $1,442 +7.1% | -- |
| 2005 | $1,346 +5.2% | -- |
| 2004 | $1,280 +2.7% | -- |
| 2003 | $1,247 +8.5% | -- |
| 2002 | $1,149 +2.9% | -- |
| 2001 | $1,117 +2.3% | -- |
| 2000 | $1,092 | -- |
Find assessor info on the county website
Monthly payment
Est. payment
Payment breakdown
Explore the cost of this home by adjusting the details. Changes won't be saved.Climate risks
Neighborhood: 24179
Nearby schools
Schools provided by the listing agent
- Elementary: W. E. Cundiff
- Middle: William Byrd
- High: William Byrd
Source: RVAR. This data may not be complete. We recommend contacting the local school district to confirm school assignments for this home.

Similar homes
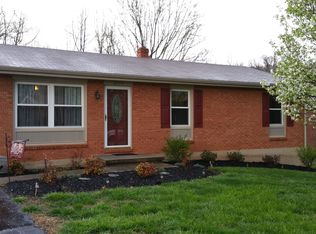
- $390,0004 bd2 ba1.7k sqft2029 Heys Ln, Vinton, VA 24179For Sale
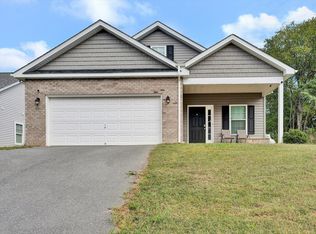
 MLS ID #931932, DAMON JONATHAN GETTIER. RVAR
 - $310,0004 bd-- ba2.1k sqft1019 Halliahurst Ave, Vinton, VA 24179For Sale
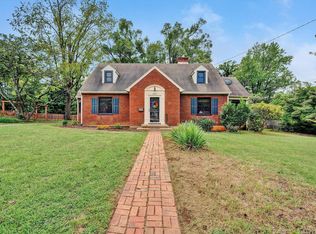 MLS ID #931787, CHERYL COWHER. Long & Foster Broker Feed
 - $224,9503 bd1 ba988 sqft592 Stacie Dr, Vinton, VA 24179For Sale
 MLS ID #932191, KIMBERLY ADAMS CHESSER. RVAR
 - $324,9003 bd3 ba2k sqft162 Ridgeview Rd, Blue Ridge, VA 24064For Sale
 MLS ID #931361, TONEY R HUMPHRIES, I I. RVAR
 - $289,9503 bd2 ba2k sqft2603 Dell Ave NE, Roanoke, VA 24012For SaleMLS ID #929768, ROSE M DUDLEY. RVAR
- $284,9503 bd2 ba1.2k sqft3343 Trinkle Ave NW, Roanoke, VA 24012For SaleMLS ID #932488, TAMMY L RICKMAN. RVAR
- $322,9003 bd2 ba1.6k sqft75 Walnut Ridge Rd, Troutville, VA 24175For SaleMLS ID #929940, KIMBERLY ADAMS CHESSER. RVAR
- $464,5004 bd3 ba1.6k sqft4452 Toddsbury Dr, Vinton, VA 24179For SaleMLS ID #929726, DALE RAY ELLIS. RVAR
- $299,9503 bd2 ba1.4k sqft2178 Jordantown Rd, Thaxton, VA 24174For SaleMLS ID #931586, TAMMY ENTSMINGER SHEPHERD. RVAR
- $415,0004 bd3 ba2.1k sqft2023 Heys Ln, Vinton, VA 24179For SaleMLS ID #929261, MICHELLE H LANIER. RVAR
- $364,5003 bd2 ba1.6k sqft5610 Cortland Rd, Roanoke, VA 24019For SaleMLS ID #926129, DEBRA DEITRICH. RVAR
- $342,5003 bd3 ba2k sqft905 Stokes Dr, Roanoke, VA 24019For SaleMLS ID #930809, MARK WOLFORD. RVAR
- $315,0004 bd2 ba1.6k sqft6333 Greenway Dr, Roanoke, VA 24019For SaleMLS ID #932051, KIMBERLY ADAMS CHESSER. RVAR
- $279,9503 bd2 ba1.1k sqft3446 Belle Ave NE, Roanoke, VA 24012For SaleMLS ID #929431, GLENDA MORRIS. RVAR
- $327,5004 bd2 ba2k sqft1902 Oxford Ave SW, Roanoke, VA 24015For SaleMLS ID #930953, WENDY GILBERT. RVAR
- $299,9254 bd2 ba1.8k sqft8402 Brubaker Dr, Roanoke, VA 24019For SaleMLS ID #928121, DAMON JONATHAN GETTIER. RVAR
- $225,9502 bd1 ba1.6k sqft636 Ramada Rd, Vinton, VA 24179For SaleMLS ID #929836, CHERYL B HAM. RVAR
- $350,0003 bd3 ba2.1k sqft333 Farmington Rd, Hardy, VA 24101For SaleMLS ID #931986, ANGIE MCGHEE. RVAR
- $339,9503 bd2 ba1.8k sqft347 Howard Dr, Salem, VA 24153For SaleMLS ID #932183, JULIA T ARTHUR. RVAR
- $294,9503 bd3 ba2k sqft769 Lakeshore Terrace Rd, Hardy, VA 24101For SaleMLS ID #925988, CHRISTOPHER KIDD CARTER. RVAR
