Unmatched Value Meets Nearly New Construction in Vinton!
Positioned below both its recent acquisition price and the current tax assessment, this 2-year-old home delivers instant equity and pristine, turn-key quality.
Why this home stands out:
• Instant Equity: Intentionally priced below market assessment for a competitive, transparent sale.
• Like-New Quality: Enjoy the benefits of a 2-year-old home--modern roof, advanced HVAC, and contemporary finishes--without the builder's premium.
• Indoor-Outdoor Flow: Bright open-concept living area features a sliding glass door that opens directly to an expansive back deck.
• Massive Expansion Potential: A full, unfinished basement comes already plumbed for an additional bathroom, offering a blank canvas to add square footage and value.
• Premium 2-Car Garage: Deep two-car garage equipped with customizable storage options to keep tools, gear, and vehicles perfectly organized.
• Prime Location: Nestled in a quiet Vinton community with easy access to schools, parks, and downtown amenities.
Don't wait for interest rates to shift--secure a premium home with incredible growth potential at a rare value point today.
For sale
Price cut: $4K (10/19)
$415,000
2023 Heys Ln, Vinton, VA 24179
4beds
2,131sqft
Single Family Residence
Built in 2024
0.34 Acres Lot
$418,000 Zestimate®
$195/sqft
$8/mo HOA
What's special
Contemporary finishesSliding glass doorDeep two-car garageCustomizable storage optionsExpansive back deckAdvanced hvacModern roof
- 107 days
- 469
- 28
Zillow last checked:
Listing updated:
Listed by:
MICHELLE H LANIER 540-871-8190,
WAINWRIGHT & CO., REALTORS®- LAKE 540-719-5222
Source: RVAR,MLS#: 929261
Facts & features
Interior
Bedrooms & bathrooms
- Bedrooms: 4
- Bathrooms: 3
- Full bathrooms: 2
- 1/2 bathrooms: 1
Heating
- Heat Pump Electric
Cooling
- Heat Pump Electric
Appliances
- Included: Microwave Oven (Built In)
Features
- Ceiling Fan(s), Storage, Walk-In Closet(s)
- Flooring: Carpet, Tile, Luxury Vinyl Plank
- Doors: Insulated, Metal
- Windows: Insulated Windows, Tilt-In
- Basement: Full,Walk-Out Access
- Number of fireplaces: 1
- Fireplace features: Living Room, Gas Log
Interior area
- Total structure area: 2,986
- Total interior livable area: 2,131 sqft
Property
Parking
- Total spaces: 2
- Parking features: Paved Driveway
- Covered spaces: 2
- Has uncovered spaces: Yes
Features
- Levels: Two
- Stories: 2
- Patio & porch: Front Porch, Deck
Lot
- Size: 0.34 Acres
- Features: Cleared, Level
Details
- Parcel number: 050.030604.000000
Construction
Type & style
- Home type: SingleFamily
- Property subtype: Single Family Residence
Materials
- Brick, Vinyl Siding
Condition
- Year built: 2024
Utilities & green energy
- Sewer: Public Sewer
- Water: Public
Community & HOA
Community
- Subdivision: Belmont
HOA
- Has HOA: Yes
- HOA fee: $95 annually
Location
- Region: Vinton
Financial & listing details
- Price per square foot: $195/sqft
- Tax assessed value: $419,900
- Annual tax amount: $4,105
- Date on market: 7/7/2026
- Cumulative days on market: 109 days
Estimated market value
$418,000
$397,000 - $439,000
$2,624/mo
Price history
| Date | Event | Price |
|---|---|---|
| 10/19/2026 | Price change | $415,000-1%$195/sqft |
Source:  RVAR #929261 Report a problem RVAR #929261 Report a problem | ||
| 9/28/2026 | Price change | $419,000-0.1%$197/sqft |
Source: RVAR #929261 Report a problem | ||
| 9/1/2026 | Price change | $419,500-1.3%$197/sqft |
Source: RVAR #929261 Report a problem | ||
| 8/8/2026 | Price change | $425,000-1.2%$199/sqft |
Source: RVAR #929261 Report a problem | ||
| 8/3/2026 | Price change | $430,000-2.2%$202/sqft |
Source: RVAR #929261 Report a problem | ||
| 7/21/2026 | Price change | $439,500-0.7%$206/sqft |
Source: RVAR #929261 Report a problem | ||
| 7/14/2026 | Price change | $442,500-0.6%$208/sqft |
Source: RVAR #929261 Report a problem | ||
| 7/7/2026 | Listed for sale | $445,000+4.6%$209/sqft |
Source: RVAR #929261 Report a problem | ||
| 9/3/2024 | Sold | $425,332+7.4%$200/sqft |
Source: RVAR #903224 Report a problem | ||
| 3/1/2024 | Pending sale | $395,950$186/sqft |
Source: RVAR #903224 Report a problem | ||
| 2/14/2024 | Price change | $395,950+1.3%$186/sqft |
Source: RVAR #903224 Report a problem | ||
| 11/14/2023 | Listed for sale | $390,950$183/sqft |
Source: RVAR #903224 Report a problem | ||
Public tax history
| Year | Property taxes | Tax assessment |
|---|---|---|
| 2025 | $4,325 +617% | $419,900 +624% |
| 2024 | $603 -1.9% | $58,000 |
| 2023 | $615 +12.8% | $58,000 +16% |
| 2022 | $545 +8.7% | $50,000 +8.7% |
| 2021 | $501 +7% | $46,000 +7% |
| 2020 | $469 | $43,000 |
Find assessor info on the county website
Monthly payment
Est. payment
Payment breakdown
Explore the cost of this home by adjusting the details. Changes won't be saved.Climate risks
Neighborhood: 24179
Nearby schools
Schools provided by the listing agent
- Elementary: Herman L. Horn
- Middle: William Byrd
- High: William Byrd
Source: RVAR. This data may not be complete. We recommend contacting the local school district to confirm school assignments for this home.
Similar homes
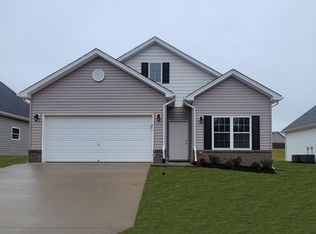
- $390,0004 bd2 ba1.7k sqft2029 Heys Ln, Vinton, VA 24179For Sale
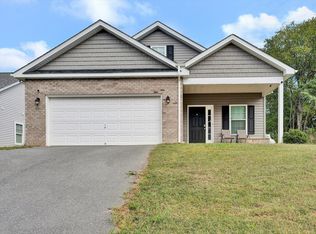
 MLS ID #931932, DAMON JONATHAN GETTIER. RVAR
 - $464,5004 bd3 ba1.6k sqft4452 Toddsbury Dr, Vinton, VA 24179For Sale
 MLS ID #929726, DALE RAY ELLIS. RVAR
 - $374,9003 bd3 ba2.7k sqft526 Aragona Dr, Vinton, VA 24179For Sale
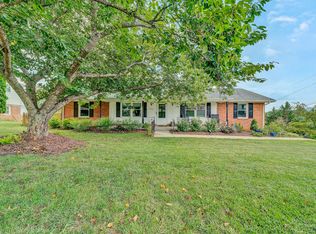 MLS ID #930123, ROBERT HENRY KERN. RVAR
 - $580,0005 bd4 ba3k sqft2914 Adam Dr, Vinton, VA 24179For Sale
 MLS ID #931802, RUTH GRAY. RVAR
 - $325,0003 bd2 ba1.6k sqft2720 Tulip Ln, Vinton, VA 24179For SaleMLS ID #930871, RUTH GRAY. RVAR
- $469,9004 bd3 ba2.9k sqft3808 Derby Dr, Roanoke, VA 24012For SaleMLS ID #927758, BECKY FIELDS. RVAR
- $439,9004 bd2 ba1.7k sqft775 Brookfield Ln, Roanoke, VA 24012For SaleMLS ID #929792, TAMMY PARRISH. RVAR
- $419,9503 bd3 ba2.4k sqft6731 Stonington Rd, Roanoke, VA 24019For SaleMLS ID #931172, CHRISTOPHER KIDD CARTER. RVAR
- $389,0003 bd3 ba1.9k sqft3423 Cedarmeade Dr, Roanoke, VA 24014For SaleMLS ID #929684, KARIN COLOZZA. RVAR
- $313,9503 bd3 ba1.4k sqft415 7th St, Vinton, VA 24179New ConstructionMLS ID #931311, BRADLEY VICTOR THOMAS. RVAR
- $450,0004 bd3 ba2.8k sqft1205 Campbell Ave SW, Roanoke, VA 24016For SaleMLS ID #931567, RICHIA GREGSTON. RVAR
- $455,0003 bd2 ba1.8k sqft2145 Kings Walk Dr NE, Roanoke, VA 24012For SaleMLS ID #923731, TAMMY ENTSMINGER SHEPHERD. RVAR
- $355,0004 bd3 ba2.2k sqft8127 Ashton Ln, Roanoke, VA 24019For SaleMLS ID #927460, ASHLEY NICOLE CANTY. RVAR
- $424,8253 bd3 ba1.6k sqft1062 N Mill Rd, Salem, VA 24153For SaleMLS ID #930728, DAMON JONATHAN GETTIER. RVAR
- $444,0003 bd3 ba2.6k sqft677 Deerfield Rd, Troutville, VA 24175For SaleMLS ID #927827, JANICE JACKSON. RVAR
- $419,0003 bd3 ba2.4k sqft6121 Scotford Ct, Roanoke, VA 24018For SaleMLS ID #929707, FRAZIER HUGHES. RVAR
- $460,0004 bd2 ba2.1k sqft3075 Creekside Dr, Salem, VA 24153For SaleMLS ID #928488, RUTH GRAY. RVAR
- $389,0004 bd3 ba1.6k sqft8034 Forest Edge Dr, Roanoke, VA 24018For SaleMLS ID #930922, STEPHANIE LAWRENCE. RVAR
