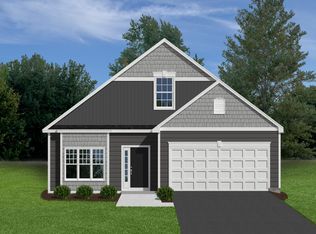
This exceptional ranch-style home redefines single-level living, offering a perfect blend of comfort and sophistication. The main floor features an expansive, open layout highlighted by gleaming hardwood floors and fresh, modern paint throughout. Each of the large bedrooms provides a private retreat, while the home's layout is designed to maximize both functionality and style. A standout feature is the versatile upstairs area--a unique, flexible space that serves as an ideal primary bedroom suite, a quiet professional office, or a spacious playroom. Outside, the property is equally impressive, boasting a charming covered front porch and breathtaking, panoramic mountain views from both the front and back of the home, ensuring a serene connection to the natural landscape.
For sale
$390,000
2029 Heys Ln, Vinton, VA 24179
4beds
1,716sqft
Single Family Residence
Built in 2022
0.39 Acres Lot
$387,700 Zestimate®
$227/sqft
$13/mo HOA
What's special
- 21 days
- 276
- 12
Zillow last checked:
Listing updated:
Listed by:
DAMON JONATHAN GETTIER 540-384-9402,
REAL BROKER LLC - DGA-SALEM 540-384-9402,
ALLI RENEE GETTIER 540-318-5883,
REAL BROKER LLC - DGA-SALEM
Source: RVAR,MLS#: 931932
Facts & features
Interior
Bedrooms & bathrooms
- Bedrooms: 4
- Bathrooms: 2
- Full bathrooms: 2
- Main level bathrooms: 2
- Main level bedrooms: 4
Primary bedroom
- Level: Entry
Bedroom 2
- Level: Entry
Bedroom 3
- Level: Entry
Bedroom 4
- Level: Entry
Dining room
- Level: Entry
Kitchen
- Level: Entry
Laundry
- Level: Entry
Heating
- Heat Pump Electric
Cooling
- Heat Pump Electric
Appliances
- Included: Microwave Oven (Built In)
Features
- Ceiling Fan(s), Walk-In Closet(s)
- Flooring: Carpet, Tile, Wood
- Basement: Crawl Space
Interior area
- Total structure area: 1,900
- Total interior livable area: 1,716 sqft
Property
Parking
- Total spaces: 5
- Parking features: Paved Driveway
- Covered spaces: 1
- Uncovered spaces: 4
Features
- Patio & porch: Patio
- Has view: Yes
- View description: Mountain(s)
Lot
- Size: 0.39 Acres
Details
- Parcel number: 050.030605.000000
Construction
Type & style
- Home type: SingleFamily
- Architectural style: Ranch
- Property subtype: Single Family Residence
Materials
- Brick, Vinyl Siding
Condition
- Year built: 2022
Utilities & green energy
- Sewer: Public Sewer
- Water: Public
Community & HOA
Community
- Security: Security System
- Subdivision: Belmont
HOA
- Has HOA: Yes
- HOA fee: $150 annually
Location
- Region: Vinton
Financial & listing details
- Price per square foot: $227/sqft
- Tax assessed value: $347,900
- Annual tax amount: $3,733
- Date on market: 10/22/2026
- Cumulative days on market: 147 days
Estimated market value
$387,700
$368,000 - $407,000
$2,425/mo
Price history
| Date | Event | Price |
|---|---|---|
| 10/22/2026 | Listed for sale | $390,000-2.3%$227/sqft |
Source:  RVAR #931932 Report a problem RVAR #931932 Report a problem | ||
| 9/14/2026 | Listing removed | $398,990$233/sqft |
Source: RVAR #926789 Report a problem | ||
| 7/31/2026 | Price change | $398,990-0.3%$233/sqft |
Source: RVAR #926789 Report a problem | ||
| 4/22/2026 | Listed for sale | $399,990-2.4%$233/sqft |
Source: RVAR #926789 Report a problem | ||
| 1/17/2026 | Listing removed | $409,900$239/sqft |
Source: RVAR #921104 Report a problem | ||
| 11/12/2025 | Price change | $409,900-1.2%$239/sqft |
Source: RVAR #921104 Report a problem | ||
| 10/25/2025 | Price change | $415,000-1.2%$242/sqft |
Source: RVAR #921104 Report a problem | ||
| 10/10/2025 | Listed for sale | $419,900+8.5%$245/sqft |
Source: RVAR #921104 Report a problem | ||
| 6/22/2022 | Sold | $386,950+2.9%$225/sqft |
Source: RVAR #876882 Report a problem | ||
| 5/5/2022 | Pending sale | $375,950$219/sqft |
Source: RVAR #876882 Report a problem | ||
| 4/23/2022 | Price change | $375,950+1.3%$219/sqft |
Source: RVAR #876882 Report a problem | ||
| 4/1/2022 | Price change | $370,950-1.3%$216/sqft |
Source: RVAR #876882 Report a problem | ||
| 3/2/2022 | Price change | $375,950+1.3%$219/sqft |
Source: RVAR #876882 Report a problem | ||
| 2/19/2022 | Price change | $370,950+3.1%$216/sqft |
Source: RVAR #876882 Report a problem | ||
| 1/12/2022 | Price change | $359,950+2.9%$210/sqft |
Source: RVAR #876882 Report a problem | ||
| 11/24/2021 | Listed for sale | $349,950$204/sqft |
Source: RVAR #876882 Report a problem | ||
Public tax history
| Year | Property taxes | Tax assessment |
|---|---|---|
| 2025 | $3,583 +1.8% | $347,900 +2.8% |
| 2024 | $3,519 +8.3% | $338,400 +10.4% |
| 2023 | $3,249 +496.1% | $306,500 +513% |
| 2022 | $545 +8.7% | $50,000 +8.7% |
| 2021 | $501 +7% | $46,000 +7% |
| 2020 | $469 | $43,000 |
Find assessor info on the county website
Monthly payment
Est. payment
Payment breakdown
Explore the cost of this home by adjusting the details. Changes won't be saved.Climate risks
Neighborhood: 24179
Nearby schools
Schools provided by the listing agent
- Elementary: Herman L. Horn
- Middle: William Byrd
- High: William Byrd
Source: RVAR. This data may not be complete. We recommend contacting the local school district to confirm school assignments for this home.

Similar homes
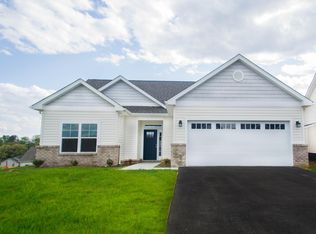
- $415,0004 bd3 ba2.1k sqft2023 Heys Ln, Vinton, VA 24179For Sale

 MLS ID #929261, MICHELLE H LANIER. RVAR
 - $464,5004 bd3 ba1.6k sqft4452 Toddsbury Dr, Vinton, VA 24179For Sale
 MLS ID #929726, DALE RAY ELLIS. RVAR
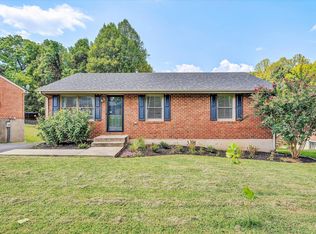
 - $325,0003 bd2 ba1.6k sqft2720 Tulip Ln, Vinton, VA 24179For Sale
 MLS ID #930871, RUTH GRAY. RVAR
 - $439,0004 bd3 ba2.5k sqft1425 Virginia Ridge Dr, Hardy, VA 24101For Sale
 MLS ID #932634, DANIELLE R BOONE. RVAR
 - $399,9503 bd3 ba2.1k sqft1081 Old Sessler Mill Rd, Troutville, VA 24175For SaleMLS ID #932490, TIMOTHY DWAYNE GREENWAY. RVAR
- $364,5003 bd2 ba1.6k sqft5610 Cortland Rd, Roanoke, VA 24019For SaleMLS ID #926129, DEBRA DEITRICH. RVAR
- $439,9004 bd2 ba1.7k sqft775 Brookfield Ln, Roanoke, VA 24012For SaleMLS ID #929792, TAMMY PARRISH. RVAR
- $389,0003 bd3 ba1.9k sqft3423 Cedarmeade Dr, Roanoke, VA 24014For SaleMLS ID #929684, KARIN COLOZZA. RVAR
- $414,9503 bd2 ba1.8k sqft270 Stonybrook Rd, Wirtz, VA 24184For SaleMLS ID #932507, TAMMY L RICKMAN. RVAR
- $389,9503 bd3 ba1.8k sqft239 Pin Oak Dr, Blue Ridge, VA 24064For SaleMLS ID #930366, RENEE WIGGINS. RVAR
- $395,0004 bd3 ba1.7k sqft5736 Glen Haven Dr, Roanoke, VA 24019For SaleMLS ID #931292, PHILLIP DARNALL. RVAR
- $355,0004 bd3 ba2.2k sqft8127 Ashton Ln, Roanoke, VA 24019For SaleMLS ID #927460, ASHLEY NICOLE CANTY. RVAR
- $389,9003 bd2 ba1.6k sqft711 Lovely Valley Rd, Wirtz, VA 24184For SaleMLS ID #932016, W. R. '' BILLY '' KINGERY, JR.. RVAR
- $313,9503 bd3 ba1.4k sqft415 7th St, Vinton, VA 24179New ConstructionMLS ID #931311, BRADLEY VICTOR THOMAS. RVAR
- $389,0004 bd3 ba1.6k sqft8034 Forest Edge Dr, Roanoke, VA 24018For SaleMLS ID #930922, STEPHANIE LAWRENCE. RVAR
- $380,0003 bd3 ba1.8k sqft3503 Bunker Hill Dr, Roanoke, VA 24018For SaleMLS ID #932078, Connie Lowe. RVAR
- $419,9503 bd3 ba2.4k sqft6731 Stonington Rd, Roanoke, VA 24019For SaleMLS ID #931172, CHRISTOPHER KIDD CARTER. RVAR
- $384,5004 bd3 ba2.1k sqft2200 Gloria Dr, Salem, VA 24153For SaleMLS ID #931184, JOE ALLS. RVAR
- $299,9503 bd2 ba1.4k sqft2178 Jordantown Rd, Thaxton, VA 24174For SaleMLS ID #931586, TAMMY ENTSMINGER SHEPHERD. RVAR
- $315,0004 bd2 ba1.6k sqft6333 Greenway Dr, Roanoke, VA 24019For SaleMLS ID #932051, KIMBERLY ADAMS CHESSER. RVAR
