Charming split-level home with numerous recent updates! This 3-bedroom, 2-full-bath home features a spacious living room, beautiful refinished hardwood floors, and gorgeous natural woodwork throughout. Enjoy fresh interior and exterior paint, along with an updated kitchen featuring new quartz countertops, sink, faucet, tiled backsplash, stainless steel cooktop, range hood, and refrigerator. Solid wood cabinetry with vintage hardware adds timeless character. Additional updates include a new central AC unit in 2026, updates to both bathrooms, an updated electrical panel box, driveway sealed 2026. Architectural roof. Outside, enjoy the attached carport, large covered rear porch, partially fenced yard, and fresh landscaping. Excellent location just minutes from shopping, restaurants, and I-81. A wonderful combination of charm, character, and modern updates.
Pending
Price cut: $5K (10/24)
$279,950
3343 Trinkle Ave NW, Roanoke, VA 24012
3beds
1,269sqft
Single Family Residence
Built in 1961
10,454 Square Feet Lot
$277,600 Zestimate®
$221/sqft
$-- HOA
What's special
Partially fenced yardArchitectural roofAttached carportGorgeous natural woodwork throughoutFresh landscapingUpdates to both bathroomsNew central ac unit
- 22 days
- 760
- 67
Zillow last checked:
Listing updated:
Listed by:
TAMMY L RICKMAN 540-793-4141,
RICKMAN REALTY LLC 540-655-3436
Source: RVAR,MLS#: 932488
Facts & features
Interior
Bedrooms & bathrooms
- Bedrooms: 3
- Bathrooms: 2
- Full bathrooms: 2
Bedroom 1
- Level: Upper
Bedroom 2
- Level: Upper
Bedroom 3
- Level: Upper
Dining area
- Level: Entry
Family room
- Level: Lower
Kitchen
- Level: Entry
Laundry
- Level: Lower
Living room
- Level: Entry
Heating
- Forced Air Gas
Cooling
- Central Air
Appliances
- Included: Cooktop, Wall Oven, Refrigerator, Range Hood
Features
- Storage
- Flooring: Vinyl, Wood, Luxury Vinyl Plank
- Windows: Clad
- Basement: Crawl Space
Interior area
- Total structure area: 1,519
- Total interior livable area: 1,269 sqft
- Finished area below ground: 0
Video & virtual tour
Property
Parking
- Total spaces: 1
- Parking features: Paved Driveway
- Covered spaces: 1
- Has uncovered spaces: Yes
- Details: Off Street Parking
Features
- Levels: Tri-Level
- Stories: 3
- Patio & porch: Front Porch, Rear Porch, Covered Porch
Lot
- Size: 10,454 Square Feet
- Dimensions: 74 x 154
- Features: Level
Details
- Parcel number: 2101201
Construction
Type & style
- Home type: SingleFamily
- Property subtype: Single Family Residence
Materials
- Aluminum Siding, Stone
- Foundation: Slab
Condition
- Year built: 1961
Utilities & green energy
- Sewer: Public Sewer
- Water: Public
Community & HOA
Community
- Subdivision: Fleming Court
HOA
- Has HOA: No
Location
- Region: Roanoke
Financial & listing details
- Price per square foot: $221/sqft
- Tax assessed value: $209,000
- Annual tax amount: $2,771
- Date on market: 10/18/2026
- Cumulative days on market: 24 days
Estimated market value
$277,600
$264,000 - $291,000
$1,757/mo
Price history
| Date | Event | Price |
|---|---|---|
| 10/30/2026 | Pending sale | $279,950$221/sqft |
Source:  RVAR #932488 Report a problem | ||
| 10/24/2026 | Price change | $279,950-1.8%$221/sqft |
Source: RVAR #932488 Report a problem | ||
| 10/18/2026 | Listed for sale | $284,950+58.3%$225/sqft |
Source: RVAR #932488 Report a problem | ||
| 5/14/2026 | Sold | $180,000$142/sqft |
Source: Public Record Report a problem | ||
Public tax history
| Year | Property taxes | Tax assessment |
|---|---|---|
| 2025 | $2,550 +3.4% | $209,000 +3.4% |
| 2024 | $2,466 +19.2% | $202,100 +19.2% |
| 2023 | $2,068 +18.1% | $169,500 +18.1% |
| 2022 | $1,751 +6.1% | $143,500 +6.1% |
| 2021 | $1,649 +13% | $135,200 +5.6% |
| 2020 | $1,460 -4.8% | $128,000 +1.8% |
| 2019 | $1,534 +5.1% | $125,700 +6.6% |
| 2018 | $1,460 +4.3% | $117,900 +6.9% |
| 2017 | $1,400 +0.8% | $110,300 +0.8% |
| 2016 | $1,389 +5.5% | $109,400 |
| 2015 | $1,316 | $109,400 |
| 2014 | $1,316 | -- |
| 2013 | -- | $110,600 -3.7% |
| 2012 | -- | $114,800 -10.7% |
| 2011 | -- | $128,600 |
| 2010 | -- | $128,600 |
| 2009 | -- | $128,600 |
| 2008 | -- | $128,600 +1.7% |
| 2007 | -- | $126,400 +14.8% |
| 2005 | -- | $110,100 +9% |
| 2004 | -- | $101,000 +7% |
| 2003 | -- | $94,400 +7% |
| 2002 | -- | $88,200 +3% |
| 2001 | -- | $85,600 |
Find assessor info on the county website
Monthly payment
Est. payment
Payment breakdown
Explore the cost of this home by adjusting the details. Changes won't be saved.Climate risks
Neighborhood: Preston Park
Nearby schools
Schools provided by the listing agent
- Elementary: Preston Park
- Middle: James Breckinridge
- High: William Fleming
Source: RVAR. This data may not be complete. We recommend contacting the local school district to confirm school assignments for this home.

Similar homes
- $284,9003 bd2 ba1.6k sqft202 Monterey Ave NE, Roanoke, VA 24012For Sale
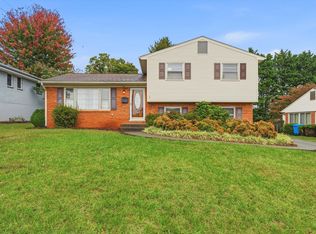
 MLS ID #932544, DAVID SPANGLER. RVAR
- $255,0003 bd2 ba1.7k sqft2535 Lyndhurst St NW, Roanoke, VA 24012For Sale
 MLS ID #931316, KIMBERLY ADAMS CHESSER. RVAR
- $279,9504 bd2 ba1.6k sqft3216 Greenland Ave NW, Roanoke, VA 24012For Sale
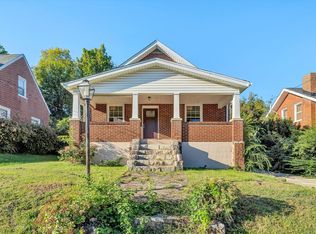 MLS ID #932179, NORA BELL. RVAR
- $249,9503 bd2 ba1.3k sqft5328 Malvern Rd, Roanoke, VA 24012For Sale
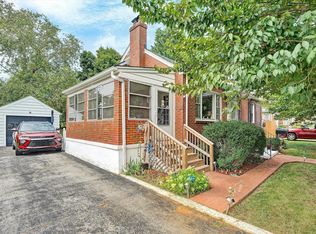 MLS ID #930872, ESTHER JOY CERLE. RVAR
- $304,9503 bd2 ba1.1k sqft3310 Belle Ave NE, Roanoke, VA 24012For SaleMLS ID #932847, MARK A CROYE. RVAR
- $289,9504 bd2 ba1.8k sqft1625 Angus Rd NW, Roanoke, VA 24017For SaleMLS ID #932924, CARLA EVANS. RVAR
- $219,9953 bd1 ba908 sqft3328 Thurman Ave NW, Roanoke, VA 24012For SaleMLS ID #932849, RENE REINER. RVAR
- $279,0003 bd2 ba1.4k sqft3525 View Ave, Roanoke, VA 24018For SaleMLS ID #932512, PHILLIP DARNALL. RVAR
- $275,0003 bd2 ba1.3k sqft116 Cedar Ave, Vinton, VA 24179For SaleMLS ID #924945, LAURA GRIFFITH. RVAR
- $289,0003 bd1 ba1.3k sqft384 Rogers Ln, Cloverdale, VA 24077For SaleMLS ID #932938, JACK CUNNINGHAM. RVAR
- $305,0004 bd3 ba1.6k sqft1315 Woodbine St SE, Roanoke, VA 24014For SaleMLS ID #932972, RICHARD P WIMBERLEY. RVAR
- $274,9503 bd2 ba1.3k sqft6641 Bryant Cir, Roanoke, VA 24019For SaleMLS ID #931844, DAMON JONATHAN GETTIER. RVAR
- $315,0004 bd2 ba1.6k sqft6333 Greenway Dr, Roanoke, VA 24019For SaleMLS ID #932051, KIMBERLY ADAMS CHESSER. RVAR
- $203,9993 bd1 ba914 sqft3219 Yardley Dr NW, Roanoke, VA 24012For SaleMLS ID #931374, KRISTINA GRIFFITH. RVAR
- $312,9505 bd2 ba1.9k sqft364 Clubhouse Dr, Roanoke, VA 24019For SaleMLS ID #931569, BRADLEY VICTOR THOMAS. RVAR
- $330,0003 bd2 ba1.5k sqft3214 Penn Forest Blvd, Roanoke, VA 24018For SaleMLS ID #932980, JUDY BROMM SELLERS. RVAR
- $274,5003 bd1 ba1.1k sqft1333 Brighton Rd SW, Roanoke, VA 24015For SaleMLS ID #930474, DONNA MARIE HARRIS. RVAR
- $239,9003 bd2 ba1.2k sqft3050 Pitzer Rd, Roanoke, VA 24014For SaleMLS ID #929828, DONNA MARIE HARRIS. RVAR
- $275,0003 bd2 ba1.5k sqft635 E Augusta Ave, Vinton, VA 24179For SaleMLS ID #931997, TRAVIS HILL. RVAR
