Welcome! Situated on a Corner lot, this 3 bedroom, 2-bath home offers plenty of character and is ready for you to add your own personal touches to make it home! With a detached 2 car garage and wonderful patio that offers plenty of space to relax and hang out. A little TLC will go a long ways with this home!
For sale
Price cut: $10K (10/9)
$255,000
2535 Lyndhurst St NW, Roanoke, VA 24012
3beds
1,798sqft
Single Family Residence
Built in 1948
0.28 Acres Lot
$251,200 Zestimate®
$142/sqft
$-- HOA
What's special
Corner lot
- 37 days
- 283
- 17
Zillow last checked:
Listing updated:
Listed by:
KIMBERLY ADAMS CHESSER 540-588-6817,
WAINWRIGHT & CO., REALTORS® 540-387-5800
Source: RVAR,MLS#: 931316
Facts & features
Interior
Bedrooms & bathrooms
- Bedrooms: 3
- Bathrooms: 2
- Full bathrooms: 2
- Main level bathrooms: 1
- Main level bedrooms: 3
Bedroom 1
- Level: Entry
Bedroom 2
- Level: Entry
Bedroom 3
- Level: Entry
Other
- Level: Entry
Kitchen
- Level: Entry
Laundry
- Level: Lower
Living room
- Level: Entry
Heating
- Forced Air Gas
Cooling
- Central Air
Appliances
- Included: Wall Oven
Features
- Flooring: Carpet
- Doors: Wood
- Windows: Insulated Windows, Triglass
- Basement: Full
- Number of fireplaces: 1
- Fireplace features: Living Room
Interior area
- Total structure area: 2,659
- Total interior livable area: 1,798 sqft
Video & virtual tour
Property
Parking
- Total spaces: 2
- Covered spaces: 2
Features
- Patio & porch: Front Porch, Rear Porch, Covered Porch, Patio
Lot
- Size: 0.28 Acres
- Features: Level
Details
- Parcel number: 2070601
Construction
Type & style
- Home type: SingleFamily
- Architectural style: Ranch
- Property subtype: Single Family Residence
Materials
- Brick
Condition
- Year built: 1948
Utilities & green energy
- Sewer: Public Sewer
- Water: Public
Community & HOA
Community
- Features: Public Transport, Restaurant
- Security: Security System
- Subdivision: Bowman Lawn
HOA
- Has HOA: No
Location
- Region: Roanoke
Financial & listing details
- Price per square foot: $142/sqft
- Tax assessed value: $245,700
- Annual tax amount: $2,998
- Date on market: 9/11/2026
- Cumulative days on market: 39 days
Estimated market value
$251,200
$239,000 - $264,000
$1,820/mo
Price history
| Date | Event | Price |
|---|---|---|
| 10/9/2026 | Price change | $255,000-3.8%$142/sqft |
Source:  RVAR #931316 Report a problem RVAR #931316 Report a problem | ||
| 9/11/2026 | Listed for sale | $265,000$147/sqft |
Source: RVAR #931316 Report a problem | ||
Public tax history
| Year | Property taxes | Tax assessment |
|---|---|---|
| 2025 | $2,998 +7.5% | $245,700 +7.5% |
| 2024 | $2,789 +9.7% | $228,600 +9.7% |
| 2023 | $2,541 +15.9% | $208,300 +15.9% |
| 2022 | $2,192 +17% | $179,700 +17% |
| 2021 | $1,874 -2.2% | $153,600 +3.4% |
| 2020 | $1,915 +9.2% | $148,600 +3.3% |
| 2019 | $1,754 -5.6% | $143,800 +4% |
| 2018 | $1,859 +6.4% | $138,300 +0.9% |
| 2017 | $1,747 +6.5% | $137,000 +6.8% |
| 2016 | $1,641 +11.9% | $128,300 |
| 2015 | $1,466 | $128,300 |
| 2014 | $1,466 | -- |
| 2013 | -- | $123,200 -1.7% |
| 2012 | -- | $125,300 -2.2% |
| 2011 | -- | $128,100 |
| 2010 | -- | $128,100 |
| 2009 | -- | $128,100 |
| 2008 | -- | $128,100 +7% |
| 2007 | -- | $119,700 +13.6% |
| 2005 | -- | $105,400 +4.9% |
| 2004 | -- | $100,500 +9.8% |
| 2003 | -- | $91,500 +9.1% |
| 2002 | -- | $83,900 |
| 2001 | -- | $83,900 |
Find assessor info on the county website
Monthly payment
Est. payment
Payment breakdown
Explore the cost of this home by adjusting the details. Changes won't be saved.Climate risks
Neighborhood: Williamson Road
Nearby schools
Schools provided by the listing agent
- Elementary: Preston Park
- Middle: James Breckinridge
- High: William Fleming
Source: RVAR. This data may not be complete. We recommend contacting the local school district to confirm school assignments for this home.

Similar homes
- $284,9503 bd2 ba1.2k sqft3343 Trinkle Ave NW, Roanoke, VA 24012For Sale
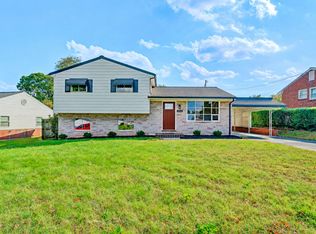
 MLS ID #932488, TAMMY L RICKMAN. RVAR
 - $249,9503 bd2 ba1.3k sqft5328 Malvern Rd, Roanoke, VA 24012For Sale
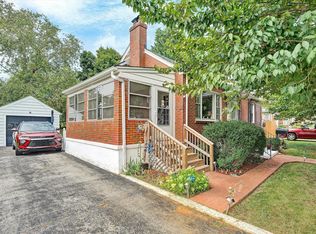 MLS ID #930872, ESTHER JOY CERLE. RVAR
 - $249,9503 bd1 ba1.8k sqft2704 Floraland Dr NW, Roanoke, VA 24012For Sale
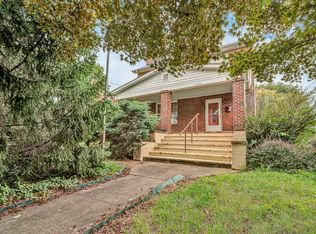 MLS ID #928960, PAT UNDERWOOD. RVAR
 - $262,5002 bd1 ba1.1k sqft2804 Bradley St NE, Roanoke, VA 24012For Sale
 MLS ID #369213, Denise Lyons, Century 21 ALL-SERVICE-BED. LMLS
 - $289,9503 bd2 ba2k sqft2603 Dell Ave NE, Roanoke, VA 24012For SaleMLS ID #929768, ROSE M DUDLEY. RVAR
- $260,0004 bd2 ba1.5k sqft3846 Green Spring Ave NW, Roanoke, VA 24017For SaleMLS ID #932110, EMMA CHEATHAM. RVAR
- $229,0004 bd2 ba1.9k sqft1628 Rugby Blvd NW, Roanoke, VA 24017For SaleMLS ID #932013, DEBBIE CRABTREE. RVAR
- $279,9503 bd2 ba1.1k sqft3446 Belle Ave NE, Roanoke, VA 24012For SaleMLS ID #929431, GLENDA MORRIS. RVAR
- $246,5003 bd2 ba1.2k sqft3050 Pitzer Rd, Roanoke, VA 24014For SaleMLS ID #929828, DONNA MARIE HARRIS. RVAR
- $249,5003 bd3 ba1.7k sqft1210 Chapman Ave SW, Roanoke, VA 24016For SaleMLS ID #930546, SHANNON BARBER. RVAR
- $249,9503 bd1 ba1k sqft2538 Windsor Ave SW, Roanoke, VA 24015For SaleMLS ID #928936, NORA BELL. RVAR
- $249,5003 bd2 ba1.9k sqft1917 Langdon Rd SW, Roanoke, VA 24015For SaleMLS ID #927877, EGON M HOFMANN. RVAR
- $239,9505 bd2 ba2.2k sqft625 Elm Ave SE, Roanoke, VA 24013For SaleMLS ID #931829, BRADLEY VICTOR THOMAS. RVAR
- $215,0003 bd2 ba1.3k sqft1901 Staunton Ave NW, Roanoke, VA 24017For SaleMLS ID #932041, ALYSHIA MERCHANT. RVAR
- $299,9504 bd2 ba1.5k sqft342 Thrush Dr NW, Roanoke, VA 24017For SaleMLS ID #931210, ESTHER JOY CERLE. RVAR
- $198,0003 bd2 ba1.1k sqft1404 10th St NE, Roanoke, VA 24012For SaleMLS ID #926661, DAVID SPANGLER. RVAR
- $224,0003 bd1 ba1k sqft4656 Trevino Cir NE, Roanoke, VA 24019For SaleMLS ID #927424, ANGIE MCGHEE. RVAR
- $269,9504 bd1 ba1.3k sqft4525 Buck Mountain Rd, Roanoke, VA 24018For SaleMLS ID #931288, ROSE M DUDLEY. RVAR
- $274,5003 bd1 ba1.1k sqft1333 Brighton Rd SW, Roanoke, VA 24015For SaleMLS ID #930474, DONNA MARIE HARRIS. RVAR
- $183,5002 bd1 ba1.4k sqft1514 Redwood Rd SE, Roanoke, VA 24014For SaleMLS ID #932377, SHERRY ELIZABETH REYNOLDS. RVAR
