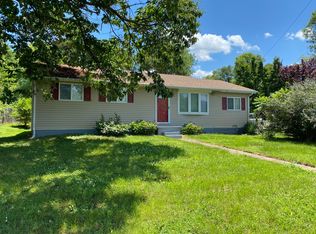
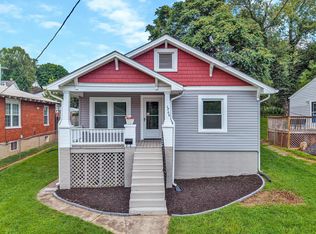
Adorable home, great neighbors, large yard partially fenced and many upgrades. The home has new siding, porch pillars, front door, French doors to side deck, LVP flooring in bedrooms, living room, and dining room, new paint, pluming repairs and heat tape for plumbing pipes.
The layout is cozy and gives the feel of being home. Everything is here for easy one level living with a huge bonus room upstairs. The location is minutes from town making it very convenient.
The fiber internet is great for those who work from home.
For sale
$183,500
1514 Redwood Rd SE, Roanoke, VA 24014
2beds
1,468sqft
Single Family Residence
Built in 1930
0.29 Acres Lot
$178,300 Zestimate®
$125/sqft
$-- HOA
What's special
Porch pillarsLarge yard partially fencedNew sidingNew paintHuge bonus room upstairs
- 33 days
- 407
- 28
Zillow last checked:
Listing updated:
Listed by:
SHERRY ELIZABETH REYNOLDS 540-695-0292,
REAL BROKER LLC - MCLEAN 855-450-0442
Source: RVAR,MLS#: 932377
Facts & features
Interior
Bedrooms & bathrooms
- Bedrooms: 2
- Bathrooms: 1
- Full bathrooms: 1
- Main level bathrooms: 1
- Main level bedrooms: 2
Primary bedroom
- Level: Entry
Bedroom 1
- Level: Entry
Dining area
- Level: Entry
Kitchen
- Level: Entry
Laundry
- Level: Entry
Living room
- Level: Entry
Other
- Description: Used as bonus room
- Level: Upper
Heating
- Heat Pump Electric
Cooling
- Central Air
Appliances
- Included: Dishwasher, Refrigerator, Electric Range
Features
- Ceiling Fan(s)
- Flooring: Tile, Luxury Vinyl Plank
- Doors: French Doors, Metal
- Windows: Screens, Tilt-In
- Basement: Sump Pump,Crawl Space
Interior area
- Total structure area: 1,468
- Total interior livable area: 1,468 sqft
Property
Parking
- Total spaces: 4
- Uncovered spaces: 4
- Details: Off Street Parking
Features
- Levels: One and One Half
- Stories: 1.5
- Patio & porch: Front Porch, Covered Porch, Deck
- Has view: Yes
- View description: Sunrise, Sunset
Lot
- Size: 0.29 Acres
- Features: Cleared, Level
Details
- Parcel number: 4350205
- Zoning: RM1
Construction
Type & style
- Home type: SingleFamily
- Architectural style: Cottage
- Property subtype: Single Family Residence
Materials
- Concrete, Vinyl Siding, Wood Siding
Condition
- Year built: 1930
Utilities & green energy
- Sewer: Public Sewer
- Water: Public
- Utilities for property: Underground Utilities
Community & HOA
Community
- Subdivision: Rosewood Park
HOA
- Has HOA: No
Location
- Region: Roanoke
Financial & listing details
- Price per square foot: $125/sqft
- Tax assessed value: $117,700
- Annual tax amount: $1,435
- Date on market: 10/15/2026
- Cumulative days on market: 35 days
Estimated market value
$178,300
$169,000 - $187,000
$1,536/mo
Price history
| Date | Event | Price |
|---|---|---|
| 10/15/2026 | Listed for sale | $183,500+15.4%$125/sqft |
Source:  RVAR #932377 Report a problem | ||
| 8/15/2025 | Sold | $159,000$108/sqft |
Source: RVAR #917821 Report a problem | ||
| 7/3/2025 | Pending sale | $159,000$108/sqft |
Source: RVAR #917821 Report a problem | ||
| 7/1/2025 | Price change | $159,000-6.2%$108/sqft |
Source: RVAR #917821 Report a problem | ||
| 6/1/2025 | Listed for sale | $169,500+27%$115/sqft |
Source: RVAR #917821 Report a problem | ||
| 6/11/2021 | Listing removed | -- |
Source:  Long & Foster Broker Feed Report a problem | ||
| 5/6/2021 | Pending sale | $133,500$91/sqft |
Source: RVAR #877911 Report a problem | ||
| 3/24/2021 | Price change | $133,500-0.4%$91/sqft |
Source: RVAR #877911 Report a problem | ||
| 3/19/2021 | Listed for sale | $134,000+14.4%$91/sqft |
Source: RVAR #877911 Report a problem | ||
| 8/15/2007 | Sold | $117,125+178.9%$80/sqft |
Source: Public Record Report a problem | ||
| 3/8/2007 | Sold | $42,000$29/sqft |
Source: Public Record Report a problem | ||
Public tax history
| Year | Property taxes | Tax assessment |
|---|---|---|
| 2025 | $1,436 +19.5% | $117,700 +19.5% |
| 2024 | $1,202 +6.9% | $98,500 +6.9% |
| 2023 | $1,124 +11.1% | $92,100 +11.1% |
| 2022 | $1,011 +8.2% | $82,900 +8.2% |
| 2021 | $935 -2.8% | $76,600 +11.3% |
| 2020 | $961 +18.5% | $68,800 +3.5% |
| 2019 | $811 -16.2% | $66,500 -0.9% |
| 2018 | $969 +11% | $67,100 |
| 2017 | $873 +0.4% | $67,100 +0.4% |
| 2016 | $869 +7.1% | $66,800 -1.5% |
| 2015 | $812 | $67,800 |
| 2014 | $812 | $67,800 -0.6% |
| 2013 | -- | $68,200 +0.9% |
| 2012 | -- | $67,600 |
| 2011 | -- | $67,600 |
| 2010 | -- | $67,600 -31.6% |
| 2009 | -- | $98,900 |
| 2008 | -- | $98,900 +78.2% |
| 2007 | -- | $55,500 +17.1% |
| 2005 | -- | $47,400 +11% |
| 2004 | -- | $42,700 +7% |
| 2003 | -- | $39,900 +6.1% |
| 2002 | -- | $37,600 |
| 2001 | -- | $37,600 |
Find assessor info on the county website
Monthly payment
Est. payment
Payment breakdown
Explore the cost of this home by adjusting the details. Changes won't be saved.Climate risks
Neighborhood: Riverdale
Nearby schools
Schools provided by the listing agent
- Elementary: Garden City
- Middle: John P. Fishwick
- High: Patrick Henry
Source: RVAR. This data may not be complete. We recommend contacting the local school district to confirm school assignments for this home.
Similar homes
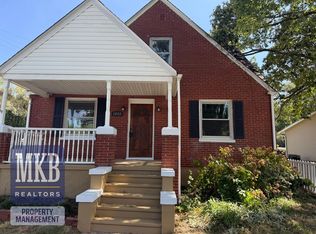
- $179,9002 bd1 ba737 sqft2218 Mount Pleasant Blvd SE, Roanoke, VA 24014For Sale
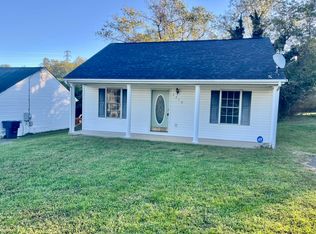
 MLS ID #932609, APRIL MCGHEE. RVAR
- $219,0002 bd2 ba932 sqft1425 Kefauver Rd SE, Roanoke, VA 24014For Sale
 MLS ID #930259, KIMBERLY ADAMS CHESSER. RVAR
- $199,4503 bd1 ba1.3k sqft4331 Yellow Mountain Rd, Roanoke, VA 24014For Sale
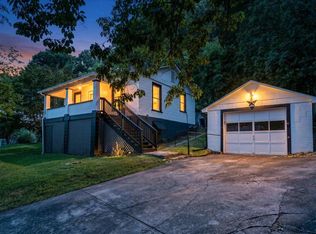 MLS ID #929148, JOHN WESLEY SMITH. RVAR
- $179,9003 bd1 ba916 sqft1206 14th St SE, Roanoke, VA 24013For Sale
 MLS ID #932959, PATRICK WILKINSON. RVAR
- $178,9502 bd1 ba1.1k sqft1122 Dale Ave SE, Roanoke, VA 24013For SaleMLS ID #930603, TROY HAM. RVAR
- $219,9503 bd2 ba1.6k sqft2316 Ridge Rd, Roanoke, VA 24014For SaleMLS ID #928663, TRACY ANN STOVER- DAVIS. RVAR
- $239,9003 bd2 ba1.2k sqft3050 Pitzer Rd, Roanoke, VA 24014For SaleMLS ID #929828, DONNA MARIE HARRIS. RVAR
- $165,0003 bd1 ba1.6k sqft619 Madison Ave NW, Roanoke, VA 24016For SaleMLS ID #930091, DAMON JONATHAN GETTIER. RVAR
- $239,9002 bd1 ba1k sqft906 Brandon Ave SW, Roanoke, VA 24015For SaleMLS ID #933311, JASON RONALD ROGGENSEE. RVAR
- $215,0004 bd1 ba1.2k sqft3647 Ventnor Rd SE, Roanoke, VA 24014For SaleMLS ID #931936, LIRO RAMIREZ MARINO. RVAR
- $199,0002 bd1 ba927 sqft1332 Morningside St SE, Roanoke, VA 24013For SaleMLS ID #928601, ESTHER JOY CERLE. RVAR
- $172,5002 bd1 ba1.1k sqft918 Westside Blvd NW, Roanoke, VA 24017For SaleMLS ID #932094, JOE ALLS. RVAR
- $219,0003 bd1 ba1.1k sqft3648 Yellow Mountain Rd SE, Roanoke, VA 24014For SaleMLS ID #928206, KIMBERLY MICHELLE WOOD. RVAR
- $212,0003 bd2 ba1.3k sqft1901 Staunton Ave NW, Roanoke, VA 24017For SaleMLS ID #932041, ALYSHIA MERCHANT. RVAR
- $226,5003 bd2 ba1k sqft1007 Murray Ave SE, Roanoke, VA 24013For SaleMLS ID #930497, KAYLA JEAN MANN. RVAR
- $198,0003 bd1 ba919 sqft1605 Syracuse Ave NW, Roanoke, VA 24017For SaleMLS ID #932307, ALYSHIA MERCHANT. RVAR
- $224,9004 bd2 ba1.6k sqft1301 14th St SE, Roanoke, VA 24013For SaleMLS ID #931185, TOMMY NASH. RVAR
- $244,9503 bd2 ba1.6k sqft2304 Moir St NE, Roanoke, VA 24012For SaleMLS ID #932661, KRYSANDRA RUBIANO. RVAR
- $160,0003 bd3 ba1.5k sqft1524 Salem Ave SW, Roanoke, VA 24016For SaleMLS ID #931412, KATY COOKSTON. RVAR
- $215,0003 bd1 ba1k sqft2542 Berkley Ave SW, Roanoke, VA 24015For SaleMLS ID #930013, KRISTI LEIGH BOWMAN. RVAR
